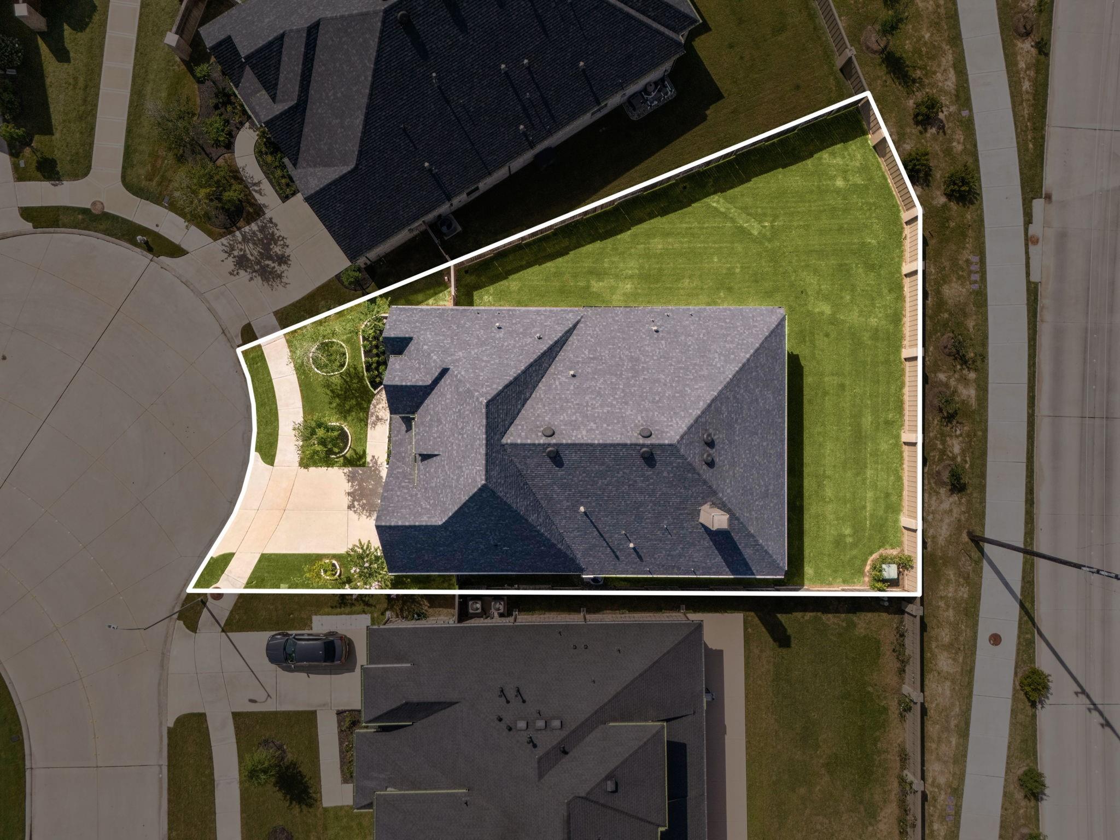
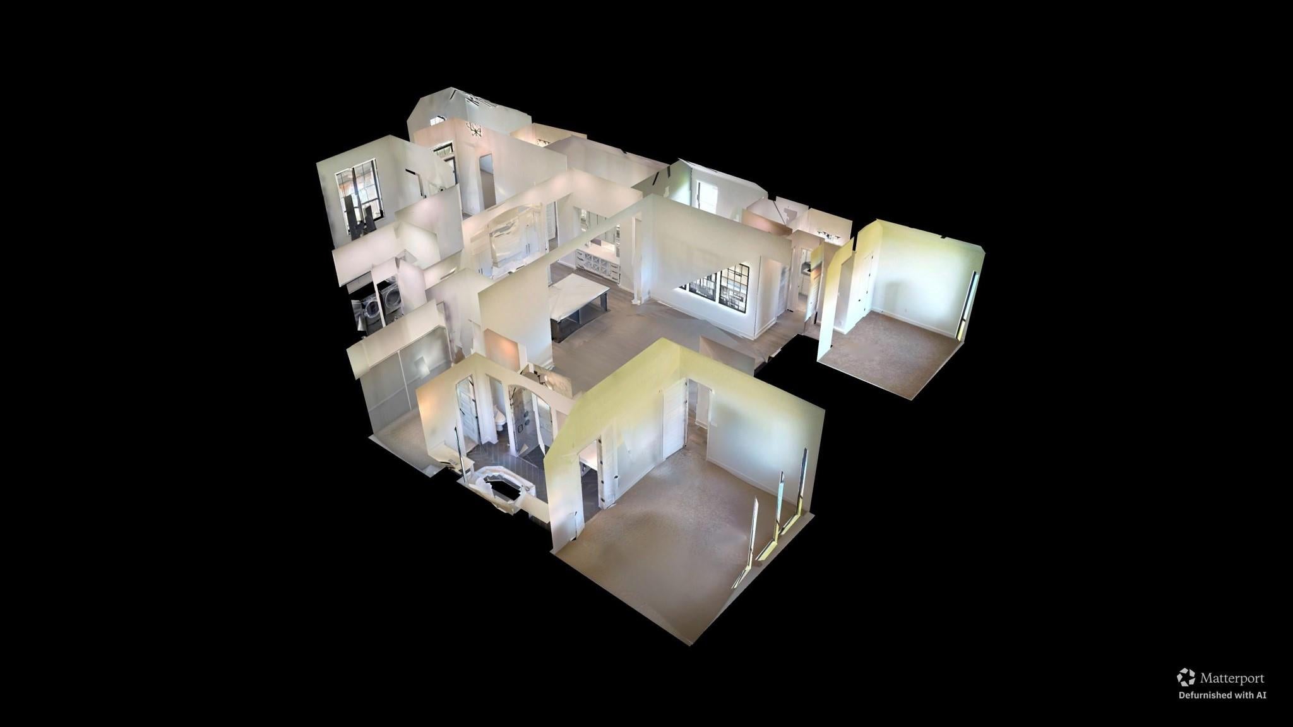
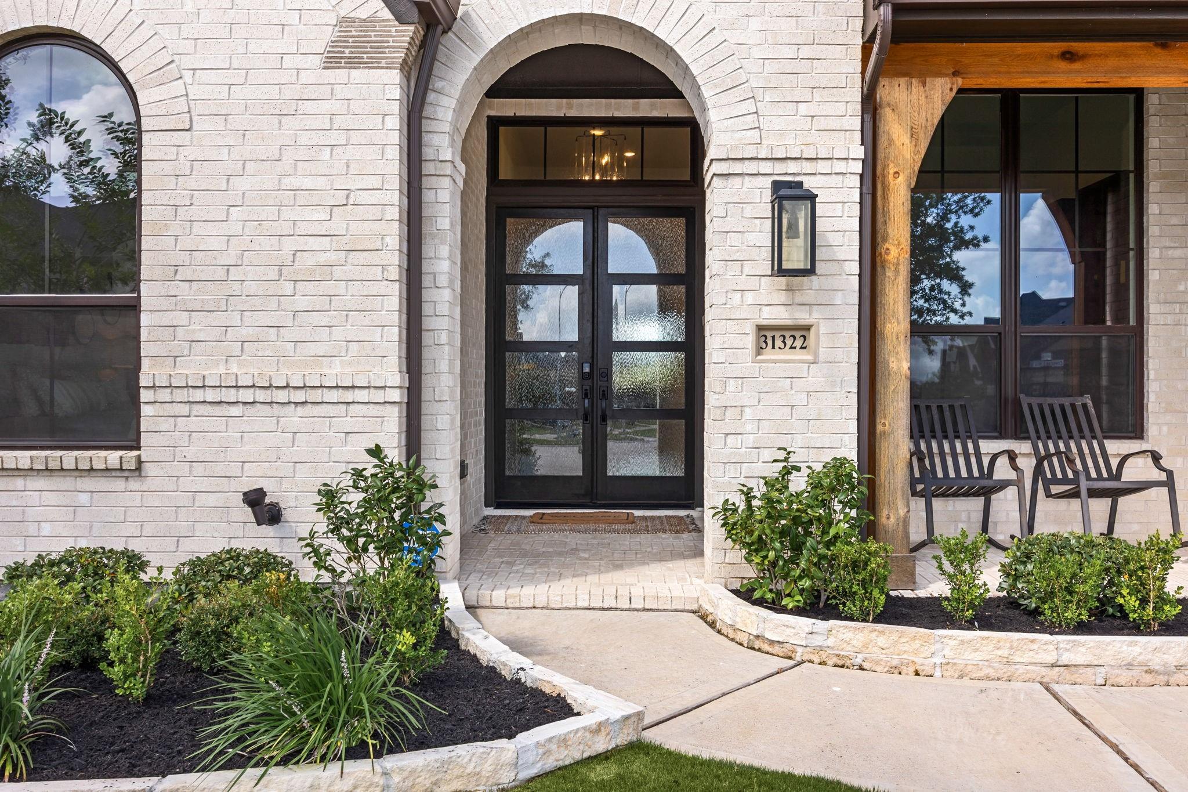
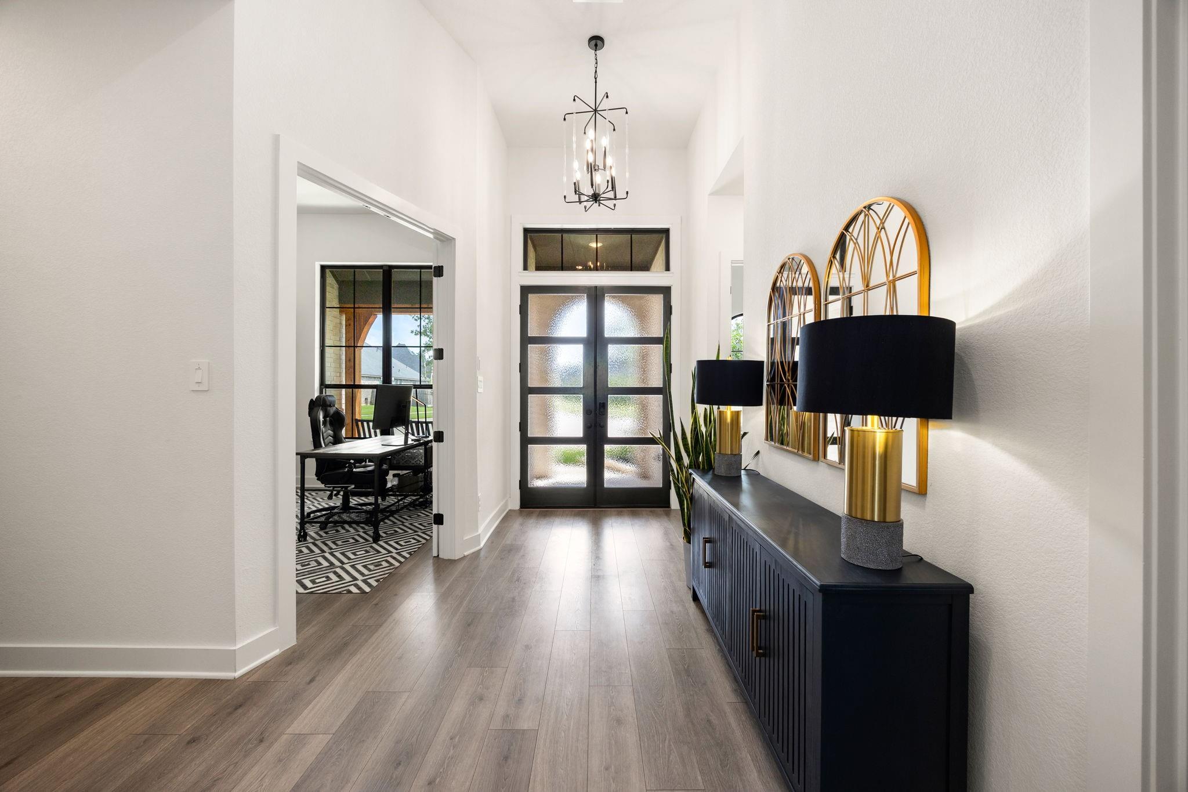
Welcome home to 31322 Crescent Hill Drive, nestled in the award-winning master-planned community of Cross Creek West and zoned to Lamar Consolidated ISD! This immaculate Highland Home offers 4 bedrooms, 3 full baths, a private home office, game room, and a 3-car garage. Double front doors open to a soaring entry and an open-concept design ideal for entertaining and everyday living. The stunning kitchen showcases two-tone shaker cabinetry, quartz countertops, double ovens, and an oversized island overlooking the family room with rich wood flooring and a dramatic floor-to-ceiling stone fireplace. The spacious primary suite is a true retreat with a spa-inspired bath featuring a rain shower, soaking tub, herringbone tile, walk-in closet, and pull-down blackout shades. Two secondary bedrooms also feature blackout shades. Enjoy no back neighbors from the covered patio while taking advantage of Cross Creek West's resort-style amenities, scenic trails, parks, and vibrant community lifestyle.
Save
Ask
Tour
Hide
Share
Listing Snapshot
Price
$525,000
Days On Site
16 Days
Bedrooms
4
Inside Area (SqFt)
2,787 sqft
Total Baths
3
Full Baths
3
Partial Baths
N/A
Lot Size
0.2199 Acres
Year Built
2023
MLS® Number
93925675
Status
Active
Property Tax
$18,425
HOA/Condo/Coop Fees
$129.17 monthly
Sq Ft Source
N/A
Friends & Family
React
Comment
Invite
No Comments Yet
Did you know? You can invite friends and family to your search. They can join your search, rate and discuss listings with you.
Recent Activity
yesterday
Listing updated with changes from the MLS®
2 weeks ago
Listing first seen on site
General Features
Acres
0.2199
Attached Garage
Yes
Direction Faces
Southwest
Disclosures
MudSeller's Disclosure
Foundation
Slab
Garage
Yes
Garage Spaces
3
Green Energy Efficient
Thermostat
Parking
AttachedTandemGarage Door Opener
Parking Spaces
3
Property Sub Type
Single Family Residence
SqFt Total
2787
Style
Traditional
Water Source
Public
Interior Features
Appliances
DisposalDouble OvenMicrowaveGas CooktopDishwasher
Cooling
Ceiling Fan(s)Electric
Fireplace
Yes
Fireplace Features
Electric
Fireplaces
1
Flooring
CarpetTileVinyl
Heating
Natural Gas
Interior
High CeilingsWalk-In Closet(s)Kitchen IslandPantryEntrance FoyerMaster DownstairsDouble VanitySoaking TubSmart Thermostat
Laundry Features
Electric Dryer HookupGas Dryer HookupWasher Hookup
IDX information is provided exclusively for consumers’ personal, non-commercial use. It may not be used for any purpose other than to identify prospective properties consumers may be interested in purchasing. This data is deemed reliable but is not guaranteed accurate by the MLS.

Did you know? You can invite friends and family to your search. They can join your search, rate and discuss listings with you.