Search For Homes

Save
Ask
Tour
Hide
Share
$417,900
1 Day On Site

4107 E Baden Oaks Drive
Pearland, TX 77581

For Sale|Single Family Residence|Active
5
Beds
4
Total Baths
3
Full Baths
1
Partial Bath
2,922
SqFt
$143
/SqFt
2000
Built
Subdivision:
Oakbrook Estates Sec 4
County:
Brazoria
Call Now: 346.202.7307
Is this the listing for you? We can help make it yours.
346.202.7307
4107 E Baden Oaks Drive4107 E Baden Oaks Drive4107 E Baden Oaks Drive4107 E Baden Oaks Drive
Save
Ask
Tour
Hide
Share

Mortgage Calculator

Monthly Payment (Est.)

Enter an interest rate to see your estimated monthly payment.
Calculator powered by Showcase IDX, a Constellation1 Company. Copyright ©2026 Information is deemed reliable but not guaranteed.

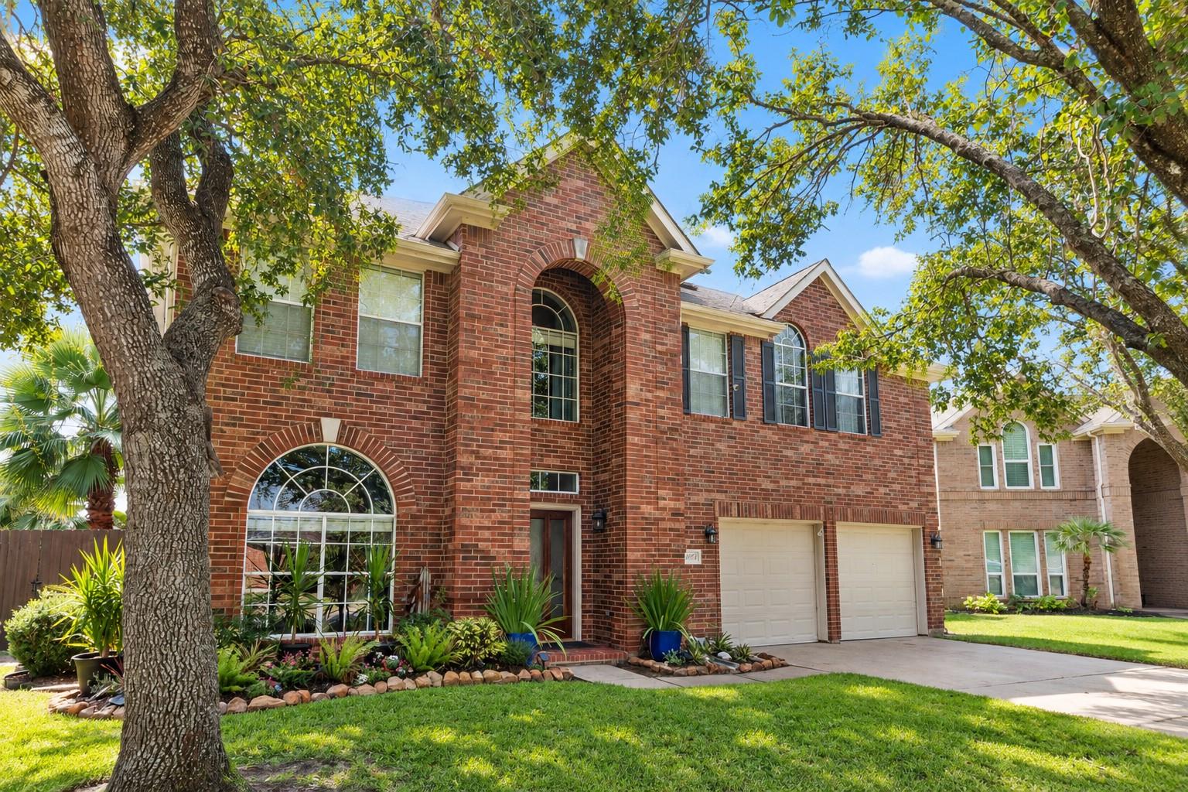
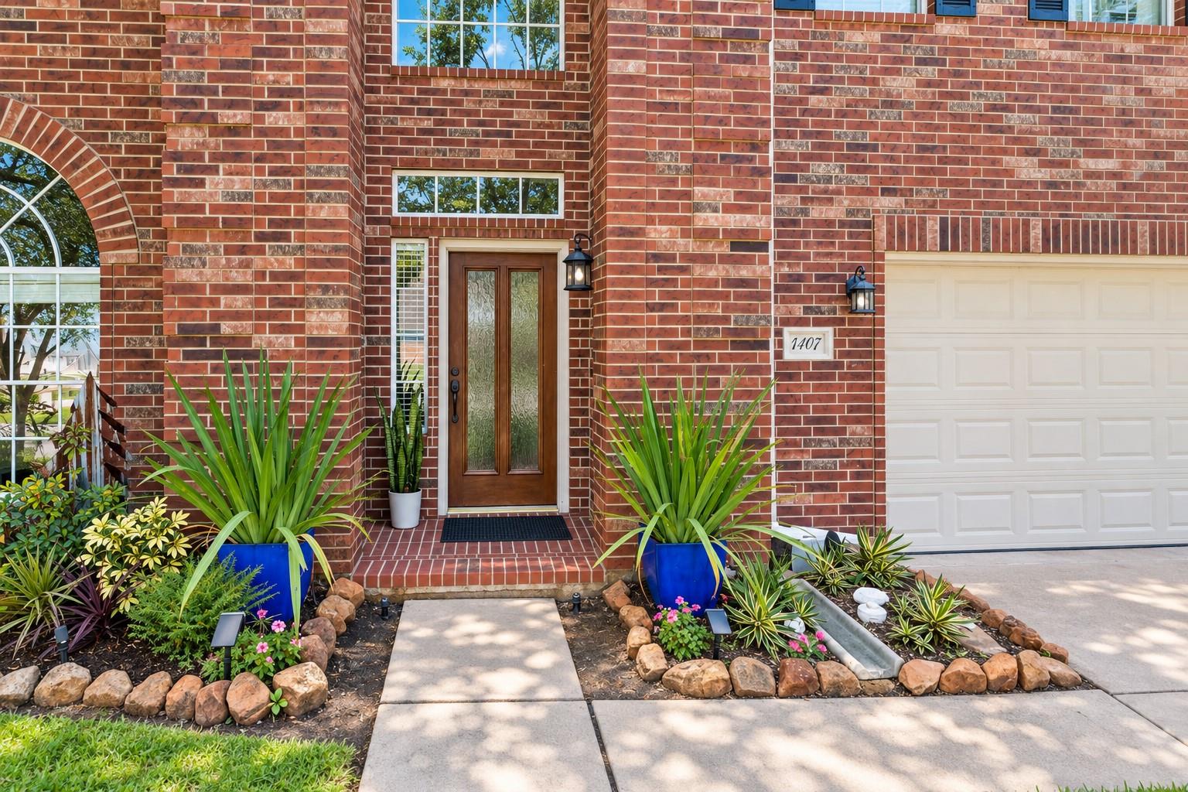
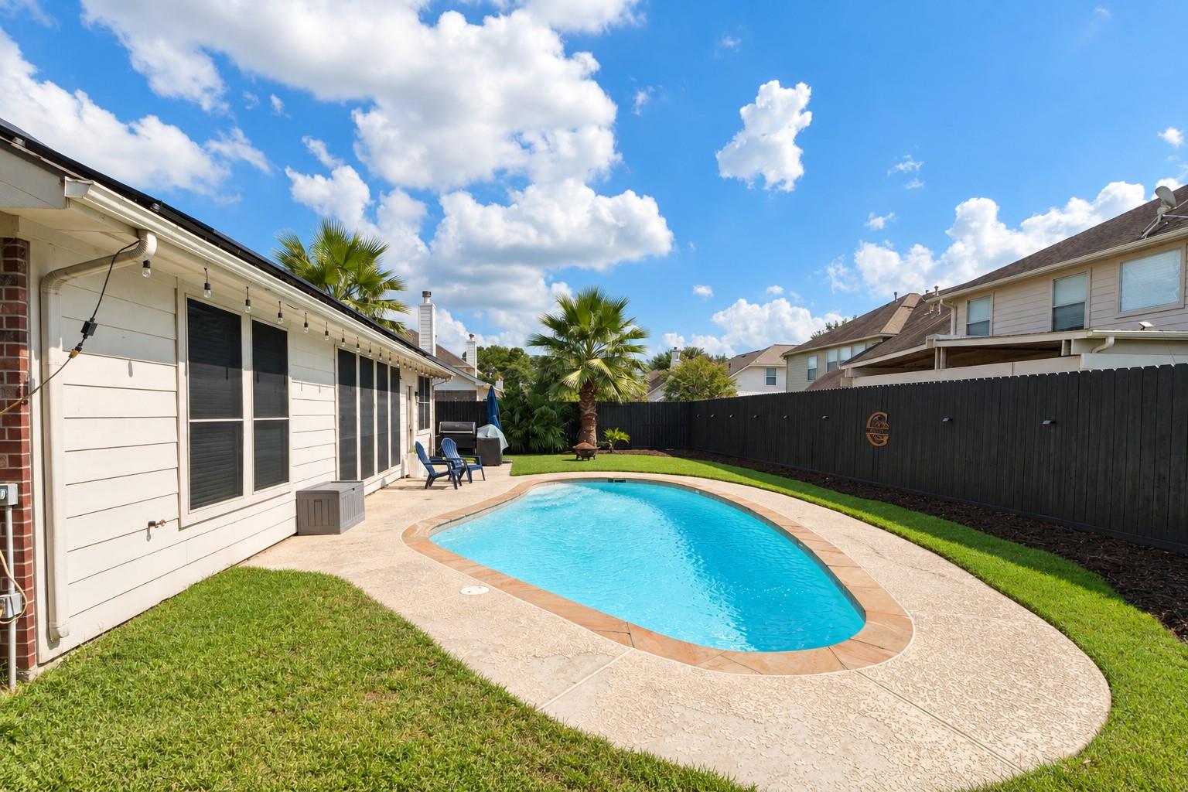
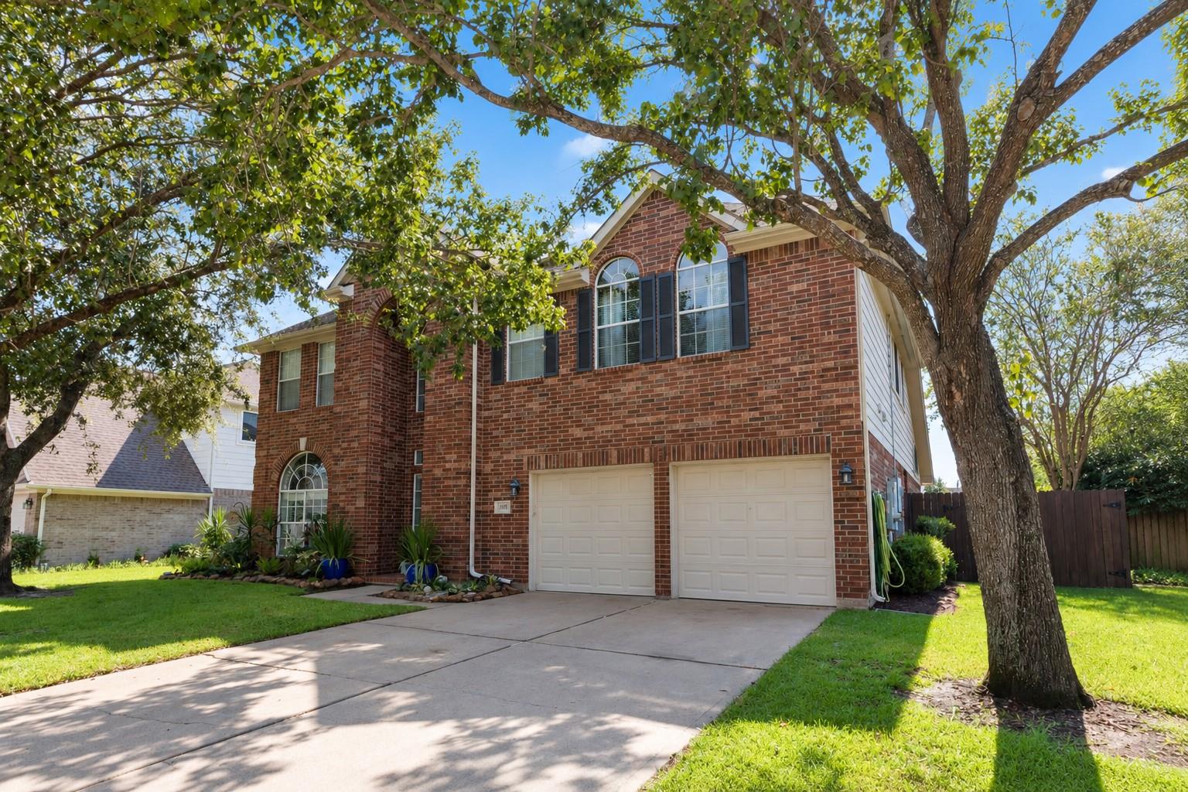
Beautiful two-story brick home off Dixie Farm Road, next to the community pool on a quiet, no-outlet street with cul-de-sacs at both ends. Enjoy your own private pool and a freshly painted interior. The kitchen features painted cabinets, a new backsplash, updated faucet and soap dispenser, and newer appliances and light fixtures. All three bathrooms have updated lighting, faucets, painted cabinets and new hardware. Recent improvements include a 2020 roof, a 2023 furnace, a 2026 upstairs AC unit, added attic insulation and radiant barrier, updated fencing, and a 2026 pool cleaner. Ready to enjoy inside and out! *Solar panels are excluded from the sale. Seller will remove the panels and complete roof repairs resulting from their removal prior to closing.

Save
Ask
Tour
Hide
Share
Listing Snapshot
Price 
$417,900
Days On Site 
1 Day
Bedrooms 
5
Inside Area (SqFt) 
2,922 sqft
Total Baths 
4
Full Baths 
3
Partial Baths 
1
Lot Size 
0.1584 Acres
Year Built 
2000
MLS® Number 
93943708
Status 
Active
Property Tax 
$9,152
HOA/Condo/Coop Fees 
$22.92 monthly
Sq Ft Source 
N/A
Friends & Family
Recent Activity
6 hours agoListing updated with changes from the MLS®
yesterdayListing first seen on site
General Features
Acres 
0.1584
Attached Garage 
Yes
Direction Faces 
Northwest
Disclosures 
ExclusionsOwner/AgentSeller's Disclosure
Foundation 
Slab
Garage 
Yes
Garage Spaces 
2
Green Energy Efficient 
ThermostatLightingHVACAppliances
Parking 
AttachedGarage Door Opener
Parking Spaces 
2
Property Sub Type 
Single Family Residence
Security 
Prewired
Sewer 
Public Sewer
SqFt Total 
2922
Style 
Traditional
Water Source 
Public
Interior Features
Appliances 
ENERGY STAR Qualified AppliancesDisposalWater SoftenerGas OvenMicrowaveGas CooktopDishwasher
Cooling 
Ceiling Fan(s)Electric
Fireplace 
Yes
Fireplace Features 
Gas Log
Fireplaces 
1
Flooring 
CarpetTileWood
Heating 
Natural Gas
Interior 
High CeilingsWalk-In Closet(s)Breakfast BarKitchen IslandPantryMaster DownstairsGranite CountersVaulted Ceiling(s)Double VanitySoaking TubSmart Thermostat
Laundry Features 
Electric Dryer HookupGas Dryer HookupWasher Hookup
Window Features 
Window Coverings
Bedroom 
Dimensions - 14x10Level - SecondArea - 140
Breakfast 
Dimensions - 12x8Level - FirstArea - 96
Den 
Dimensions - 12x12Level - FirstArea - 144
Dining Room 
Dimensions - 17x17Level - FirstArea - 289
Game Room 
Dimensions - 16x15, UPLevel - Second
Kitchen 
Dimensions - 12x11Level - FirstArea - 132
Living Room 
Dimensions - 12x11Level - FirstArea - 132
Master Bedroom 
Dimensions - 17x14Level - FirstArea - 238
Save
Ask
Tour
Hide
Share
Exterior Features
Construction Details 
Batts InsulationBrickWood Siding
Fencing 
Back Yard
Lot Features 
Cul-De-Sac
Pool Features 
In Ground
Private Pool 
Yes
Roof 
Composition
Windows/Doors 
Window Coverings
Community Features
Association Amenities 
Pool
Association Fee 
$275.0
Association Fee Frequency 
Annually
Community Features 
Curbs
MLS Area 
5
School District 
42 - Pearland
Financing Terms Available 
CashConventionalFHAVA Loan
Roads 
Concrete
Schools
School District
42 - Pearland
Elementary School
Rustic Oak Elementary School
Middle School
Pearland Junior High East
High School
Pearland High School
Listing courtesy of eXp Realty, LLC [email protected]

IDX information is provided exclusively for consumers’ personal, non-commercial use. It may not be used for any purpose other than to identify prospective properties consumers may be interested in purchasing. This data is deemed reliable but is not guaranteed accurate by the MLS.

Data provided by HAR.com © 2026. All information provided should be independently verified.

Neighborhood & Commute
Source: Walkscore
Disclosure: Community information and market data powered by Constellation Data Labs. Information is deemed reliable but not guaranteed.
Save
Ask
Tour
Hide
Share