Search For Homes

Save
Ask
Tour
Hide
Share
$549,000
80 Days On Site

San Luis
5220 Seawall Boulevard 736
Galveston, TX 77551

For Sale|Condominium|Active
1
Bed
1
Total Bath
1
Full Bath
813
SqFt
$675
/SqFt
1985
Built
Subdivision:
San Luis
County:
Galveston
Call Now: 346.202.7307
Is this the listing for you? We can help make it yours.
346.202.7307
5220 Seawall Boulevard 7365220 Seawall Boulevard 7365220 Seawall Boulevard 7365220 Seawall Boulevard 736
Save
Ask
Tour
Hide
Share

Mortgage Calculator

Monthly Payment (Est.)

Enter an interest rate to see your estimated monthly payment.
Calculator powered by Showcase IDX, a Constellation1 Company. Copyright ©2026 Information is deemed reliable but not guaranteed.

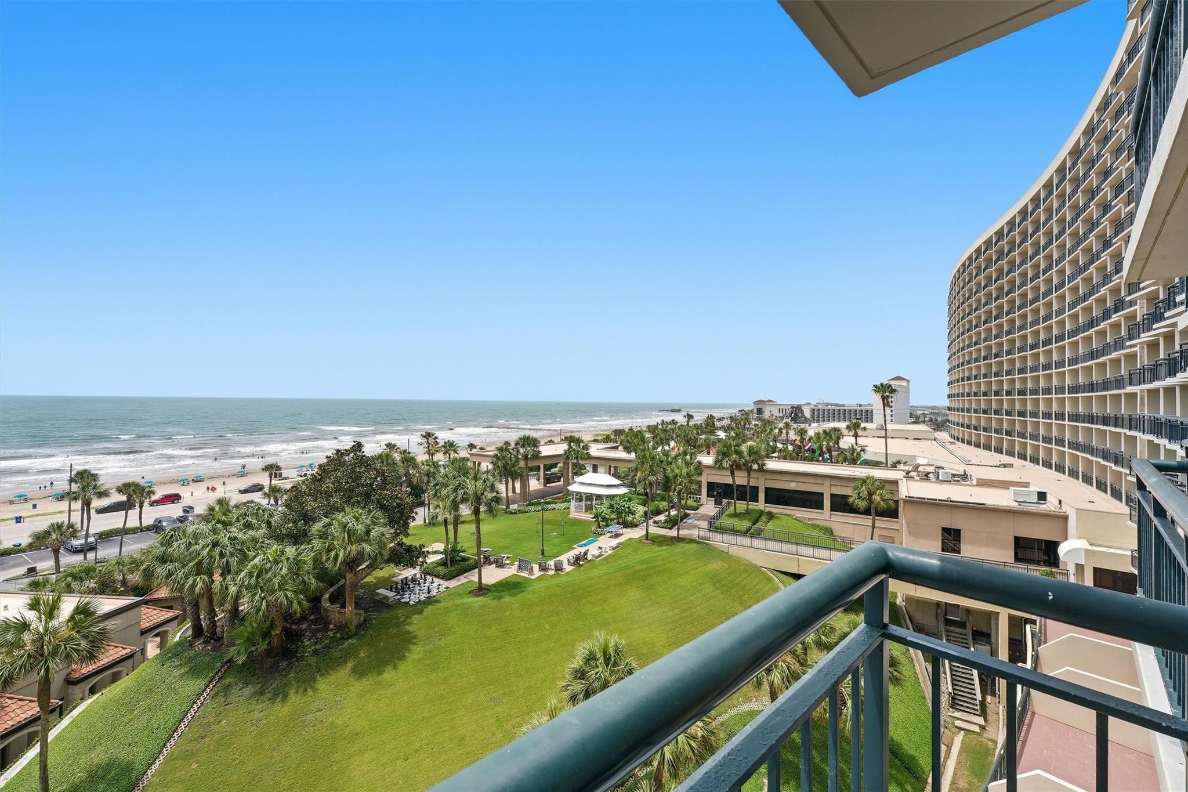
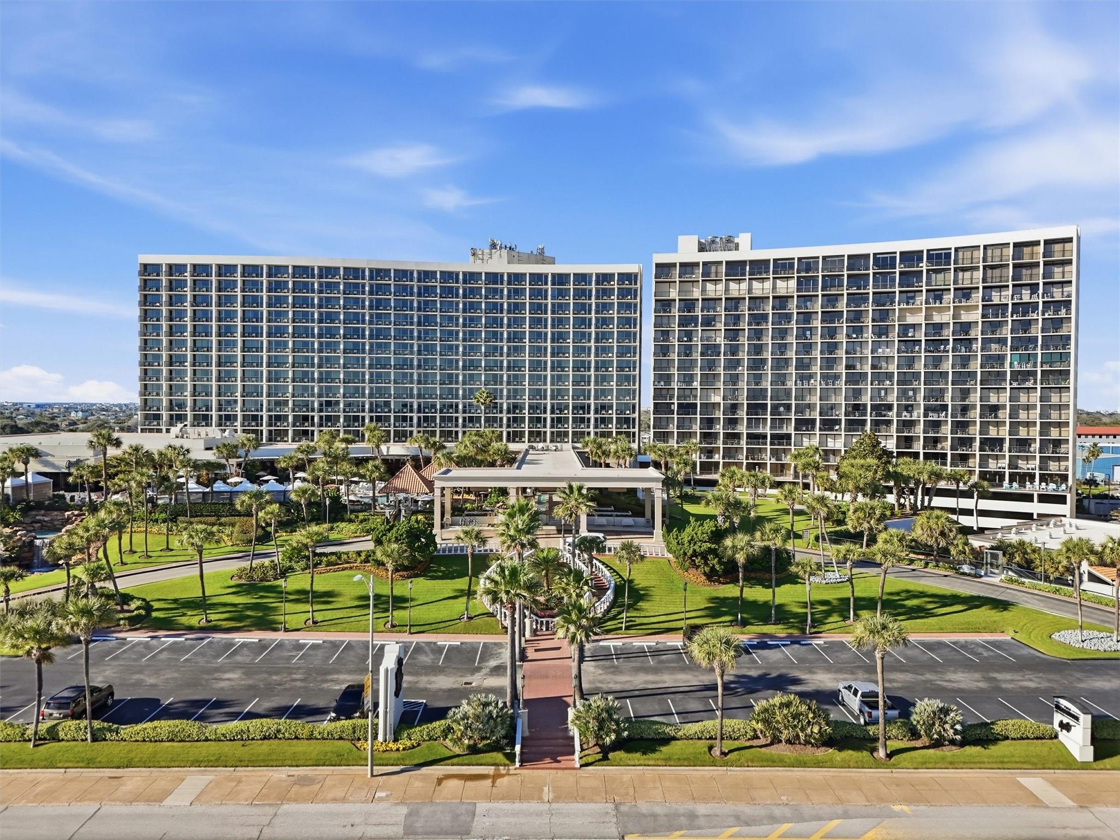
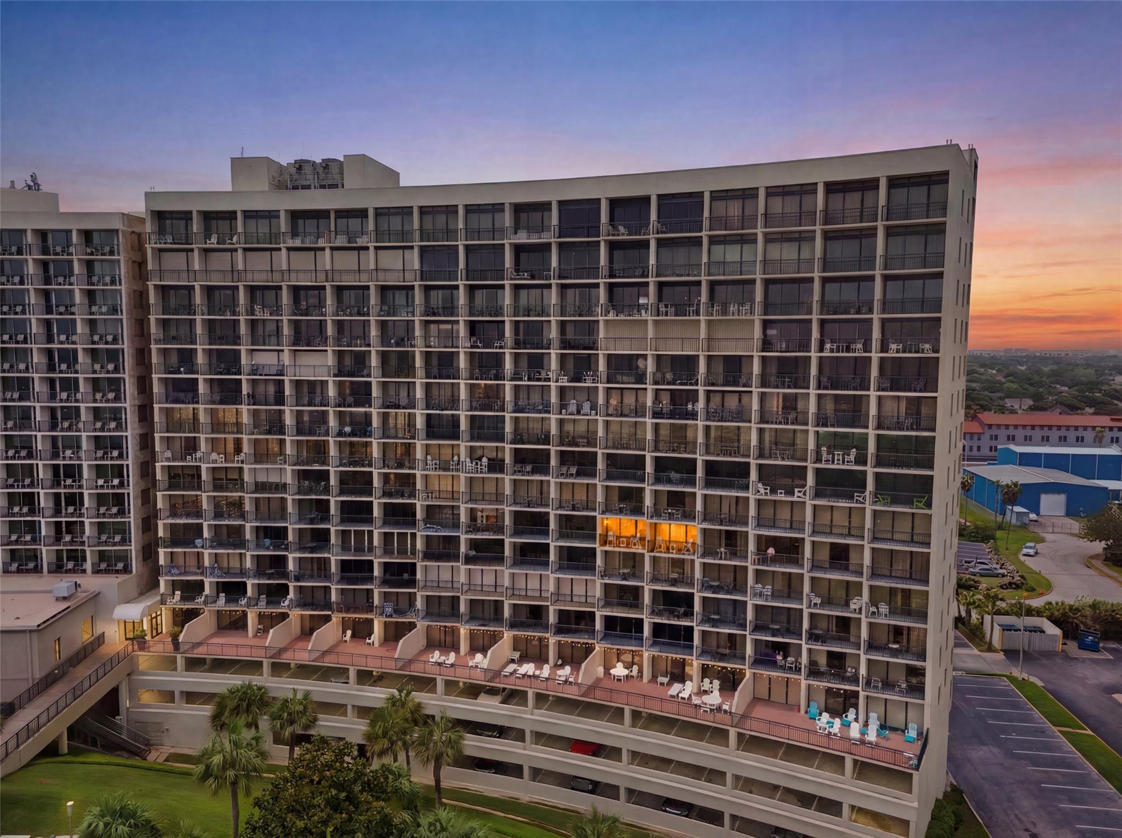
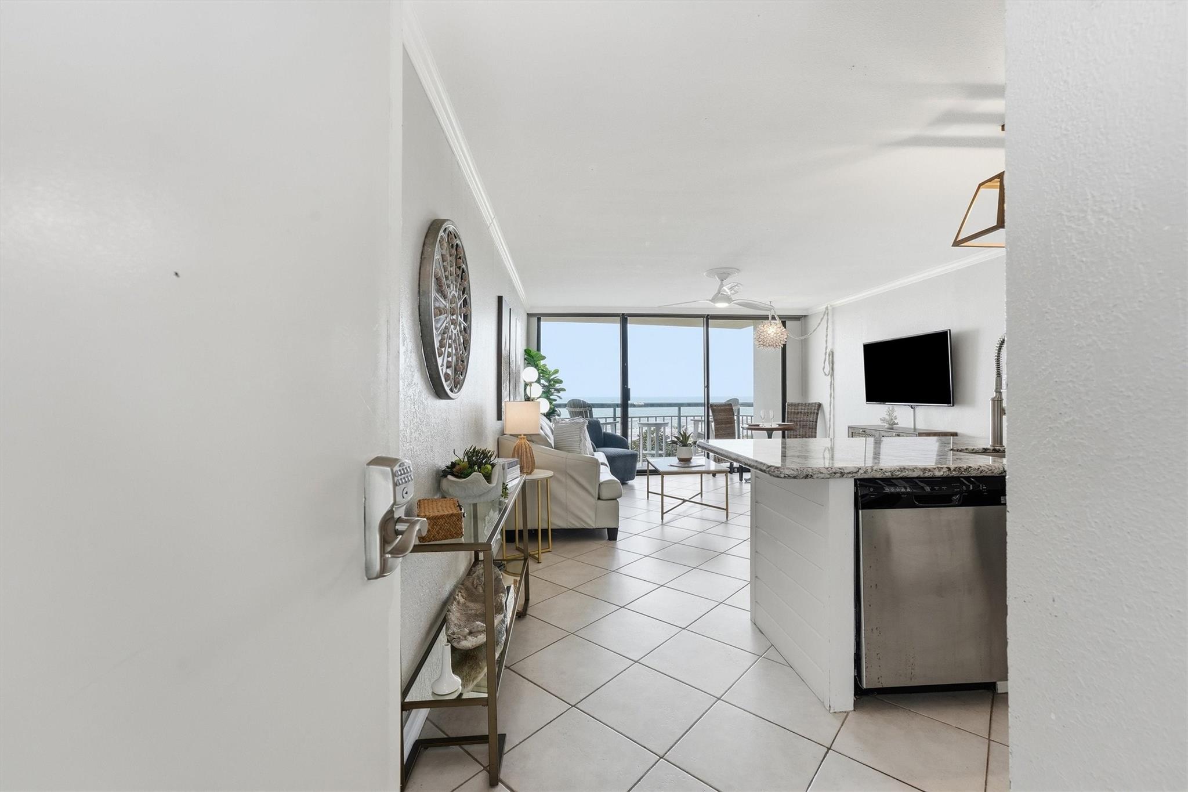
7th-floor Gulf-front 1BD/1BA FULL OWNERSHIP condo at the luxurious San Luis Resort and Condominiums in Galveston, TX. Updated kitchen and bath feature white shaker cabinets with glass fronts, quartz counters, and an in-unit stackable washer/dryer. Two private balconies offer panoramic Gulf, beach, and resort pool views. Spacious living area with large breakfast bar, perfect for entertaining. King primary suite includes a walk-in closet; renovated bath has a glass-door shower and new vanity. Full access to luxurious San Luis Resort amenities: year-round heated pool, full-service spa, fitness center, boutique shopping, and 5-star dining including The Steakhouse, Grotto, Blake's, Cup & Cone, and Starbucks. Turnkey Gulf-front luxury living or investment opportunity in Galveston's premier beachfront resort community. Call listing agent for a tour today!

Save
Ask
Tour
Hide
Share
Listing Snapshot
Price 
$549,000
Days On Site 
80 Days
Bedrooms 
1
Inside Area (SqFt) 
813 sqft
Total Baths 
1
Full Baths 
1
Partial Baths 
N/A
Lot Size 
N/A
Year Built 
1985
MLS® Number 
93944602
Status 
Active
Property Tax 
$6,740
HOA/Condo/Coop Fees 
$1,877 monthly
Sq Ft Source 
N/A
Friends & Family
Recent Activity
5 days agoListing updated with changes from the MLS®
3 months agoStatus changed to Active
3 months agoListing first seen on site
General Features
Building Features 
Service ElevatorConciergeGymLoungeMassage Room
Direction Faces 
North
Disclosures 
Seller's Disclosure
Garage 
Yes
Green Energy Efficient 
ThermostatHVACExposure/Shade
Parking 
Additional ParkingAssignedValetElectric Vehicle Charging Station(s)Private
Parking Spaces 
1
Pets 
Breed Restrictions
Property Sub Type 
Condominium
Security 
Security ServiceSecurity Guard
SqFt Total 
813
Interior Features
Appliances 
DisposalElectric OvenMicrowaveElectric RangeFree-Standing RangeDryerRefrigeratorWasher/Dryer StackedWasherDishwasherWasher/DryerOven
Cooling 
ElectricHeat Pump
Fireplace 
Yes
Fireplace Features 
Fire PitOutside
Flooring 
Tile
Heating 
ElectricHeat Pump
Interior 
Crown MoldingElevatorWalk-In Closet(s)Breakfast BarPantryGranite CountersSaunaSmart Thermostat
Laundry Features 
Common Area
Spa 
Yes
Kitchen 
Dimensions - 14x14Level - FirstArea - 196
Living Room 
Dimensions - 19x15Level - FirstArea - 285
Master Bathroom 
Dimensions - 10x6Level - FirstArea - 60
Master Bedroom 
Dimensions - 15x14Level - FirstArea - 210
Save
Ask
Tour
Hide
Share
Exterior Features
Construction Details 
ConcreteOtherWood Siding
Exterior 
PlaygroundDog RunBalcony
Frontage 
Waterfront
Lot Features 
Waterfront
Patio And Porch 
Deck
Spa 
Yes
View 
BayBeachWater
Waterfront 
Yes
Waterfront Features 
Beach FrontWaterfront
Waterview 
BayBeachWater
Community Features
Association Amenities 
Beach AccessDog ParkFitness CenterParty RoomPicnic AreaPoolSecurityTennis Court(s)TrashWaterRecreation FacilitiesMaintenance GroundsSport Court
Association Fee 
$1877.0
Association Fee Frequency 
Monthly
Community Features 
Racquetball
MLS Area 
33
School District 
22 - Galveston
Financing Terms Available 
CashConventional
Roads 
Concrete
Schools
School District
22 - Galveston
Elementary School
Gisd Open Enroll
Middle School
Gisd Open Enroll
High School
Ball High School
Listing courtesy of United Real Estate [email protected]

IDX information is provided exclusively for consumers’ personal, non-commercial use. It may not be used for any purpose other than to identify prospective properties consumers may be interested in purchasing. This data is deemed reliable but is not guaranteed accurate by the MLS.

Data provided by HAR.com © 2026. All information provided should be independently verified.

Neighborhood & Commute
Source: Walkscore
Disclosure: Community information and market data powered by Constellation Data Labs. Information is deemed reliable but not guaranteed.
Save
Ask
Tour
Hide
Share