Search For Homes

Save
Ask
Tour
Hide
Share
$215,000
14 Days On Site

2602 Mill Creek Drive
Pasadena, TX 77503

For Sale|Townhouse|Active
3
Beds
3
Total Baths
2
Full Baths
1
Partial Bath
1,531
SqFt
$140
/SqFt
2006
Built
Subdivision:
Twin Villas/Red Bluff Sec 01
County:
Harris
Call Now: 346.202.7307
Is this the listing for you? We can help make it yours.
346.202.7307
2602 Mill Creek Drive2602 Mill Creek Drive2602 Mill Creek Drive2602 Mill Creek Drive
Save
Ask
Tour
Hide
Share

Mortgage Calculator

Monthly Payment (Est.)

Enter an interest rate to see your estimated monthly payment.
Calculator powered by Showcase IDX, a Constellation1 Company. Copyright ©2026 Information is deemed reliable but not guaranteed.

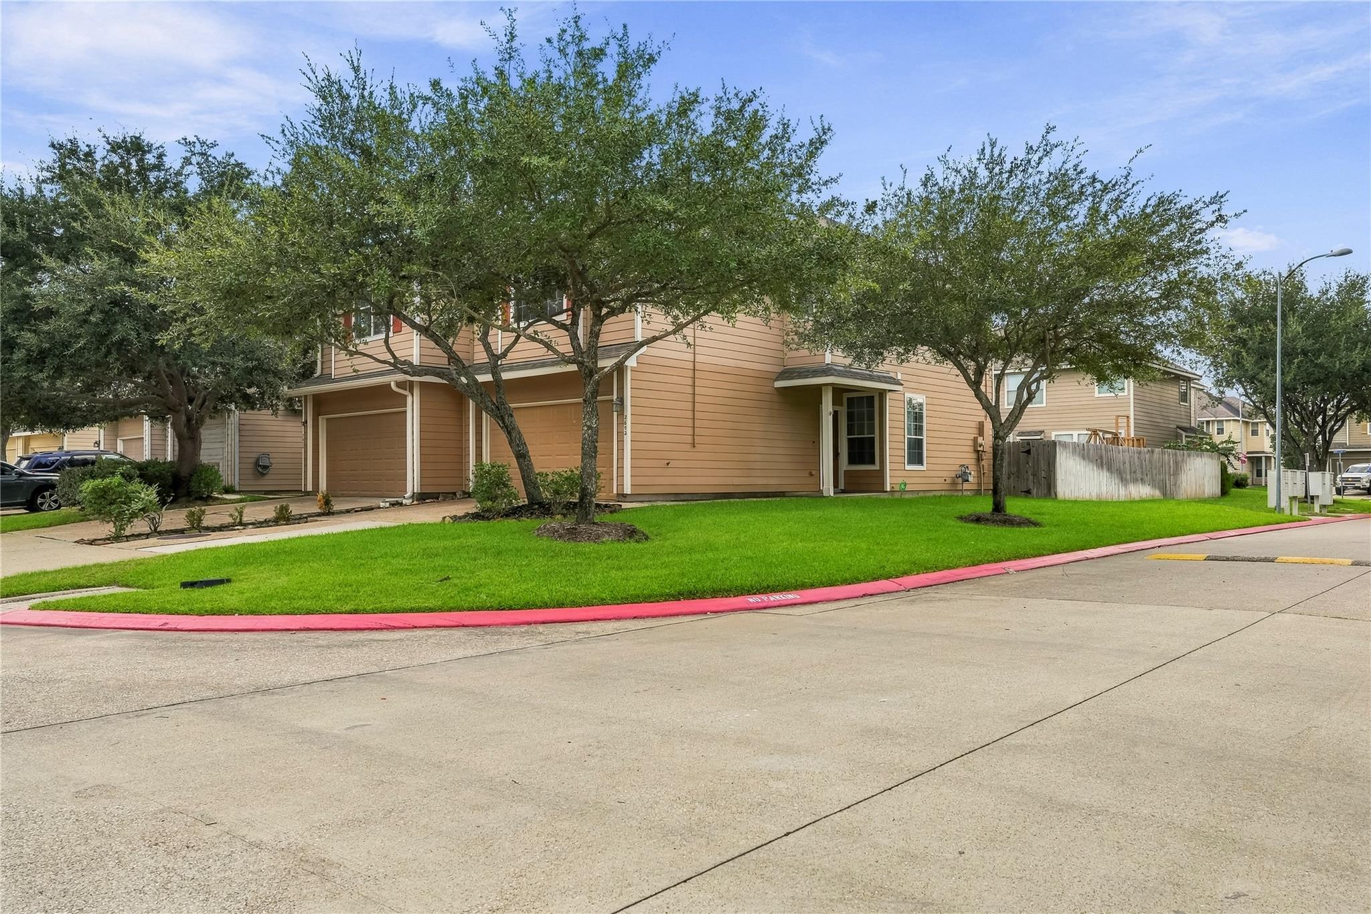
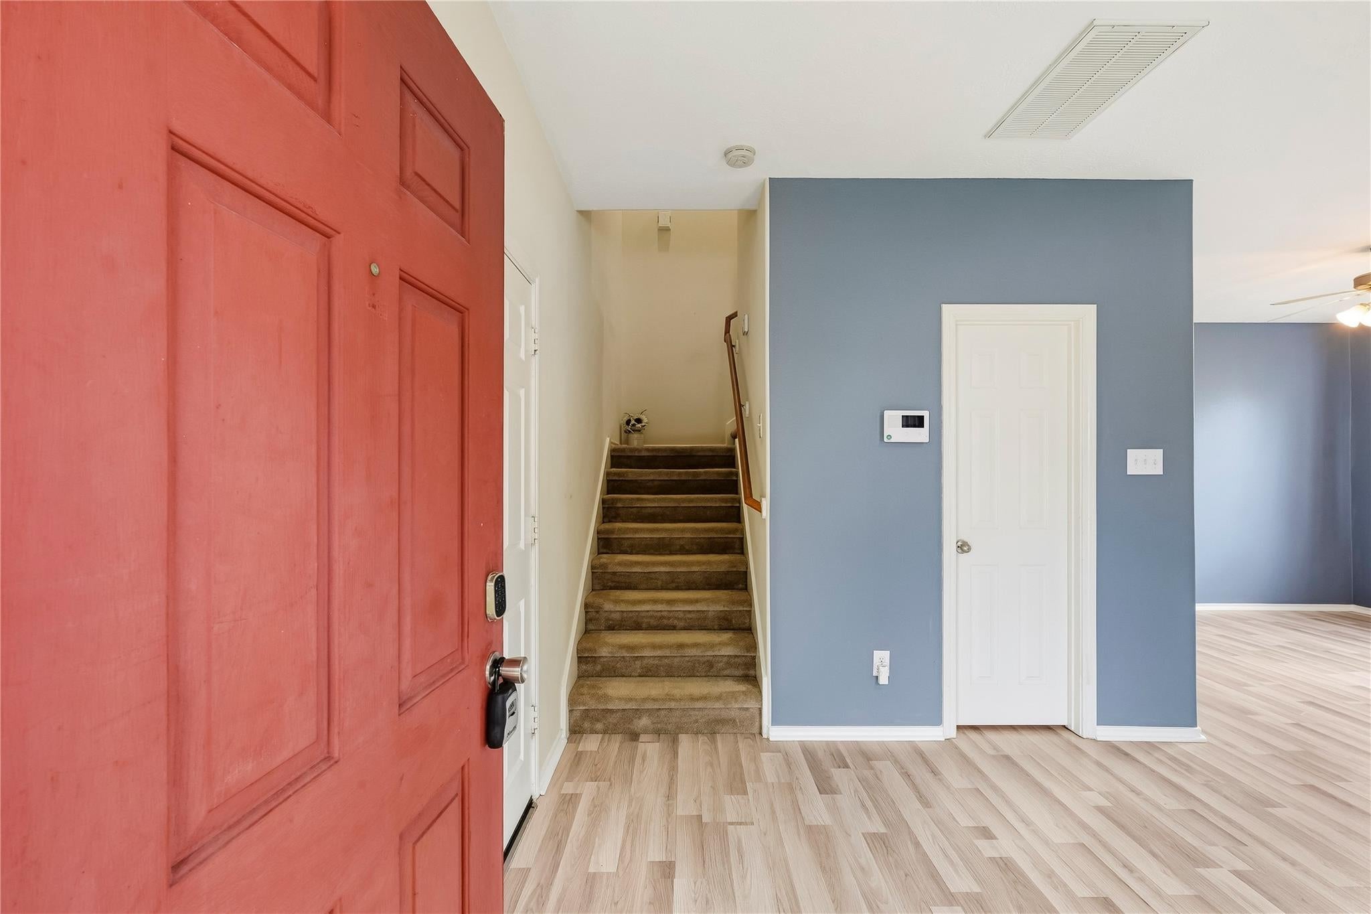
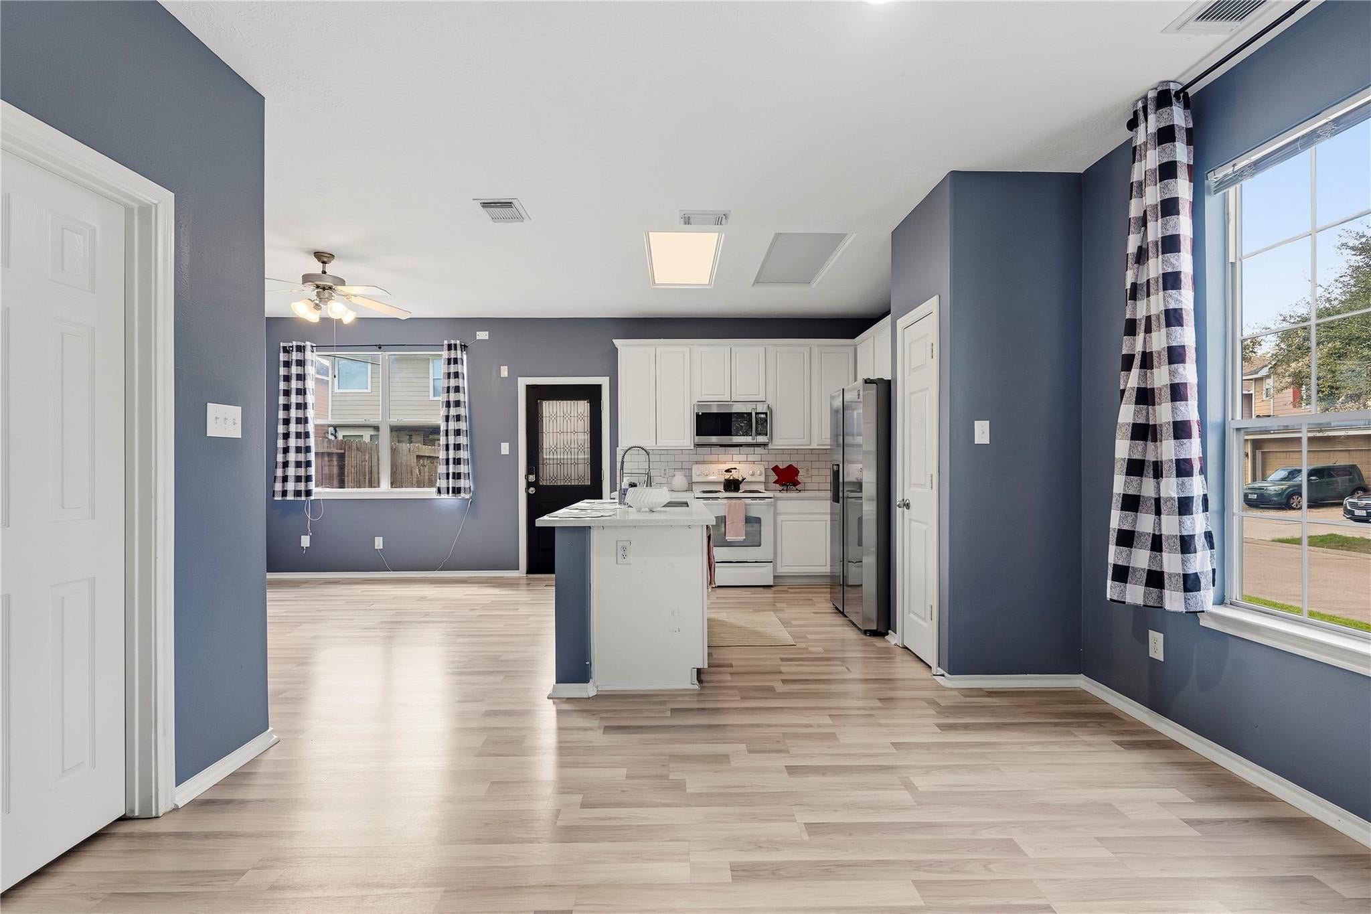
The heart of the home is the renovated kitchen, featuring updated countertops and a spacious island that provides additional prep space and seating—perfect for everyday meals, entertaining, or gathering with family and friends. The open-concept layout allows the kitchen to flow seamlessly into the dining and living areas, creating a bright and welcoming atmosphere.Upstairs, retreat to the spacious primary suite, along with two additional bedrooms and a full bathroom. An attached two-car garage and low-maintenance lot make everyday living even easier.Enjoy the privacy of a tucked-away gated community while still being conveniently located near shopping, dining, and major roadways including SH 225 and Beltway 8. With its updated interior, functional layout, and convenient location, 2602 Mill Creek Dr. is ready to welcome you home. Schedule your private showing today!

Save
Ask
Tour
Hide
Share
Listing Snapshot
Price 
$215,000
Days On Site 
14 Days
Bedrooms 
3
Inside Area (SqFt) 
1,531 sqft
Total Baths 
3
Full Baths 
2
Partial Baths 
1
Lot Size 
0.0685 Acres
Year Built 
2006
MLS® Number 
93970669
Status 
Active
Property Tax 
$4,714
HOA/Condo/Coop Fees 
$135 monthly
Sq Ft Source 
N/A
Friends & Family
Recent Activity
2 weeks agoListing updated with changes from the MLS®
2 weeks agoListing first seen on site
General Features
Acres 
0.0685
Attached Garage 
Yes
Disclosures 
Seller's Disclosure
Foundation 
Slab
Garage 
Yes
Garage Spaces 
2
Green Energy Efficient 
Thermostat
Levels 
One
Number Of Stories 
2
Parking 
AttachedElectric Vehicle Charging Station(s)Garage Door Opener
Parking Spaces 
2
Property Sub Type 
Townhouse
Security 
Secured Garage/Parking
Sewer 
Public Sewer
SqFt Total 
1531
Style 
Traditional
Water Source 
Public
Interior Features
Appliances 
DisposalElectric OvenMicrowaveElectric RangeDryerRefrigeratorWasherDishwasherCooktop
Cooling 
Ceiling Fan(s)Electric
Flooring 
CarpetTileVinyl
Heating 
Electric
Interior 
Walk-In Closet(s)PantryGranite CountersKitchen IslandDouble VanitySoaking TubSmart Thermostat
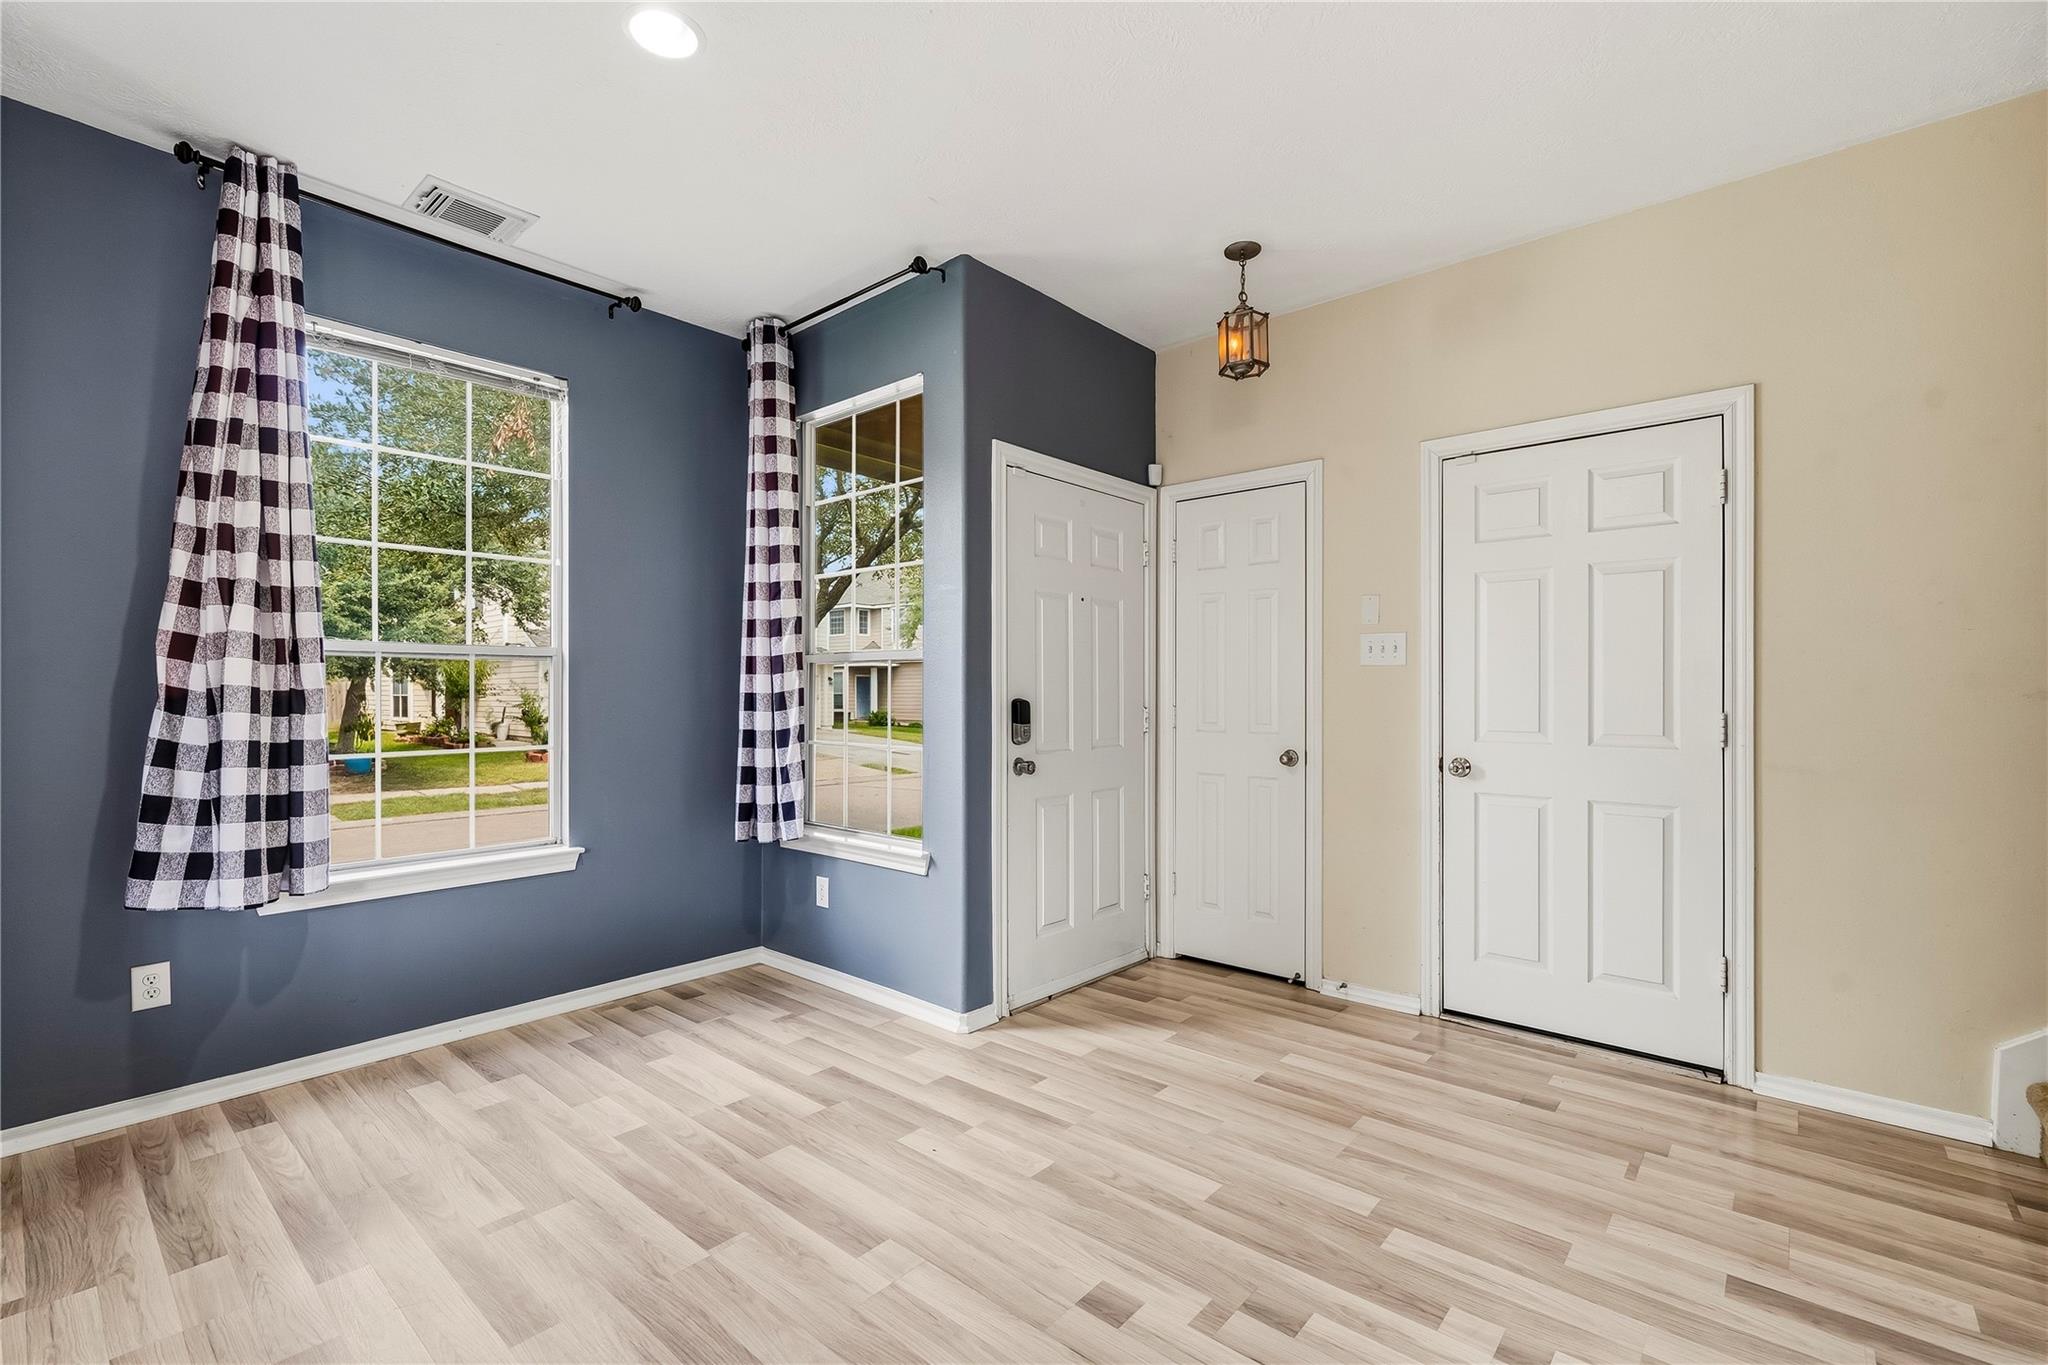
Living Room 
Dimensions - 13x12Level - FirstArea - 156
Save
Ask
Tour
Hide
Share
Exterior Features
Construction Details 
Cement Siding
Fencing 
Fenced
Lot Features 
Back YardFront YardCorner Lot
Patio And Porch 
Patio
Roof 
Composition
Community Features
Association Amenities 
Park
Association Fee 
$135.0
Association Fee Frequency 
Monthly
MLS Area 
6
School District 
16 - Deer Park
Financing Terms Available 
CashConventionalFHAVA Loan
Roads 
AsphaltConcrete
Schools
School District
16 - Deer Park
Elementary School
Deepwater Elementary School
Middle School
Bonnette Junior High School
High School
Deer Park High School
Listing courtesy of Texas Neon Realty [email protected]

IDX information is provided exclusively for consumers’ personal, non-commercial use. It may not be used for any purpose other than to identify prospective properties consumers may be interested in purchasing. This data is deemed reliable but is not guaranteed accurate by the MLS.

Data provided by HAR.com © 2026. All information provided should be independently verified.

Neighborhood & Commute
Source: Walkscore
Disclosure: Community information and market data powered by Constellation Data Labs. Information is deemed reliable but not guaranteed.
Save
Ask
Tour
Hide
Share