Search For Homes

Save
Ask
Tour
Hide
Share
$2,290
46 Days On Site

2607 Montecito Lane
Richmond, TX 77406

For Rent|Single Family Residence|Pending
3
Beds
3
Total Baths
2
Full Baths
1
Partial Bath
2,085
SqFt
$1
/SqFt
2015
Built
Subdivision:
Rio Vista
County:
Fort Bend
Call Now: 346.202.7307
Is this the listing for you? We can help make it yours.
346.202.7307
2607 Montecito Lane2607 Montecito Lane2607 Montecito Lane2607 Montecito Lane
Save
Ask
Tour
Hide
Share

Mortgage Calculator

Monthly Payment (Est.)

$10
Calculator powered by Showcase IDX, a Constellation1 Company. Copyright ©2026 Information is deemed reliable but not guaranteed.

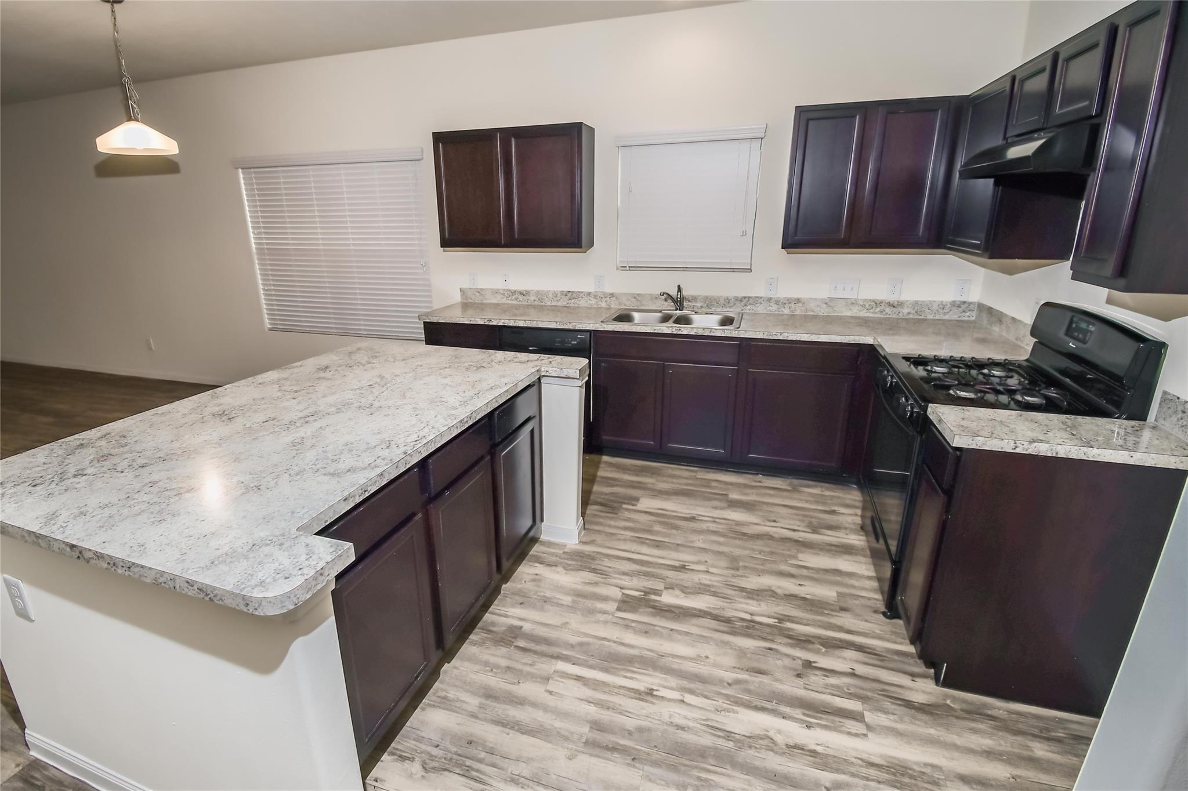
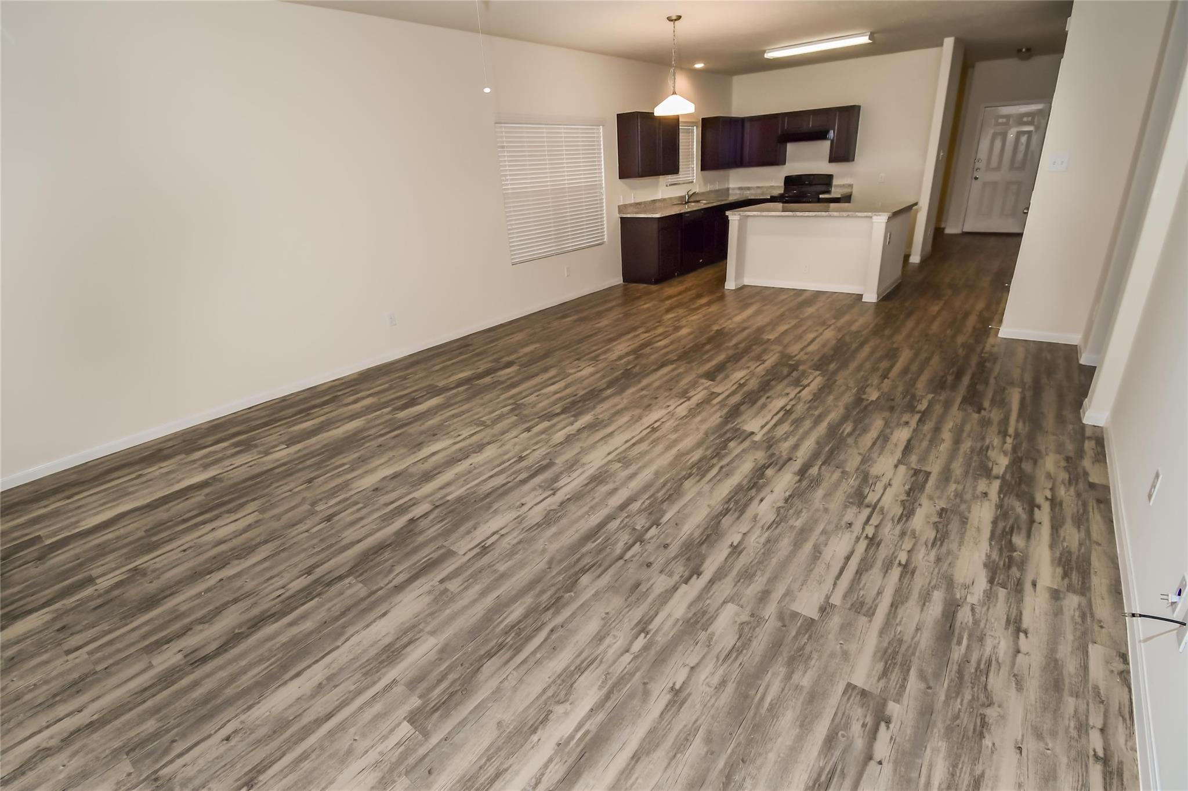
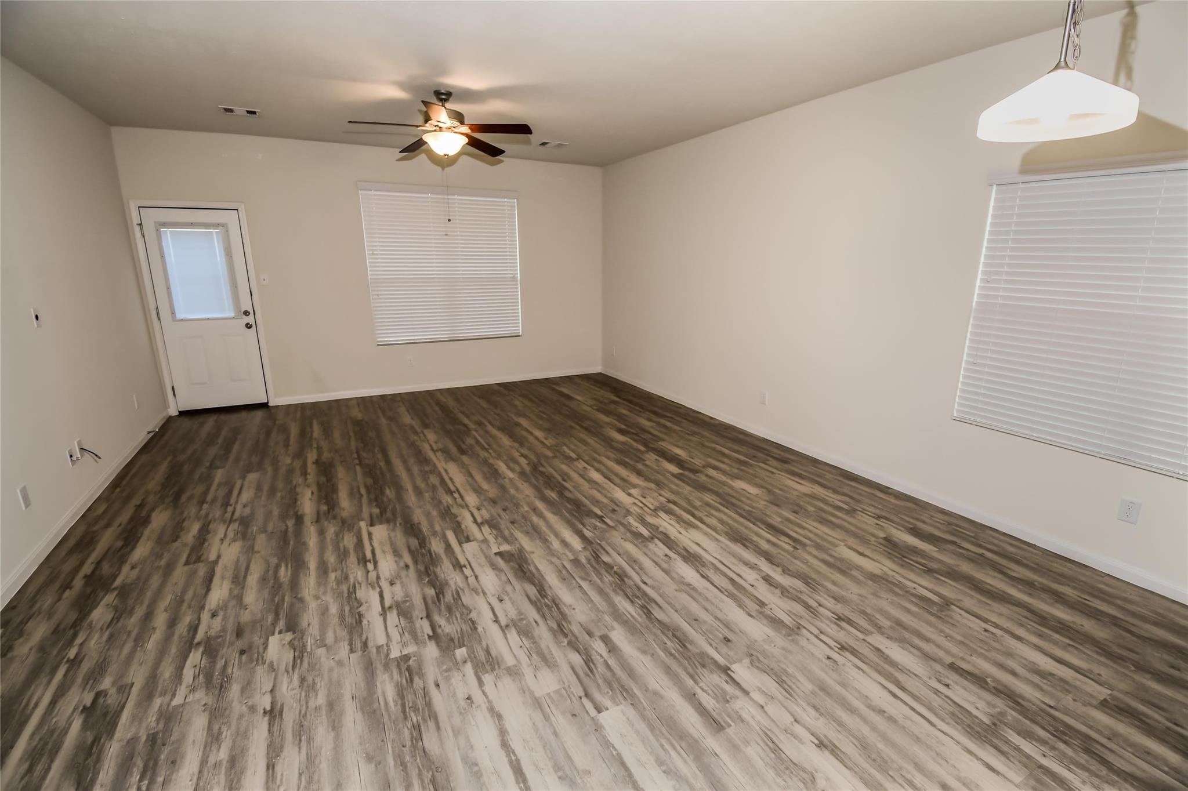
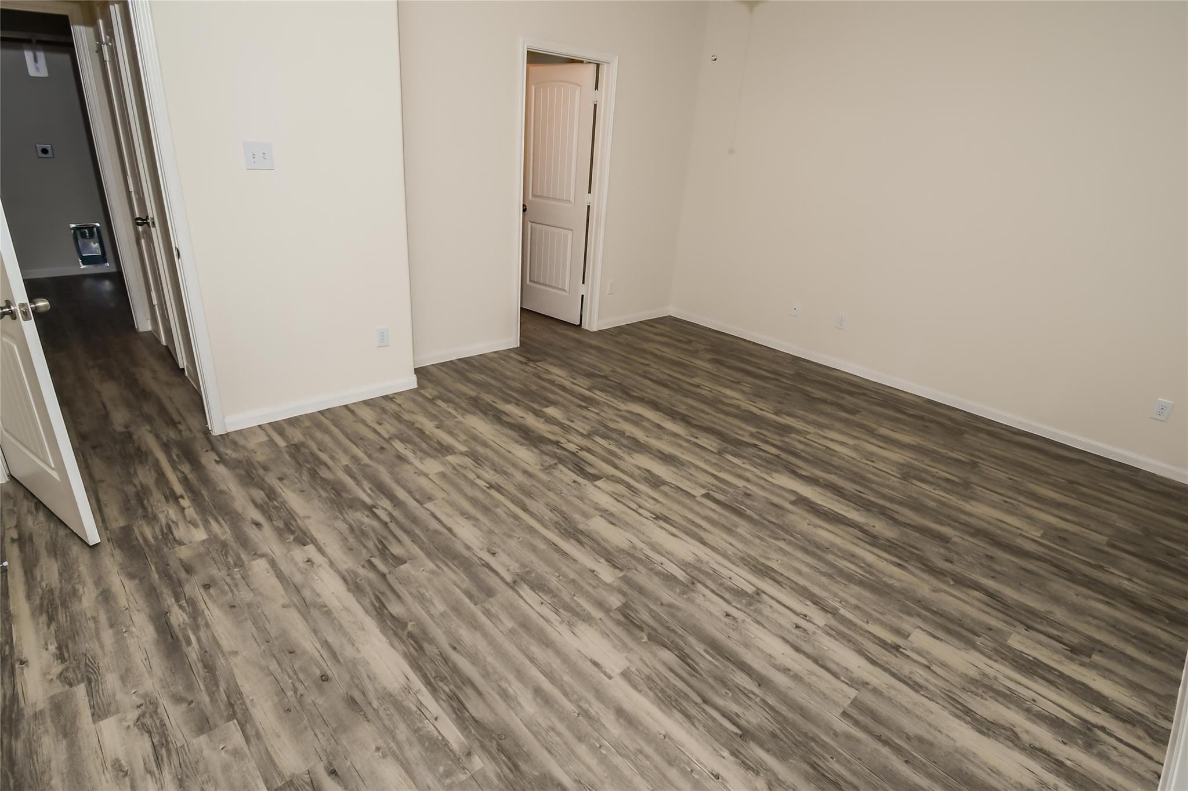
The Ellington blends space and comfort in a thoughtfully designed two-story layout. The main floor features a private primary suite with a large walk-in closet, plus open-concept living connecting the kitchen, breakfast area, and spacious family room. A formal dining room and powder bath add extra convenience. Upstairs, two additional bedrooms each feature walk-in closets and are centered around a large flex room—perfect for a home office, game room, or lounge space. Enjoy a fenced backyard, attached two-car garage, and built-in sprinkler system. SimplyMaintained service is $100/month and covers lawn care and exterior pest control. Rio Vista is a serene neighborhood nestled in Richmond, TX, offering a peaceful atmosphere with the convenience of nearby urban access. With easy connectivity to Highway 59 and the Grand Parkway, commuting is simple and efficient. Residents enjoy outdoor amenities, including a community pool and playground.

Save
Ask
Tour
Hide
Share
Listing Snapshot
Price 
$2,290
Days On Site 
46 Days
Bedrooms 
3
Inside Area (SqFt) 
2,085 sqft
Total Baths 
3
Full Baths 
2
Partial Baths 
1
Lot Size 
N/A
Year Built 
2015
MLS® Number 
93975810
Status 
Pending
Property Tax 
N/A
HOA/Condo/Coop Fees 
N/A
Sq Ft Source 
N/A
Friends & Family
Recent Activity
6 days agoListing updated with changes from the MLS®
6 days agoStatus changed to Pending
2 months agoListing first seen on site
General Features
Attached Garage 
Yes
Disclosures 
No Disclosures
Garage 
Yes
Garage Spaces 
2
Lease Term 
12 Months
Parking 
Attached
Parking Spaces 
2
Pets 
Call
Property Sub Type 
Single Family Residence
SqFt Total 
2085
Style 
Traditional
Utilities 
None
Water Source 
Public
Interior Features
Appliances 
DisposalGas OvenGas RangeDishwasher
Cooling 
Gas
Flooring 
Vinyl
Heating 
Natural Gas
Interior 
Walk-In Closet(s)Pantry
Laundry Features 
Electric Dryer HookupWasher Hookup
Window Features 
Window Coverings
Save
Ask
Tour
Hide
Share
Exterior Features
Fencing 
Back Yard
Lot Features 
Back YardSubdivided
Windows/Doors 
Window Coverings
Community Features
MLS Area 
37
School District 
33 - Lamar Consolidated
Roads 
Concrete
Schools
School District
33 - Lamar Consolidated
Elementary School
Austin Elementary School (Lamar)
Middle School
Briscoe Junior High School
High School
Foster High School
Listing courtesy of SimplyHome [email protected]

IDX information is provided exclusively for consumers’ personal, non-commercial use. It may not be used for any purpose other than to identify prospective properties consumers may be interested in purchasing. This data is deemed reliable but is not guaranteed accurate by the MLS.

Data provided by HAR.com © 2026. All information provided should be independently verified.

Neighborhood & Commute
Source: Walkscore
Disclosure: Community information and market data powered by Constellation Data Labs. Information is deemed reliable but not guaranteed.
Save
Ask
Tour
Hide
Share