Search For Homes

Save
Ask
Tour
Hide
Share
$3,100
10 Days On Site

21810 Blossom Brook Lane
Katy, TX 77450

For Rent|Single Family Residence|Active
4
Beds
4
Total Baths
3
Full Baths
1
Partial Bath
3,209
SqFt
$1
/SqFt
2002
Built
Subdivision:
Grand Lakes Ph Three Sec 1
County:
Fort Bend
Call Now: 346.202.7307
Is this the listing for you? We can help make it yours.
346.202.7307
21810 Blossom Brook Lane21810 Blossom Brook Lane21810 Blossom Brook Lane21810 Blossom Brook Lane
Save
Ask
Tour
Hide
Share

Mortgage Calculator

Monthly Payment (Est.)

$14
Calculator powered by Showcase IDX, a Constellation1 Company. Copyright ©2026 Information is deemed reliable but not guaranteed.

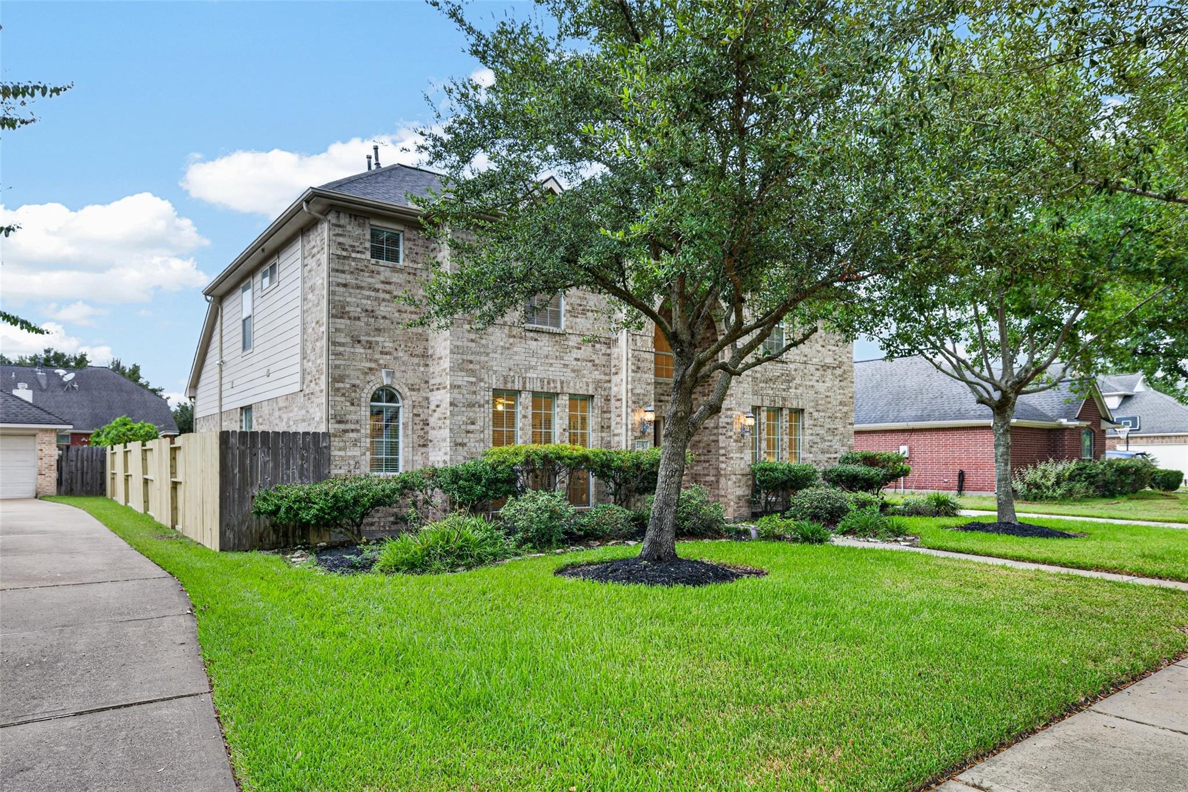
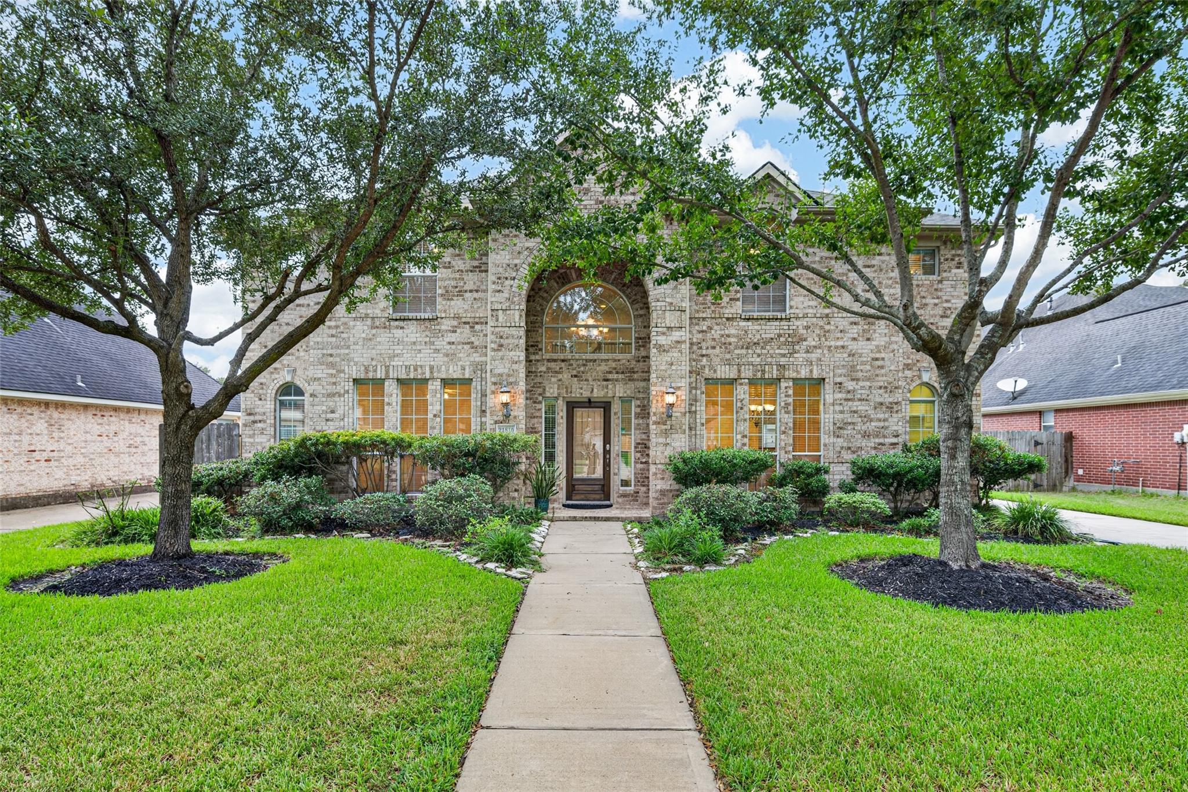
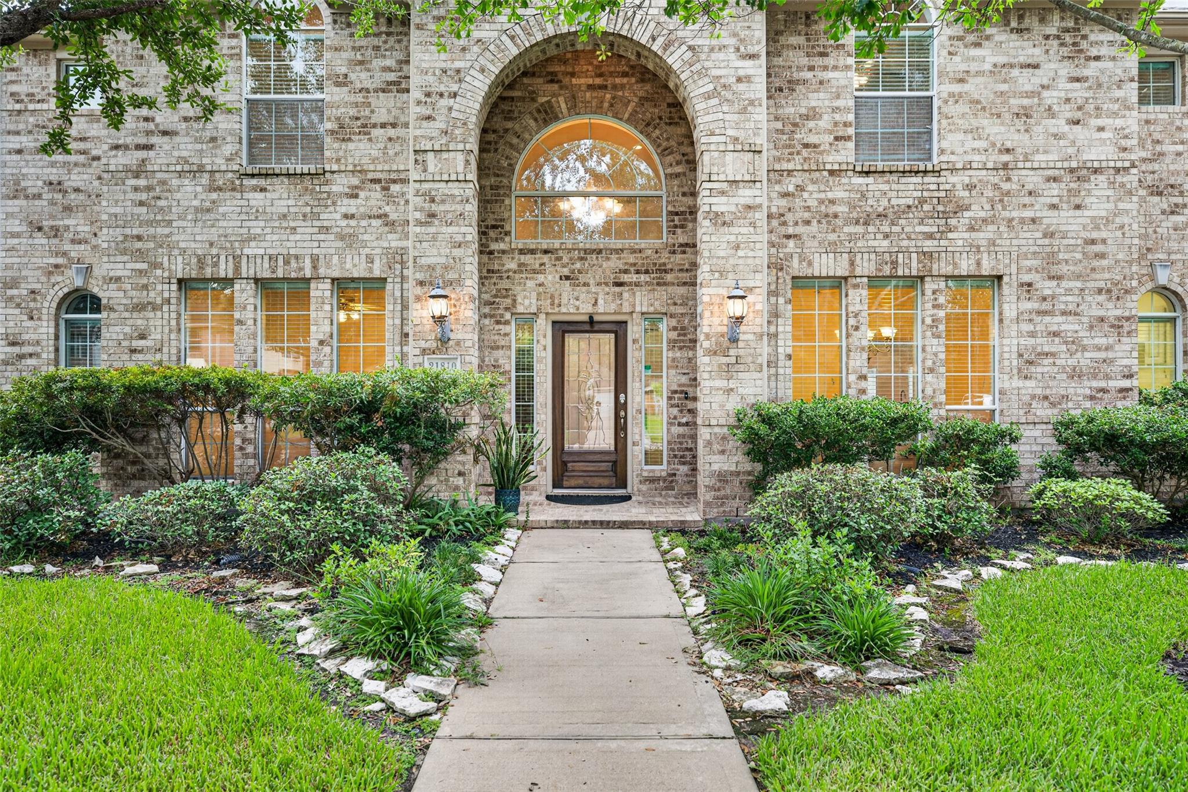
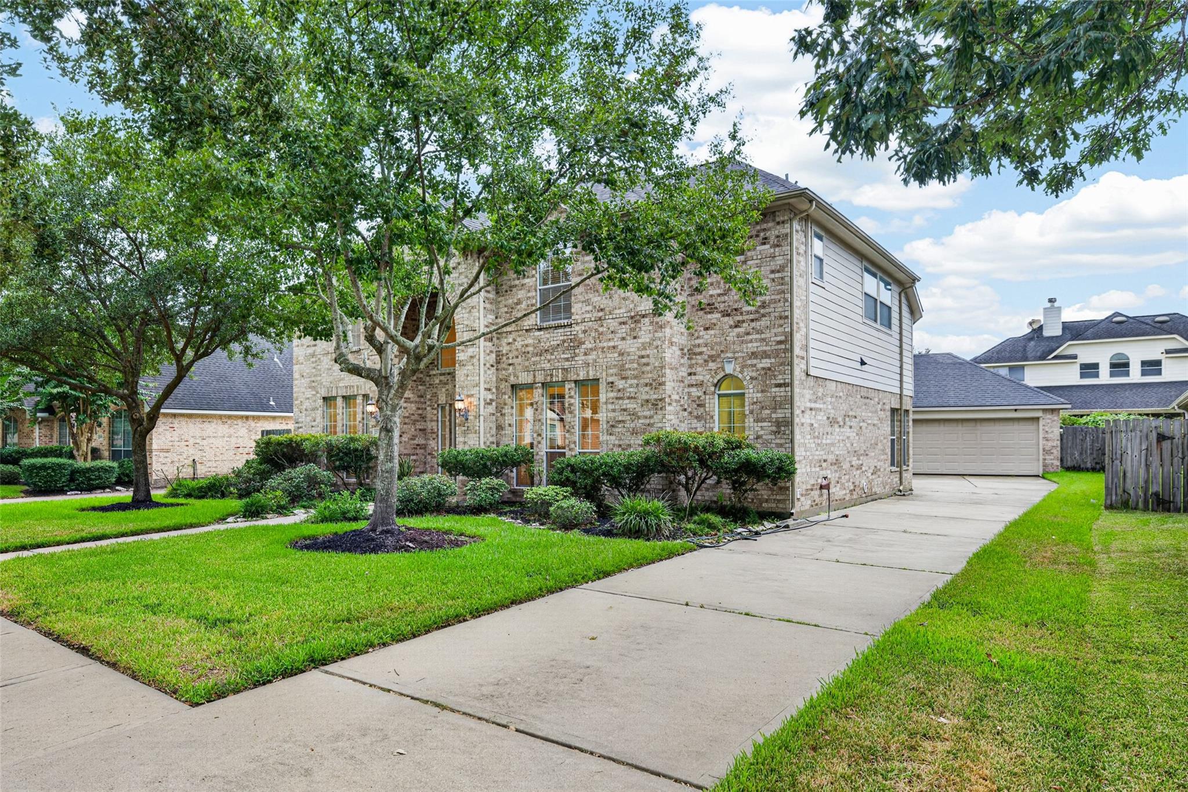
Beautiful home in the highly desirable Grand Lakes community, featuring FRESH interior paint throughout and NEWLY painted kitchen cabinets! This well-designed home offers a modern kitchen with Avanza countertops, 42-inch cabinetry, a center island, and stainless steel appliances. The impressive entry showcases high ceilings and a gorgeous curved staircase with wrought-iron railing. The primary bedroom is conveniently located downstairs, along with a formal dining room and private study. Upstairs features a spacious game room. Additional highlights include ceiling fans, 2-inch wood blinds, a water softener, whirlpool tub, tile flooring, sprinkler system, laundry room, and an extended detached garage. Situated on a quiet, no-thru-traffic street with convenient access to lakes, parks, community pools, and scenic green trails. Zoned to highly regarded schools and ideally located near shopping, dining, and major roadways.

Save
Ask
Tour
Hide
Share
Listing Snapshot
Price 
$3,100
Days On Site 
10 Days
Bedrooms 
4
Inside Area (SqFt) 
3,209 sqft
Total Baths 
4
Full Baths 
3
Partial Baths 
1
Lot Size 
0.1916 Acres
Year Built 
2002
MLS® Number 
94003093
Status 
Active
Property Tax 
N/A
HOA/Condo/Coop Fees 
N/A
Sq Ft Source 
N/A
Friends & Family
Recent Activity
2 weeks agoListing updated with changes from the MLS®
2 weeks agoListing first seen on site
General Features
Acres 
0.1916
Disclosures 
No Disclosures
Garage 
Yes
Garage Spaces 
2
Lease Term 
12 Months
Number Of Stories 
2
Parking 
Detached
Parking Spaces 
2
Pets 
Call
Property Sub Type 
Single Family Residence
Sewer 
Public Sewer
SqFt Total 
3209
Style 
Traditional
Water Source 
Public
Interior Features
Appliances 
MicrowaveDishwasherCooktop
Cooling 
Electric
Fireplace 
Yes
Fireplaces 
2
Heating 
Natural Gas
Interior 
Master DownstairsKitchen IslandDouble Vanity
Bedroom 
Dimensions - 12x13Level - SecondArea - 156
Breakfast 
Dimensions - 13 x 15Level - FirstArea - 195
Dining Room 
Dimensions - 12 x 13Level - FirstArea - 156
Game Room 
Dimensions - 13x20Level - SecondArea - 260
Kitchen 
Dimensions - 13 x 16Level - FirstArea - 208
Master Bedroom 
Dimensions - 14 x 18Level - FirstArea - 252
Save
Ask
Tour
Hide
Share
Exterior Features
Lot Features 
Subdivided
Community Features
MLS Area 
36
School District 
30 - Katy
Schools
School District
30 - Katy
Elementary School
Alexander Elementary School (Katy)
Middle School
Beckendorff Junior High School
High School
Seven Lakes High School
Listing courtesy of Daytown International LLC [email protected]

IDX information is provided exclusively for consumers’ personal, non-commercial use. It may not be used for any purpose other than to identify prospective properties consumers may be interested in purchasing. This data is deemed reliable but is not guaranteed accurate by the MLS.

Data provided by HAR.com © 2026. All information provided should be independently verified.

Neighborhood & Commute
Source: Walkscore
Disclosure: Community information and market data powered by Constellation Data Labs. Information is deemed reliable but not guaranteed.
Save
Ask
Tour
Hide
Share