Search For Homes

Save
Ask
Tour
Hide
Share
$709,000
13 Days On Site

20207 Monica Joyce Lane
Cypress, TX 77433

For Sale|Single Family Residence|Active
5
Beds
5
Total Baths
4
Full Baths
1
Partial Bath
3,594
SqFt
$197
/SqFt
2016
Built
Subdivision:
Cypress Creek Lakes
County:
Harris
Call Now: 346.202.7307
Is this the listing for you? We can help make it yours.
346.202.7307
20207 Monica Joyce Lane20207 Monica Joyce Lane20207 Monica Joyce Lane20207 Monica Joyce Lane
Save
Ask
Tour
Hide
Share

Mortgage Calculator

Monthly Payment (Est.)

Enter an interest rate to see your estimated monthly payment.
Calculator powered by Showcase IDX, a Constellation1 Company. Copyright ©2026 Information is deemed reliable but not guaranteed.

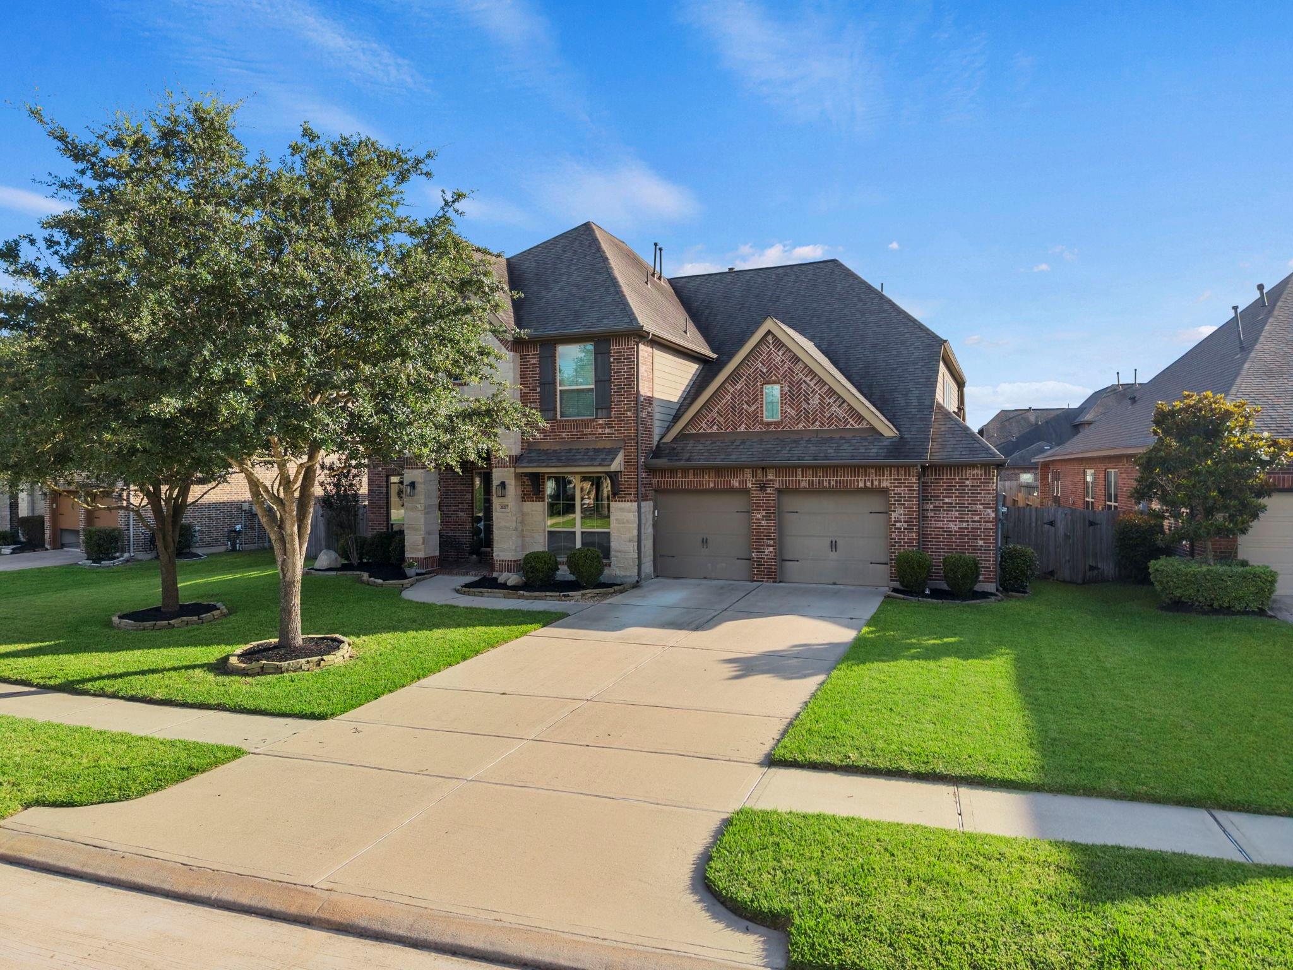
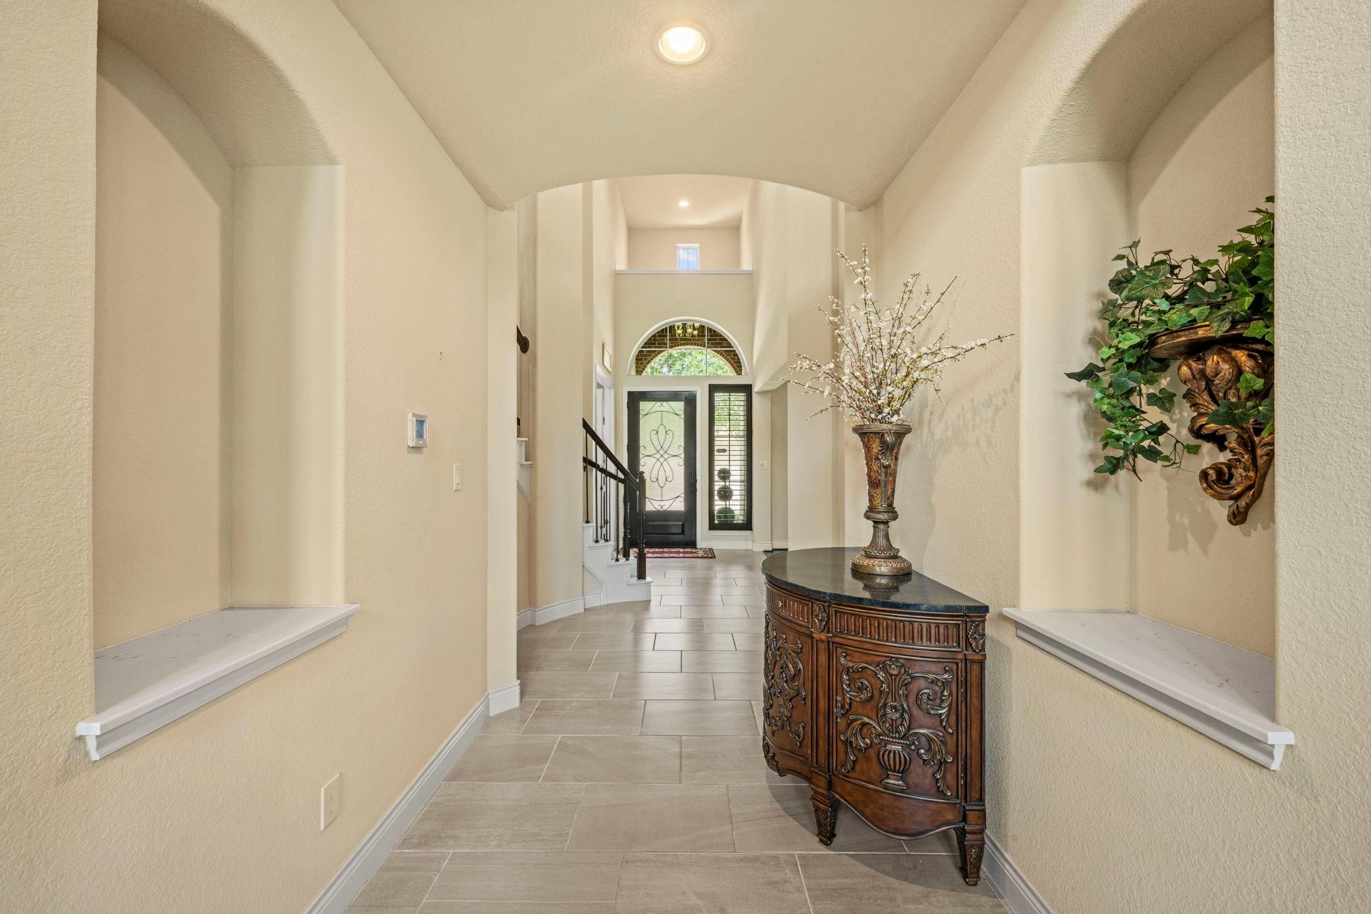
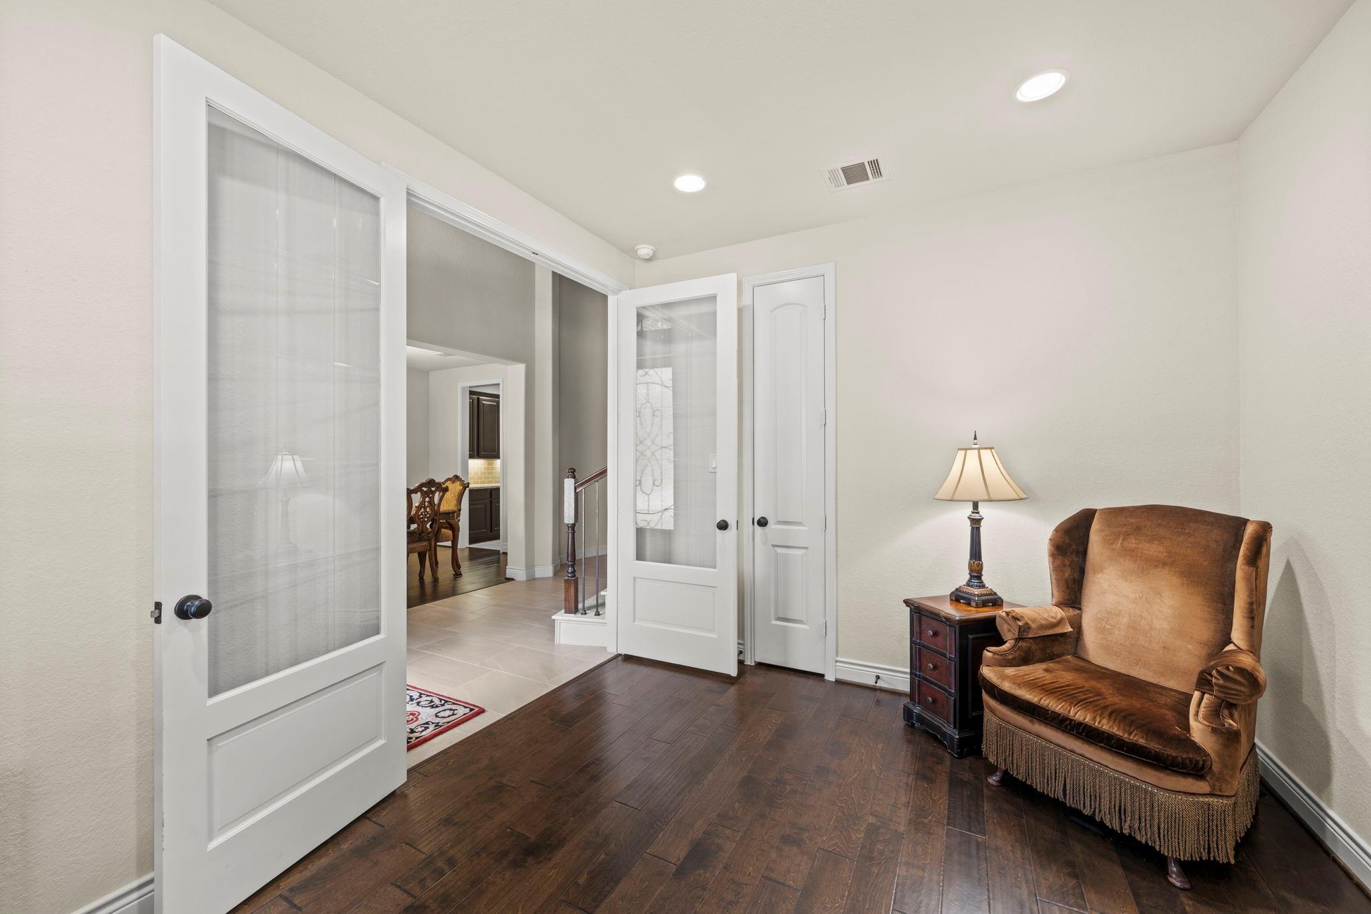
WELL MAINTAINED Perry home features 2 FULL PRIMARY SUITES DOWNSTAIRS. Main primary bedrm offers wall of windows, high ceilings, ensuite bath w/ double vanities & 2 walk-in closets. Large tile floors thru main living areas provides easy maintenance, while open kitchen to living spaces are ideal for everyday living, entertaining. Separate study w/ French doors offers quiet home office, & formal dining provides addt'l space for gatherings. Walk-in pantry provides terrific kitchen storage across from butlers pantry. Upstairs gamerm is flex space for playrm, media room, second living area. All beds upstairs are generous & high ceilings carry through here. Outdoor living on extended covered patio overlooks large backyard w/room for play, gardening, future outdoor improvements. Drop zone inside garage entry is near laundry offering extra storage & powder bath. Garage is 3.5 car & offers so much space. Complete with whole house water softener, ultra violet on AC's! New microwave installed!

Save
Ask
Tour
Hide
Share
Listing Snapshot
Price 
$709,000
Days On Site 
13 Days
Bedrooms 
5
Inside Area (SqFt) 
3,594 sqft
Total Baths 
5
Full Baths 
4
Partial Baths 
1
Lot Size 
0.2223 Acres
Year Built 
2016
MLS® Number 
94014682
Status 
Active
Property Tax 
$16,417
HOA/Condo/Coop Fees 
$100 monthly
Sq Ft Source 
N/A
Friends & Family
Recent Activity
3 days agoListing updated with changes from the MLS®
2 weeks agoListing first seen on site
General Features
Acres 
0.2223
Attached Garage 
Yes
Disclosures 
MudSeller's Disclosure
Foundation 
Slab
Garage 
Yes
Garage Spaces 
3
Parking 
AttachedOversizedGarage Door Opener
Parking Spaces 
3
Property Sub Type 
Single Family Residence
SqFt Total 
3594
Style 
Traditional
Water Source 
Public
Interior Features
Appliances 
DisposalElectric OvenMicrowaveGas CooktopDishwasher
Cooling 
Electric
Fireplace 
Yes
Fireplace Features 
Gas Log
Fireplaces 
1
Flooring 
CarpetTileWood
Heating 
Natural Gas
Interior 
High CeilingsWalk-In Closet(s)Breakfast BarKitchen IslandPantryEntrance FoyerMaster DownstairsDouble VanitySoaking Tub
Laundry Features 
Electric Dryer HookupWasher Hookup
Bedroom 
Dimensions - 13x10Level - SecondArea - 130
Breakfast 
Dimensions - 10x10Level - FirstArea - 100
Dining Room 
Dimensions - 15x10Level - FirstArea - 150
Extra Room 
Dimensions - 8x9Level - FirstArea - 72
Family Room 
Dimensions - 21x18Level - FirstArea - 378
Game Room 
Dimensions - 14X21Level - SecondArea - 294
Kitchen 
Dimensions - 13X10Level - FirstArea - 130
Master Bedroom 
Dimensions - 14x20Level - FirstArea - 280
Save
Ask
Tour
Hide
Share
Exterior Features
Construction Details 
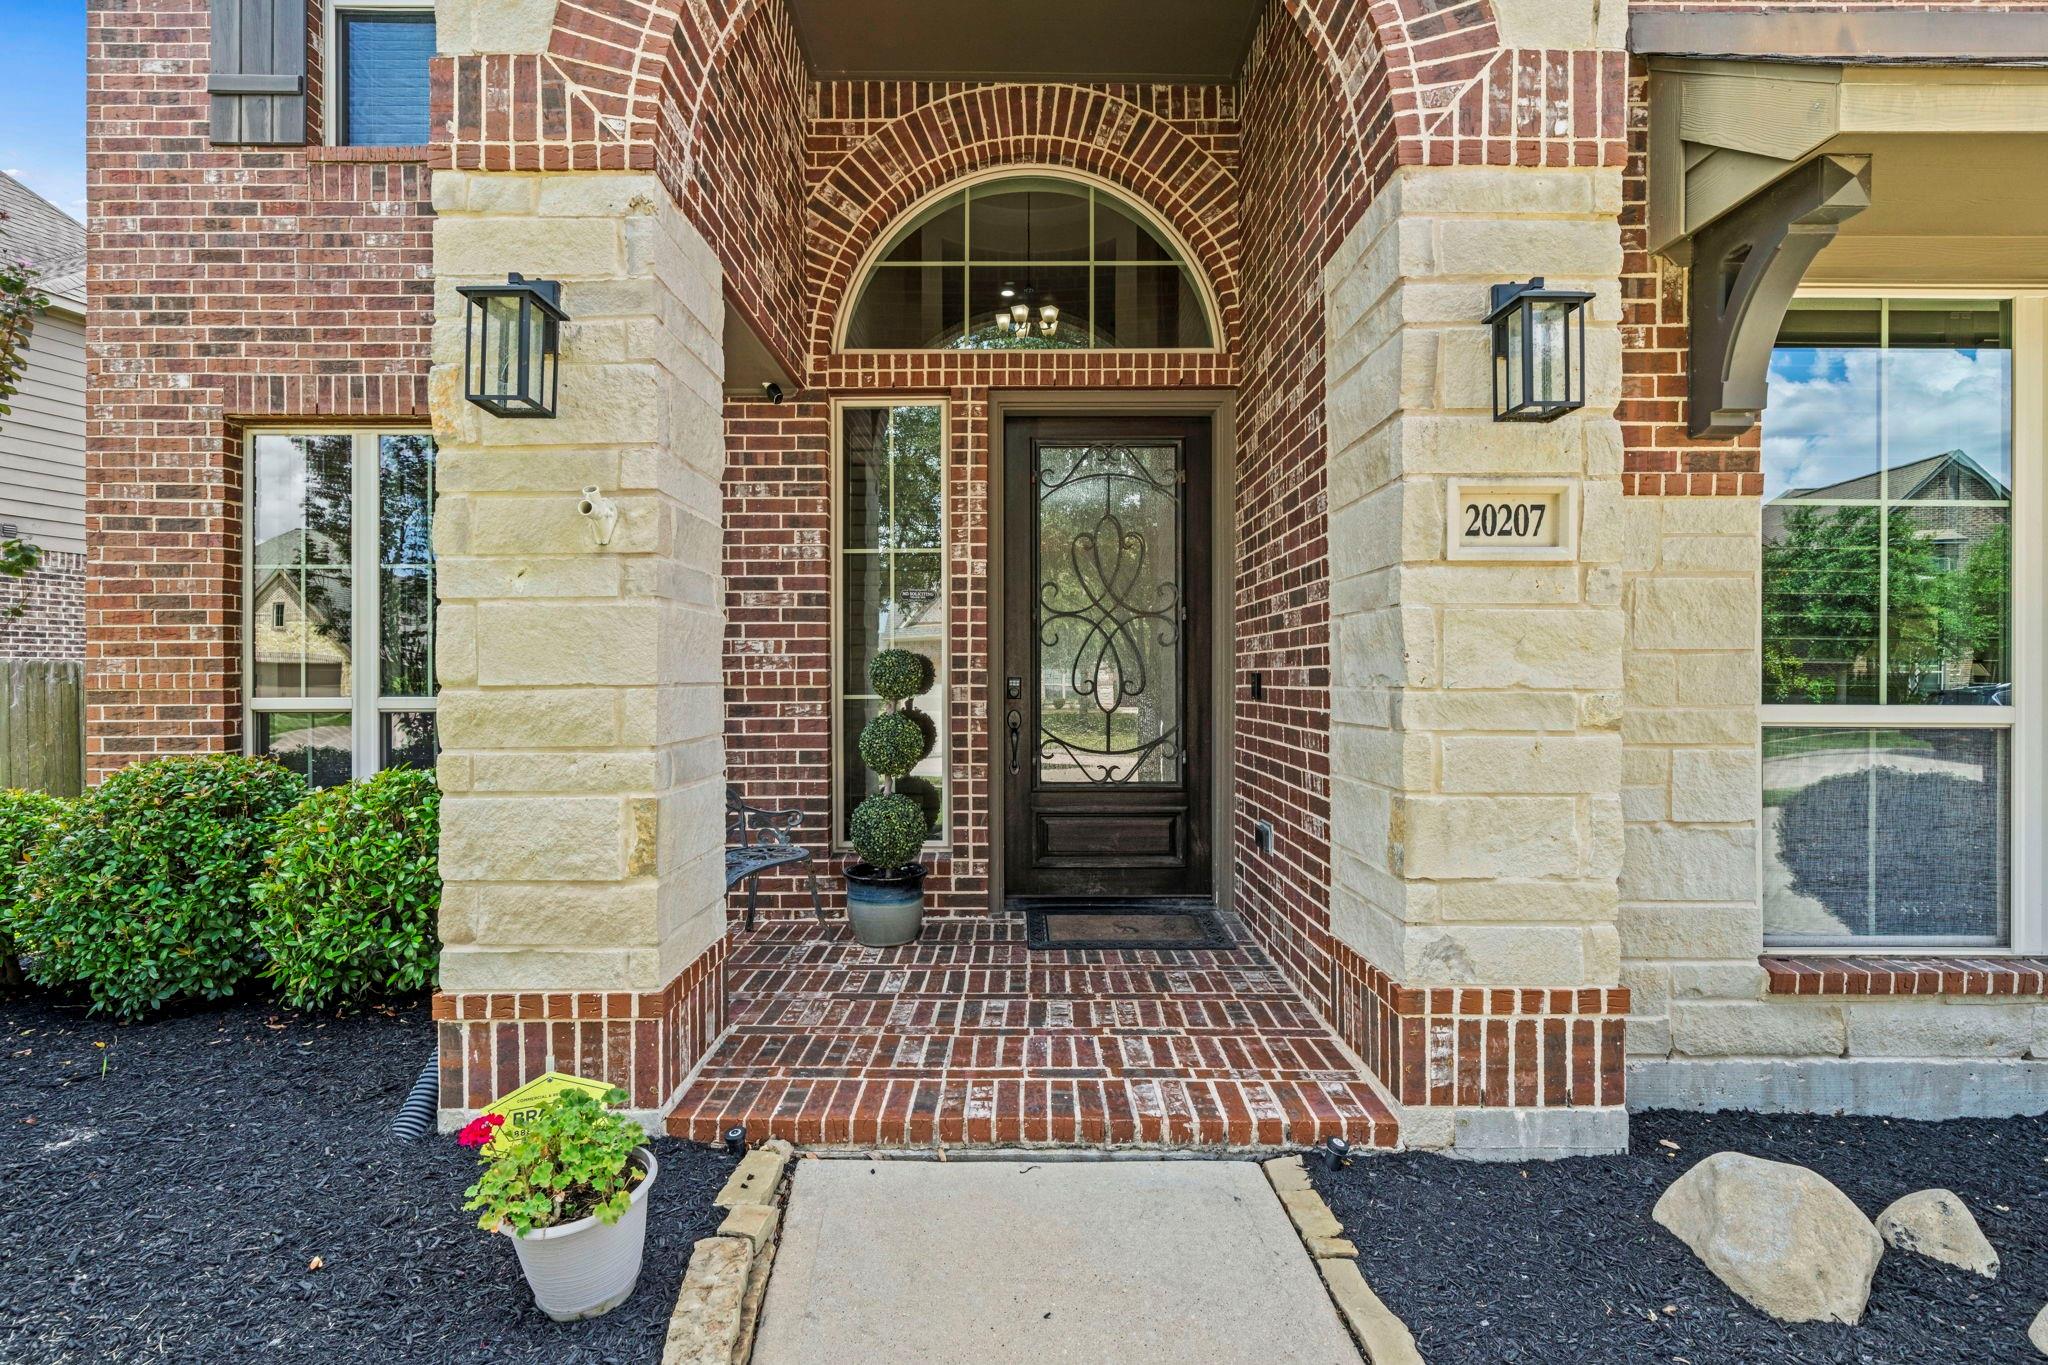
Brick
Lot Features 
Subdivided
Roof 
Composition
Community Features
Association Fee 
$1200.0
Association Fee Frequency 
Annually
MLS Area 
25
School District 
13 - Cypress-Fairbanks
Financing Terms Available 
CashConventionalFHAVA Loan
Schools
School District
13 - Cypress-Fairbanks
Elementary School
Warner Elementary School
Middle School
Smith Middle School (Cypress-Fairbanks)
High School
Cypress Ranch High School
Listing courtesy of Better Homes and Gardens Real Estate Gary Greene - Cypress [email protected]

IDX information is provided exclusively for consumers’ personal, non-commercial use. It may not be used for any purpose other than to identify prospective properties consumers may be interested in purchasing. This data is deemed reliable but is not guaranteed accurate by the MLS.

Data provided by HAR.com © 2026. All information provided should be independently verified.

Neighborhood & Commute
Source: Walkscore
Disclosure: Community information and market data powered by Constellation Data Labs. Information is deemed reliable but not guaranteed.
Save
Ask
Tour
Hide
Share