Search For Homes

Save
Ask
Tour
Hide
Share
$389,900
14 Days On Site

1769 Hickory Place
Pearland, TX 77581

For Sale|Single Family Residence|Active
4
Beds
4
Total Baths
3
Full Baths
1
Partial Bath
2,650
SqFt
$147
/SqFt
2019
Built
Subdivision:
Pearland Place
County:
Brazoria
Call Now: 346.202.7307
Is this the listing for you? We can help make it yours.
346.202.7307
Upcoming Open Houses
Sat, Oct 10, 1:30 PM - 3:30 PM
1769 Hickory Place1769 Hickory Place1769 Hickory Place1769 Hickory Place
Save
Ask
Tour
Hide
Share

Mortgage Calculator

Monthly Payment (Est.)

Enter an interest rate to see your estimated monthly payment.
Calculator powered by Showcase IDX, a Constellation1 Company. Copyright ©2026 Information is deemed reliable but not guaranteed.

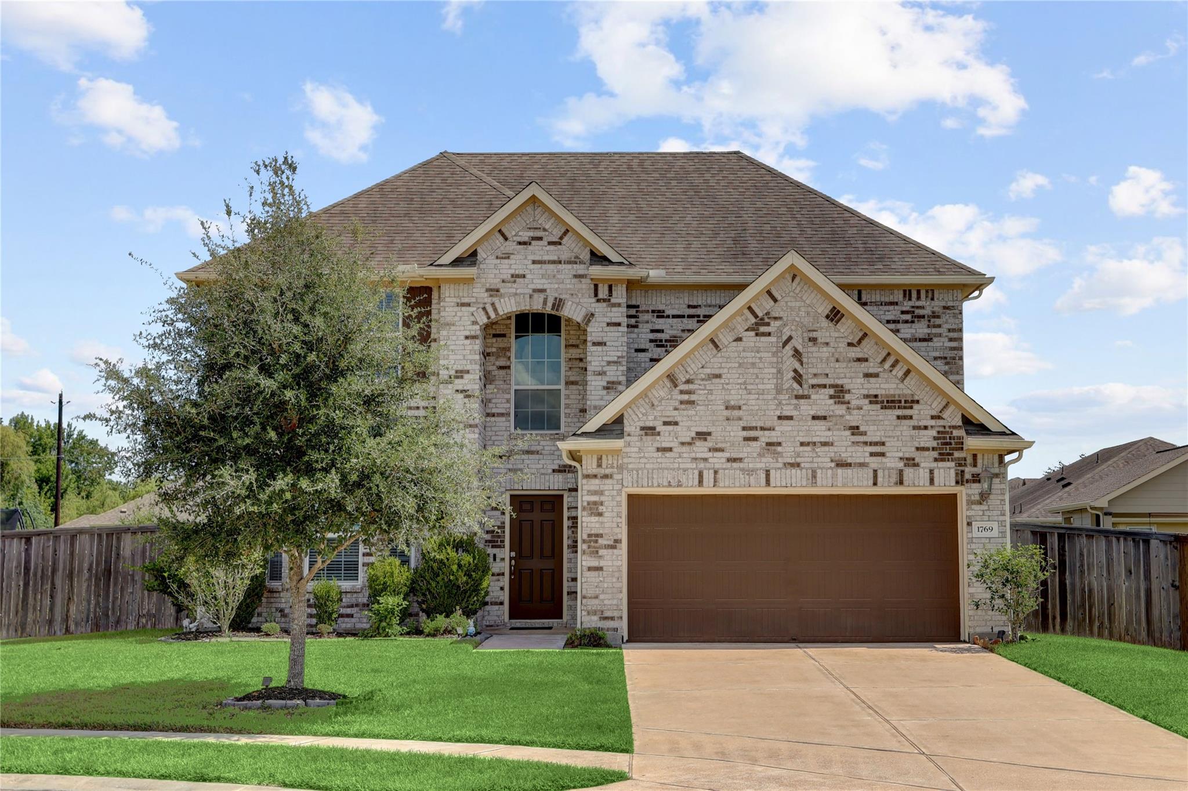
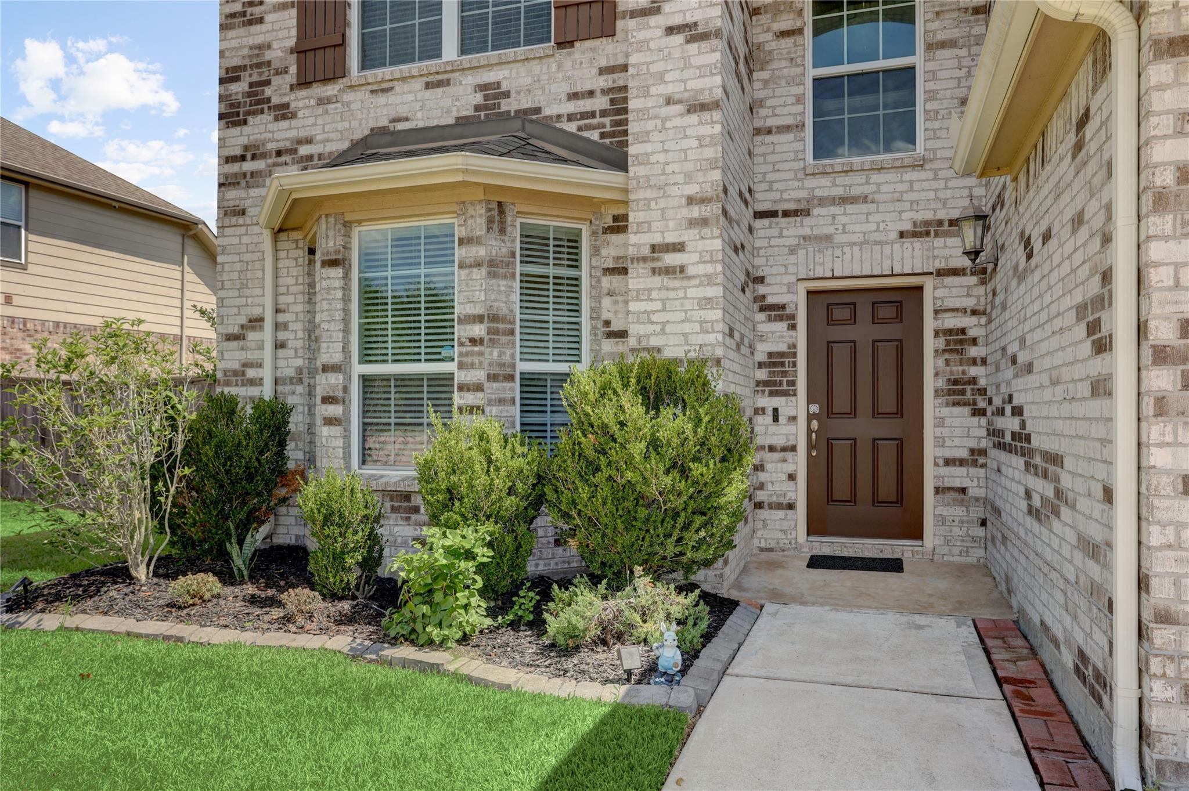
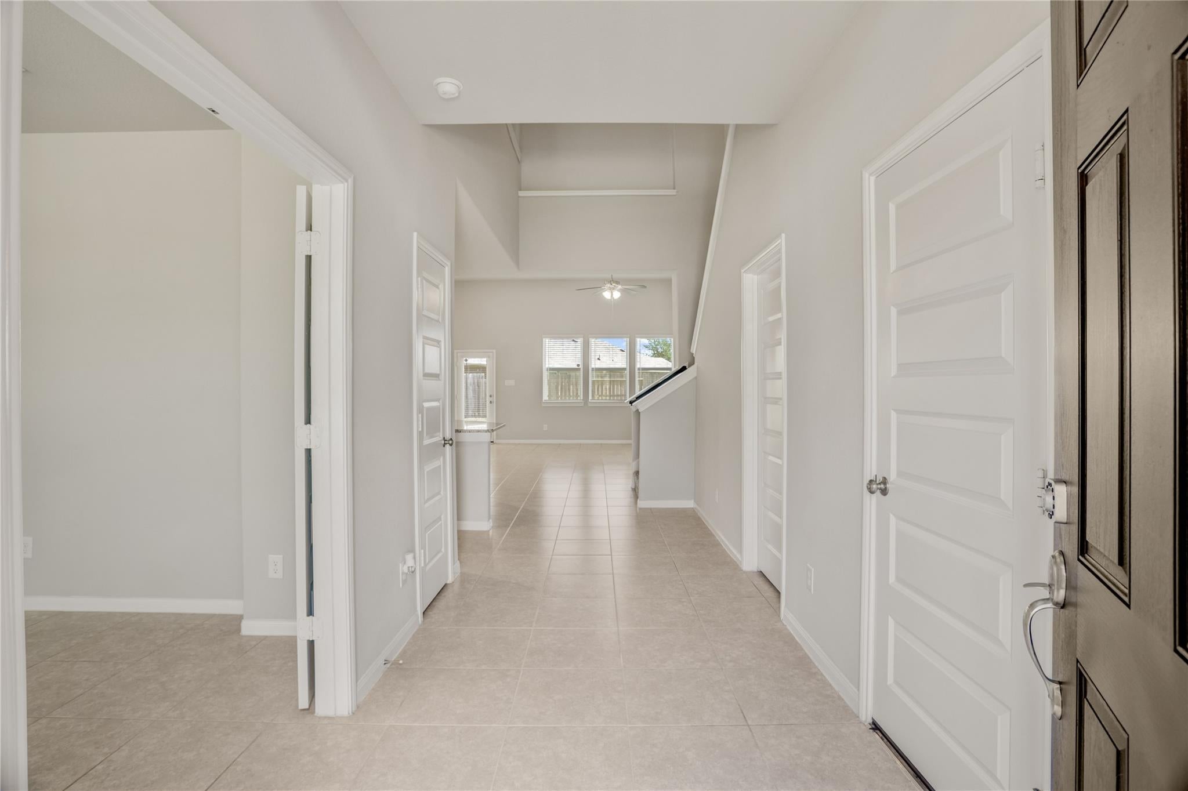
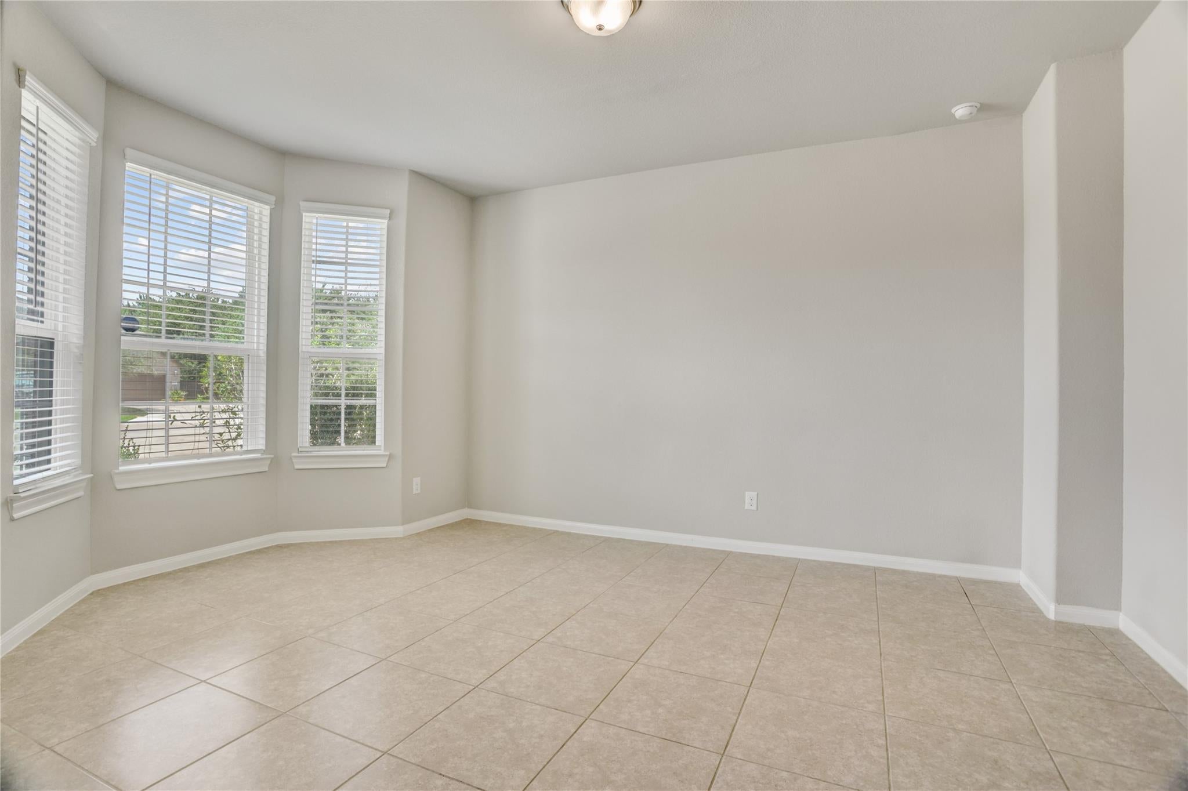
Meticulously maintained by the original owners and showing like a model, this energy-efficient Meritage home is tucked on a quiet cul-de-sac in Pearland Place with convenient access to Pearland ISD schools, the Texas Medical Center, Downtown Houston and major employment centers. Soaring ceilings and abundant natural light create an airy, welcoming feel as the living room flows into a crisp white kitchen with expansive breakfast bar, stainless appliances and gas convection range. The first-floor primary suite offers a bay-window sitting area, walk-in closet, soaking tub and separate shower, while a private study and upstairs game room add flexibility. Spray-foam insulation, high-efficiency Trane HVAC and a tankless water heater enhance everyday comfort. Enjoy a covered patio, fenced backyard, neighborhood lake, walking/biking trail and playground.

Save
Ask
Tour
Hide
Share
Listing Snapshot
Price 
$389,900
Days On Site 
14 Days
Bedrooms 
4
Inside Area (SqFt) 
2,650 sqft
Total Baths 
4
Full Baths 
3
Partial Baths 
1
Lot Size 
0.1922 Acres
Year Built 
2019
MLS® Number 
94033328
Status 
Active
Property Tax 
$8,466
HOA/Condo/Coop Fees 
$82.92 monthly
Sq Ft Source 
N/A
Friends & Family
Recent Activity
5 days agoListing updated with changes from the MLS®
2 weeks agoListing first seen on site
General Features
Acres 
0.1922
Attached Garage 
Yes
Direction Faces 
West
Disclosures 
MudSeller's Disclosure
Foundation 
Slab
Garage 
Yes
Garage Spaces 
2
Green Energy Efficient 
ThermostatLightingHVACAppliances
Parking 
AttachedGarage Door Opener
Parking Spaces 
2
Property Sub Type 
Single Family Residence
Sewer 
Public Sewer
SqFt Total 
2650
Style 
Traditional
Water Source 
Public
Interior Features
Appliances 
ENERGY STAR Qualified AppliancesWater HeaterDisposalConvection OvenElectric OvenOvenGas RangeDishwasherDryerRefrigeratorWasher
Cooling 
Ceiling Fan(s)Heat Pump
Flooring 
CarpetTile
Heating 
Heat Pump
Interior 
High CeilingsWalk-In Closet(s)Kitchen IslandPantryEntrance FoyerMaster DownstairsGranite CountersDouble VanitySoaking TubSmart Thermostat
Laundry Features 
Electric Dryer HookupWasher Hookup
Window Features 
Window CoveringsLow Emissivity Windows
Utility Room 
Level - First
Save
Ask
Tour
Hide
Share
Exterior Features
Construction Details 
Spray Foam InsulationBrickWood Siding
Fencing 
Back Yard
Lot Features 
Back YardCul-De-SacSubdivided
Patio And Porch 
Covered
Roof 
Composition
Waterfront Features 
Pond
Windows/Doors 
Window CoveringsLow Emissivity Windows
Community Features
Association Amenities 
Jogging PathParkPlaygroundTrail(s)
Association Fee 
$995.0
Association Fee Frequency 
Annually
MLS Area 
5
School District 
42 - Pearland
Financing Terms Available 
CashConventionalVA Loan
Roads 
Concrete
Schools
School District
42 - Pearland
Elementary School
Lawhon Elementary School
Middle School
Pearland Junior High West
High School
Pearland High School
Listing courtesy of Expertise Realty Group LLC [email protected]

IDX information is provided exclusively for consumers’ personal, non-commercial use. It may not be used for any purpose other than to identify prospective properties consumers may be interested in purchasing. This data is deemed reliable but is not guaranteed accurate by the MLS.

Data provided by HAR.com © 2026. All information provided should be independently verified.

Neighborhood & Commute
Source: Walkscore
Disclosure: Community information and market data powered by Constellation Data Labs. Information is deemed reliable but not guaranteed.
Save
Ask
Tour
Hide
Share