Search For Homes

Save
Ask
Tour
Hide
Share
$449,900
22 Days On Site

2202 Colorado Street
Houston, TX 77007

For Sale|Single Family Residence|Active
3
Beds
4
Total Baths
3
Full Baths
1
Partial Bath
2,148
SqFt
$209
/SqFt
2009
Built
Subdivision:
Colorado Twnhms
County:
Harris
Call Now: 346.202.7307
Is this the listing for you? We can help make it yours.
346.202.7307
Upcoming Open Houses
Sun, Sep 20, 1:00 PM - 3:00 PM
2202 Colorado Street2202 Colorado Street2202 Colorado Street2202 Colorado Street
Save
Ask
Tour
Hide
Share

Mortgage Calculator

Monthly Payment (Est.)

$2,053
Calculator powered by Showcase IDX, a Constellation1 Company. Copyright ©2026 Information is deemed reliable but not guaranteed.

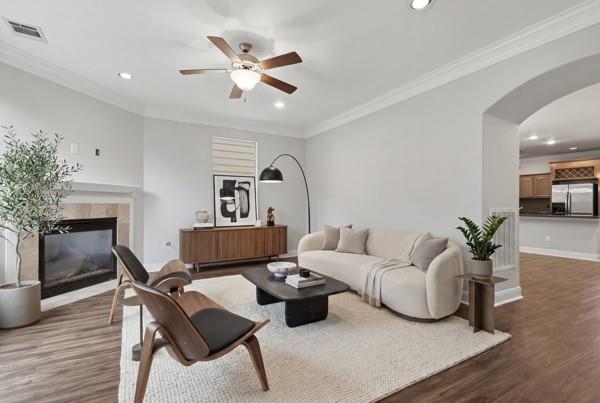
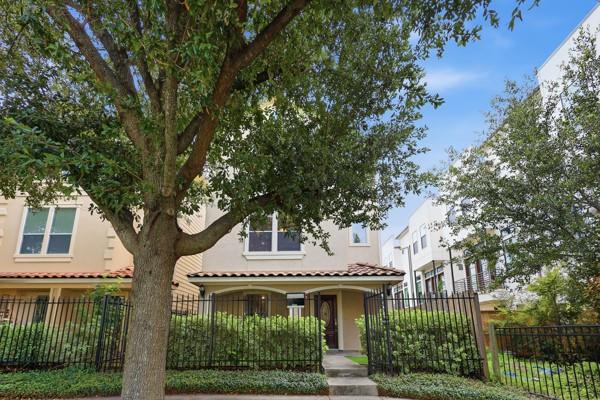
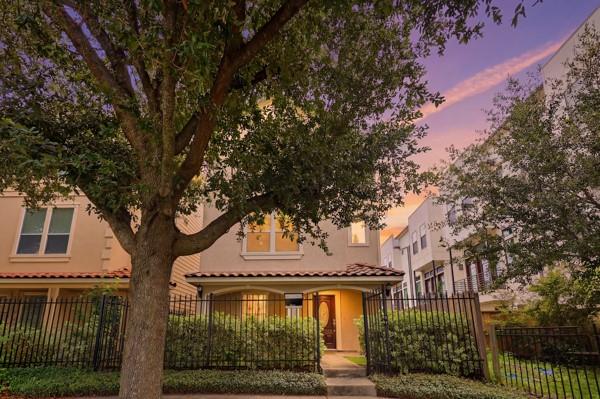
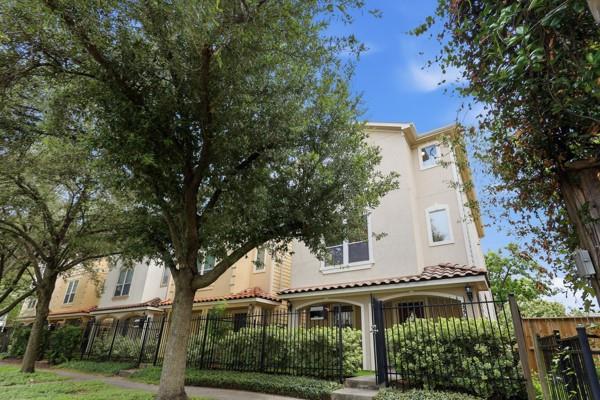
Welcome to 2202 Colorado St., a beautifully updated contemporary patio home in Houston's sought-after Rice Military/Washington Corridor with no HOA. This move-in-ready home features an open-concept layout, soaring ceilings, abundant natural light, and modern finishes throughout. Recent upgrades include new interior paint, new flooring, new lighting, a new dishwasher, a new kitchen faucet, new bathroom mirrors, and two new primary bath vanity sinks. Within the last three years, both upstairs and downstairs HVAC systems, the washer and dryer, and the outdoor turf have also been replaced, providing added value and peace of mind. Conveniently located just minutes from Downtown Houston, Memorial Park, Buffalo Bayou Park, Washington Avenue, premier dining, shopping, entertainment, and major highways, this home offers the perfect blend of style, comfort, and location.

Save
Ask
Tour
Hide
Share
Listing Snapshot
Price 
$449,900
Days On Site 
22 Days
Bedrooms 
3
Inside Area (SqFt) 
2,148 sqft
Total Baths 
4
Full Baths 
3
Partial Baths 
1
Lot Size 
0.0474 Acres
Year Built 
2009
MLS® Number 
94047159
Status 
Active
Property Tax 
$8,782
HOA/Condo/Coop Fees 
N/A
Sq Ft Source 
N/A
Friends & Family
Recent Activity
3 days agoListing updated with changes from the MLS®
3 weeks agoListing first seen on site
General Features
Acres 
0.0474
Attached Garage 
Yes
Disclosures 
Seller's Disclosure
Foundation 
Slab
Garage 
Yes
Garage Spaces 
1
Parking 
Attached
Parking Spaces 
1
Property Sub Type 
Single Family Residence
Sewer 
Public Sewer
SqFt Total 
2148
Style 
Traditional
Water Source 
Public
Interior Features
Appliances 
Dishwasher
Cooling 
Electric
Fireplace 
Yes
Fireplaces 
1
Heating 
Natural Gas
Interior 
Granite Counters
Bedroom 
Dimensions - 12x11Level - FirstArea - 132
Dining Room 
Dimensions - 15x14Level - SecondArea - 210
Kitchen 
Dimensions - 21x12Level - SecondArea - 252
Living Room 
Dimensions - 17x15Level - SecondArea - 255
Master Bathroom 
Level - Third
Master Bedroom 
Dimensions - 15x14Level - ThirdArea - 210
Save
Ask
Tour
Hide
Share
Exterior Features
Construction Details 
Stucco
Lot Features 
Other
Roof 
Tile
Community Features
MLS Area 
9
School District 
27 - Houston
Roads 
Asphalt
Schools
School District
27 - Houston
Elementary School
Crockett Elementary School (Houston)
Middle School
Hogg Middle School (Houston)
High School
Heights High School
Listing courtesy of Nan & Company Properties - Corporate Office (Heights) [email protected]

IDX information is provided exclusively for consumers’ personal, non-commercial use. It may not be used for any purpose other than to identify prospective properties consumers may be interested in purchasing. This data is deemed reliable but is not guaranteed accurate by the MLS.

Data provided by HAR.com © 2026. All information provided should be independently verified.

Neighborhood & Commute
Source: Walkscore
Disclosure: Community information and market data powered by Constellation Data Labs. Information is deemed reliable but not guaranteed.
Save
Ask
Tour
Hide
Share