Search For Homes

Save
Ask
Tour
Hide
Share
$6,500
New Listing

9407 Fox Bend Lane
Missouri City, TX 77459

For Rent|Single Family Residence|Active
5
Beds
6
Total Baths
5
Full Baths
1
Partial Bath
5,631
SqFt
$1
/SqFt
2017
Built
Subdivision:
Sienna Village Of Destrehan Sec 6
County:
Fort Bend
Call Now: 346.202.7307
Is this the listing for you? We can help make it yours.
346.202.7307
9407 Fox Bend Lane9407 Fox Bend Lane9407 Fox Bend Lane9407 Fox Bend Lane
Save
Ask
Tour
Hide
Share

Mortgage Calculator

Monthly Payment (Est.)

$30
Calculator powered by Showcase IDX, a Constellation1 Company. Copyright ©2026 Information is deemed reliable but not guaranteed.

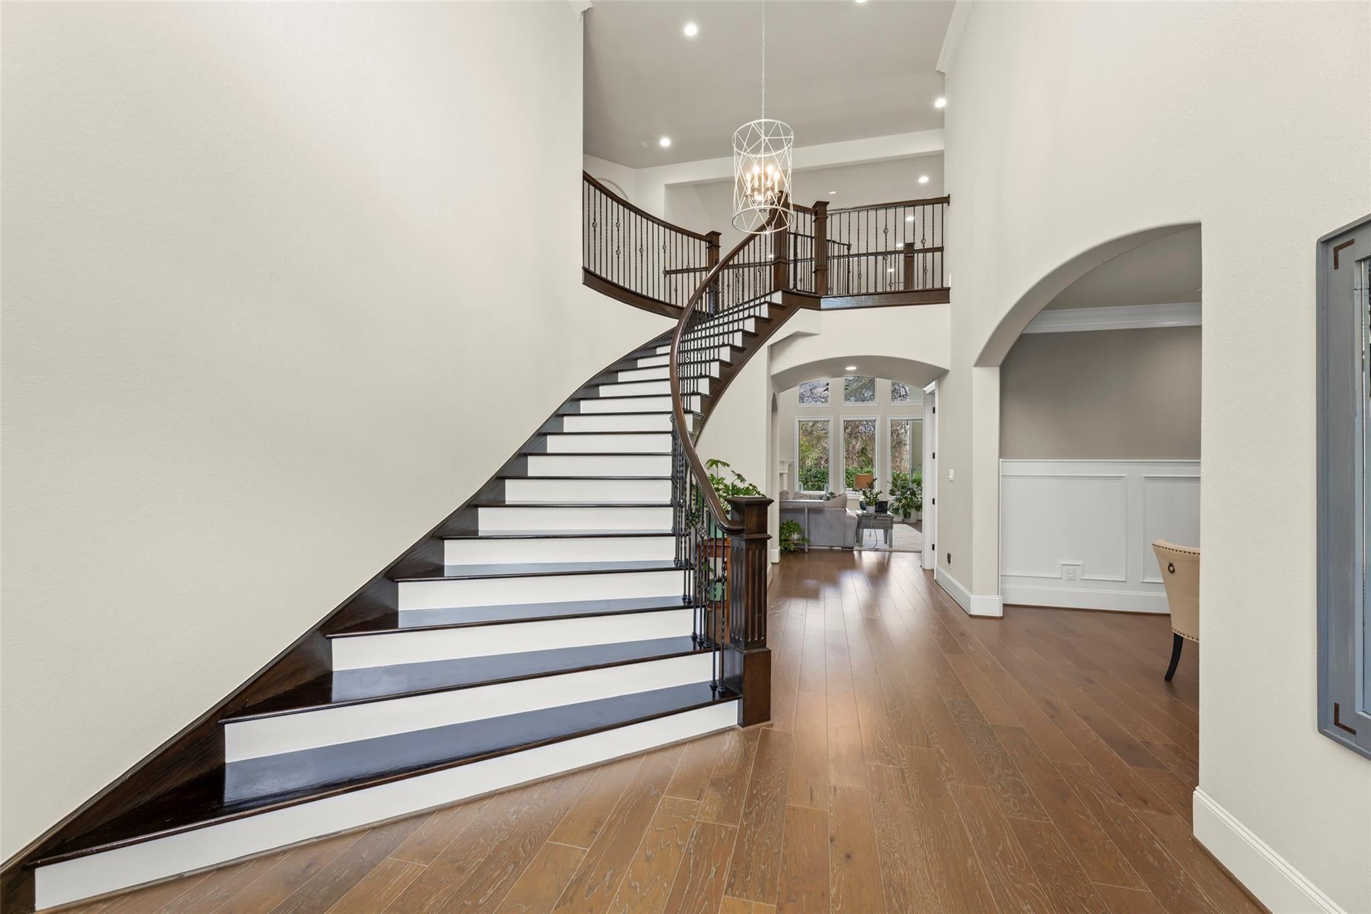
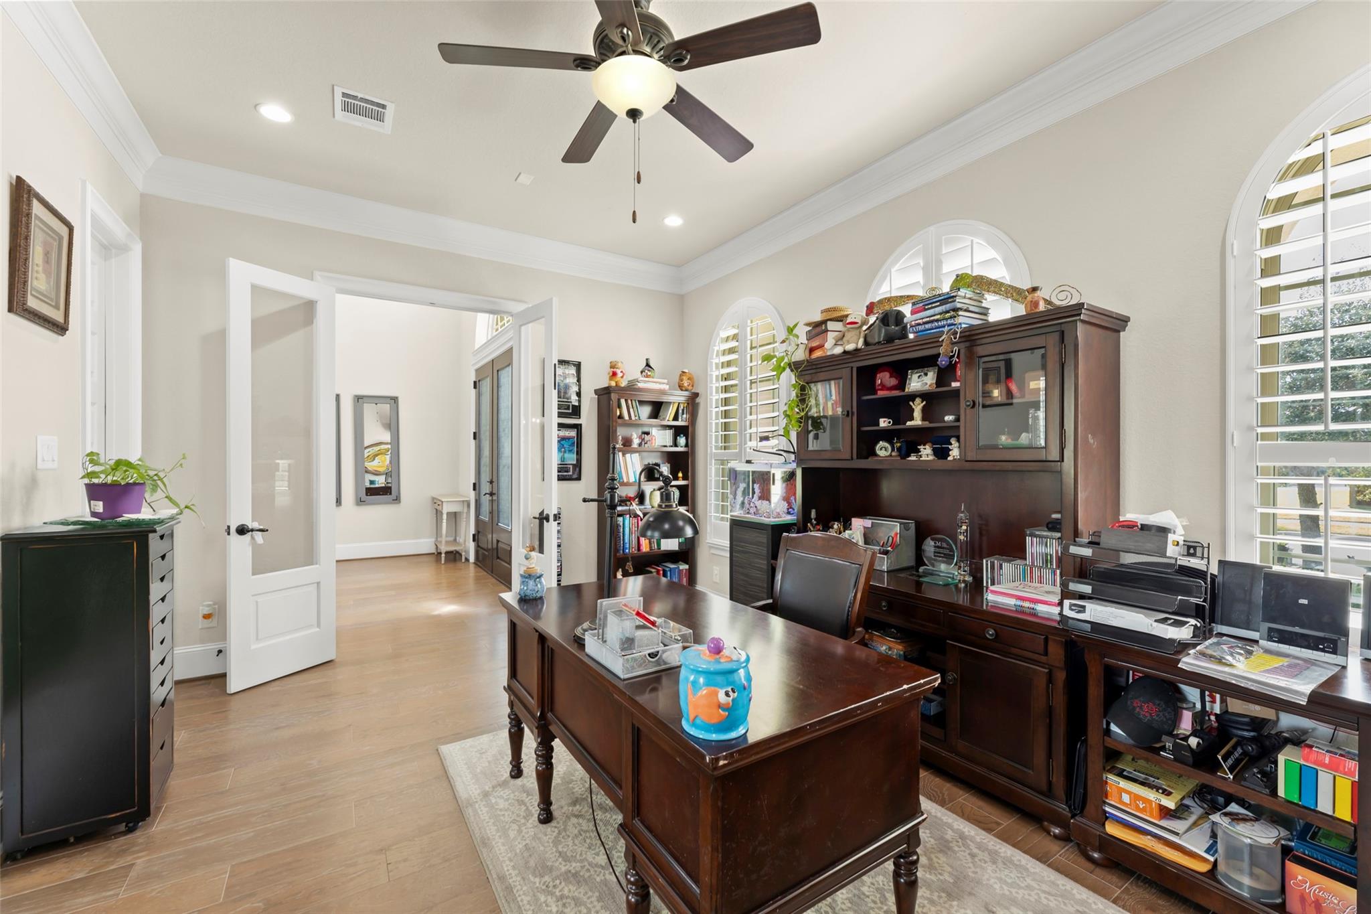
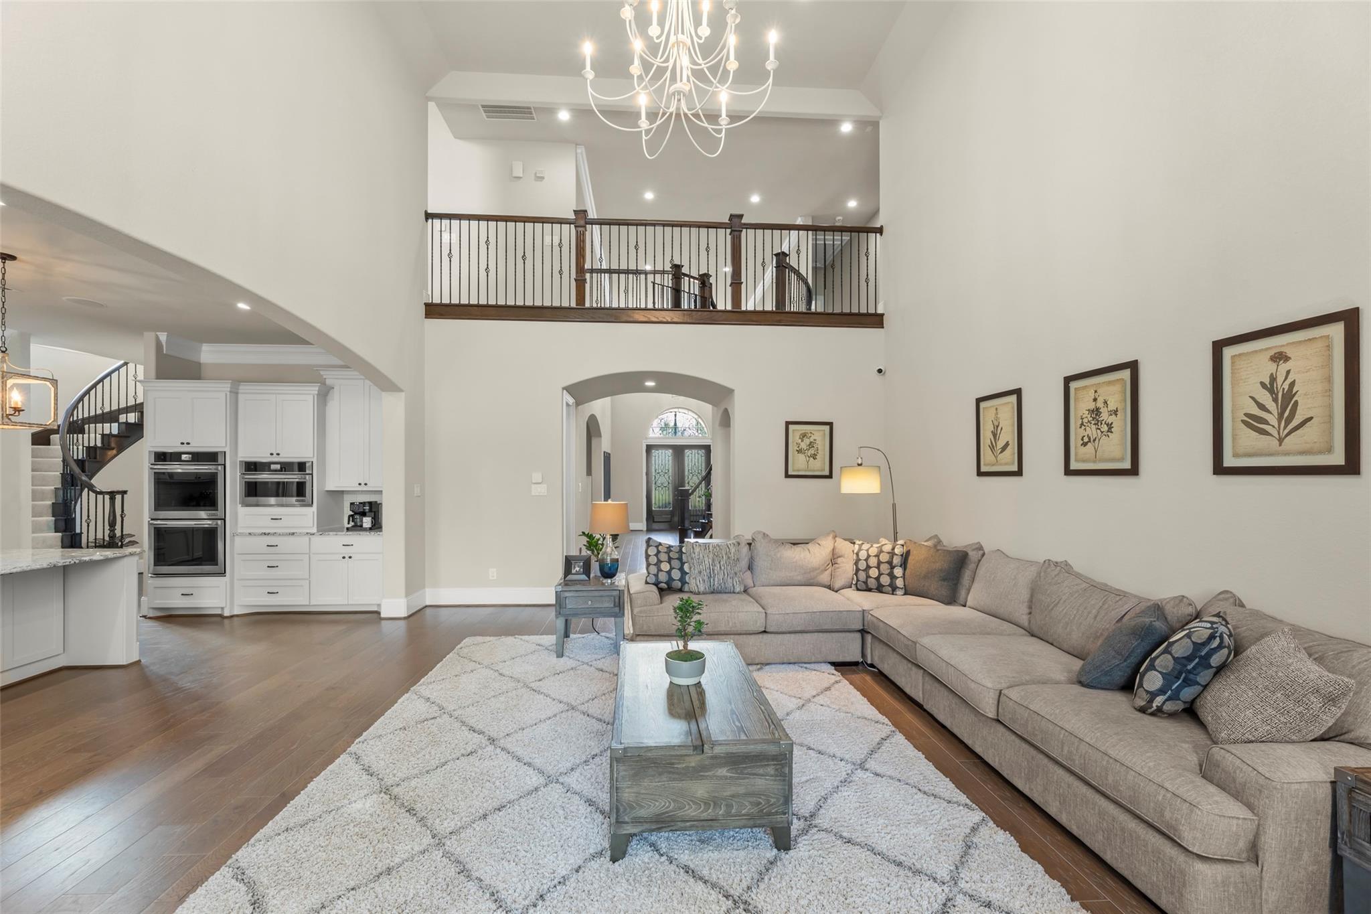
SHORT TERM RENTAL in an exclusive gated Sienna Village community. The house backs up to a reserve that has a private gate: no back door neighbors & the HOA maintains the reserve. The home features high ceilings downstairs and upstairs, a 4 car garage, 2 bedrooms w/baths down & 3 bedrooms up. The executive kitchen has a wine bar, a large walk-in pantry & an extra walk-in storage closet. The wall of windows looks out to a private backyard with a pool, spa, outdoor kitchen and dining area. The media/bonus room is off the kitchen and opens onto the outdoor kitchen. The house is equipped with a whole house generator, 2 surge protectors & a full sprinkler system. Landscaping and Pool maintenance included in monthly rent. THIS IS A SHORT TERM RENTAL ONLY

Save
Ask
Tour
Hide
Share
Listing Snapshot
Price 
$6,500
Days On Site 
0 Days
Bedrooms 
5
Inside Area (SqFt) 
5,631 sqft
Total Baths 
6
Full Baths 
5
Partial Baths 
1
Lot Size 
0.3838 Acres
Year Built 
2017
MLS® Number 
94048047
Status 
Active
Property Tax 
N/A
HOA/Condo/Coop Fees 
N/A
Sq Ft Source 
N/A
Friends & Family
Recent Activity
12 hours agoListing updated with changes from the MLS®
12 hours agoListing first seen on site
General Features
Acres 
0.3838
Attached Garage 
Yes
Direction Faces 
North
Disclosures 
Other DisclosuresReal Estate OwnedSeller's Disclosure
Garage 
Yes
Garage Spaces 
4
Green Energy Efficient 
ThermostatHVAC
Lease Term 
Short Term Lease
Number Of Stories 
2
Parking 
AttachedAdditional ParkingGarage Door Opener
Parking Spaces 
4
Pets 
Call
Property Sub Type 
Single Family Residence
Security 
Secured Garage/Parking
Sewer 
Public Sewer
Special Circumstances 
Real Estate Owned
SqFt Total 
5631
Style 
Mediterranean
Water Source 
Public
Interior Features
Appliances 
DisposalWine RefrigeratorConvection OvenDouble OvenElectric OvenMicrowaveGas CooktopDryerRefrigeratorWasherDishwasherCooktop
Cooling 
Ceiling Fan(s)Electric
Fireplace 
Yes
Fireplace Features 
GasGas Log
Fireplaces 
1
Flooring 
CarpetTileWood
Furnished 
Unfurnished
Heating 
Natural Gas
Interior 
Crown MoldingHigh CeilingsStorageBreakfast BarPantryEntrance FoyerVaulted Ceiling(s)Kitchen IslandDouble VanitySoaking TubSmart Thermostat
Laundry Features 
Common AreaElectric Dryer HookupGas Dryer HookupWasher Hookup
Spa 
Yes
Window Features 
ScreensWindow Coverings
Bedroom 
Dimensions - 17x13Level - FirstArea - 221
Breakfast 
Dimensions - 14x13Level - FirstArea - 182
Dining Room 
Dimensions - 15x14Level - FirstArea - 210
Family Room 
Dimensions - 28x18Level - FirstArea - 504
Game Room 
Dimensions - 24x17Level - SecondArea - 408
Kitchen 
Dimensions - 17x16Level - FirstArea - 272
Master Bedroom 
Dimensions - 19x17Level - FirstArea - 323
Media Room 
Dimensions - 27x16Level - FirstArea - 432
Utility Room 
Dimensions - 10x12Level - FirstArea - 120
Save
Ask
Tour
Hide
Share
Exterior Features
Exterior 
Outdoor KitchenBalcony
Fencing 
Back YardFenced
Lot Features 
Back YardClearedGreenbeltNear Golf CourseSubdivided
Pool Features 
GuniteIn Ground
Private Pool 
Yes
Spa 
Yes
Spa Features 
Private
Windows/Doors 
ScreensWindow Coverings
Community Features
Accessibility Features 
Therapeutic Whirlpool
Association Amenities 
ClubhouseJogging PathTennis Court(s)Trail(s)
Community Features 
Tennis Court(s)ClubhouseCurbs
MLS Area 
38
School District 
19 - Fort Bend
Roads 
Concrete
Schools
School District
19 - Fort Bend
Elementary School
Alyssa Ferguson Elementary
Middle School
Thornton Middle School (Fort Bend)
High School
Ridge Point High School
Listing courtesy of Bonning Real Estate [email protected]

IDX information is provided exclusively for consumers’ personal, non-commercial use. It may not be used for any purpose other than to identify prospective properties consumers may be interested in purchasing. This data is deemed reliable but is not guaranteed accurate by the MLS.

Data provided by HAR.com © 2026. All information provided should be independently verified.

Neighborhood & Commute
Source: Walkscore
Disclosure: Community information and market data powered by Constellation Data Labs. Information is deemed reliable but not guaranteed.
Save
Ask
Tour
Hide
Share