Search For Homes

Save
Ask
Tour
Hide
Share
$3,000
5 Days On Site

2808 St Emanuel Street
Houston, TX 77004

For Rent|Residential Lease|Active
3
Beds
4
Total Baths
3
Full Baths
1
Partial Bath
2,288
SqFt
$1
/SqFt
2010
Built
Subdivision:
Villas/Charters Amd
County:
Harris
Call Now: 346.202.7307
Is this the listing for you? We can help make it yours.
346.202.7307
2808 St Emanuel Street2808 St Emanuel Street2808 St Emanuel Street2808 St Emanuel Street
Save
Ask
Tour
Hide
Share

Mortgage Calculator

Monthly Payment (Est.)

$14
Calculator powered by Showcase IDX, a Constellation1 Company. Copyright ©2026 Information is deemed reliable but not guaranteed.

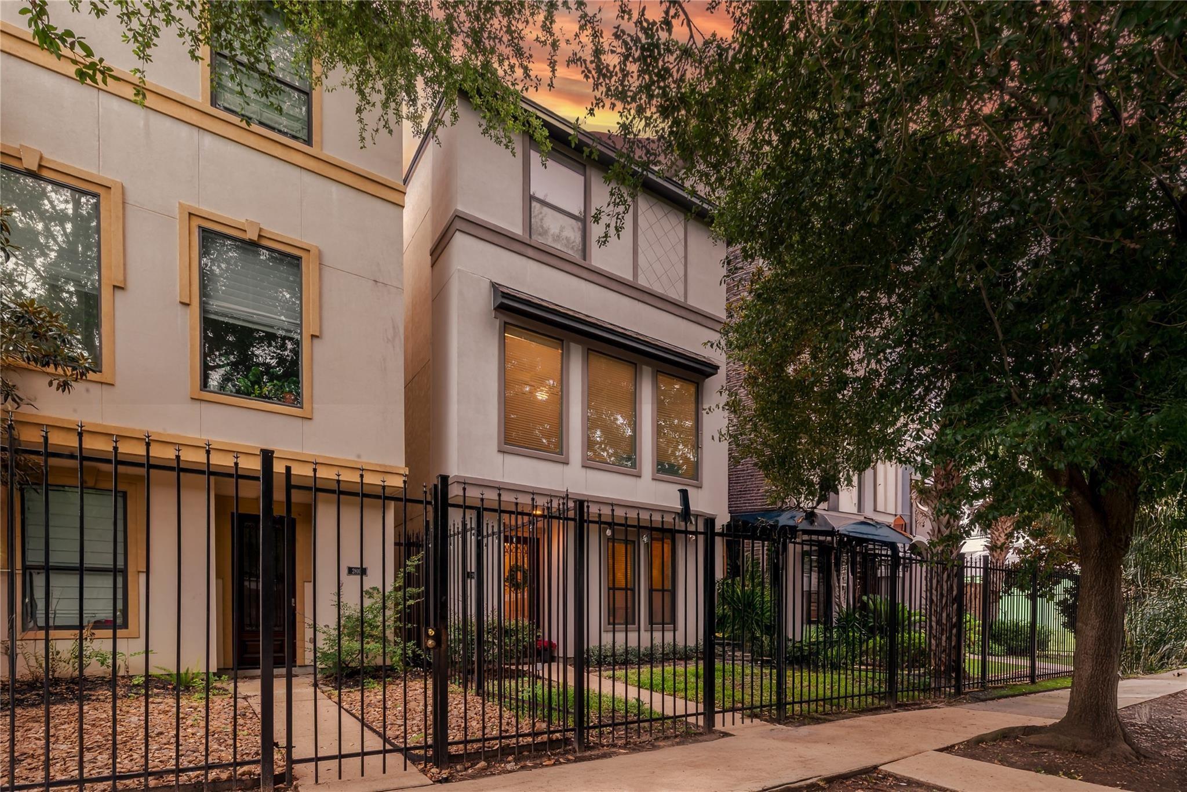
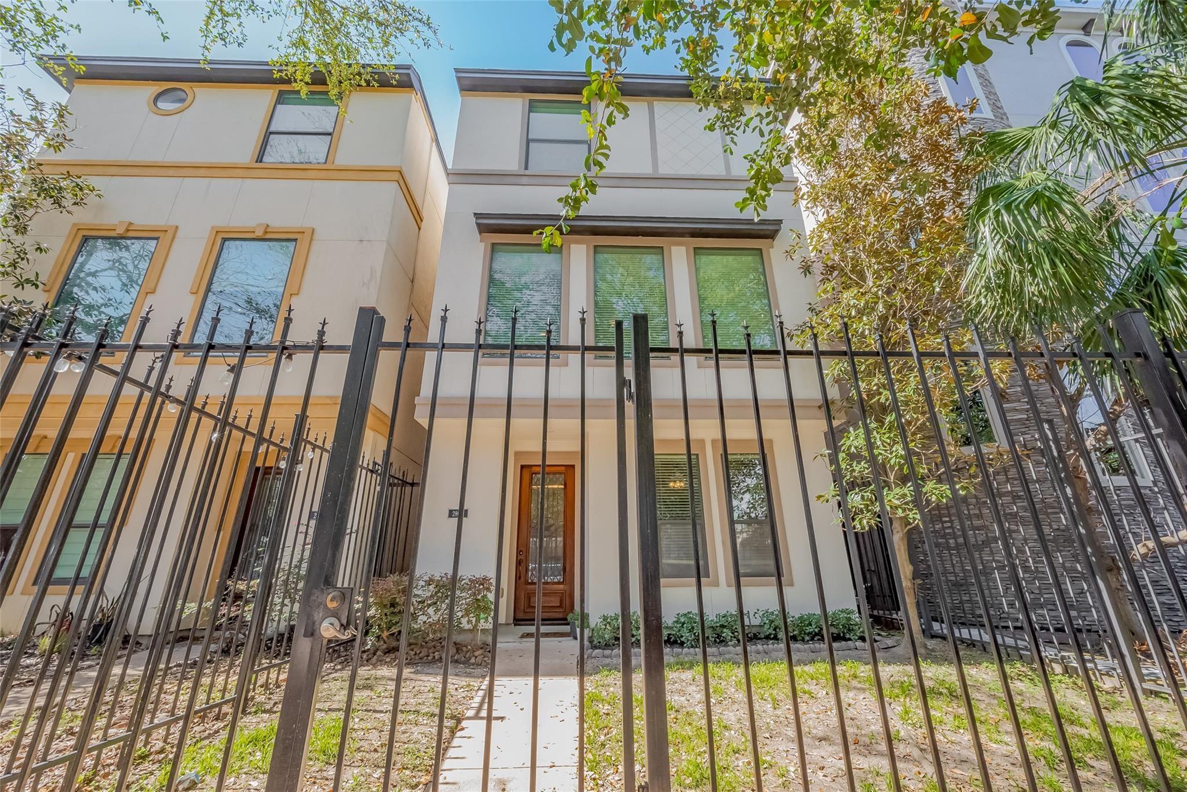
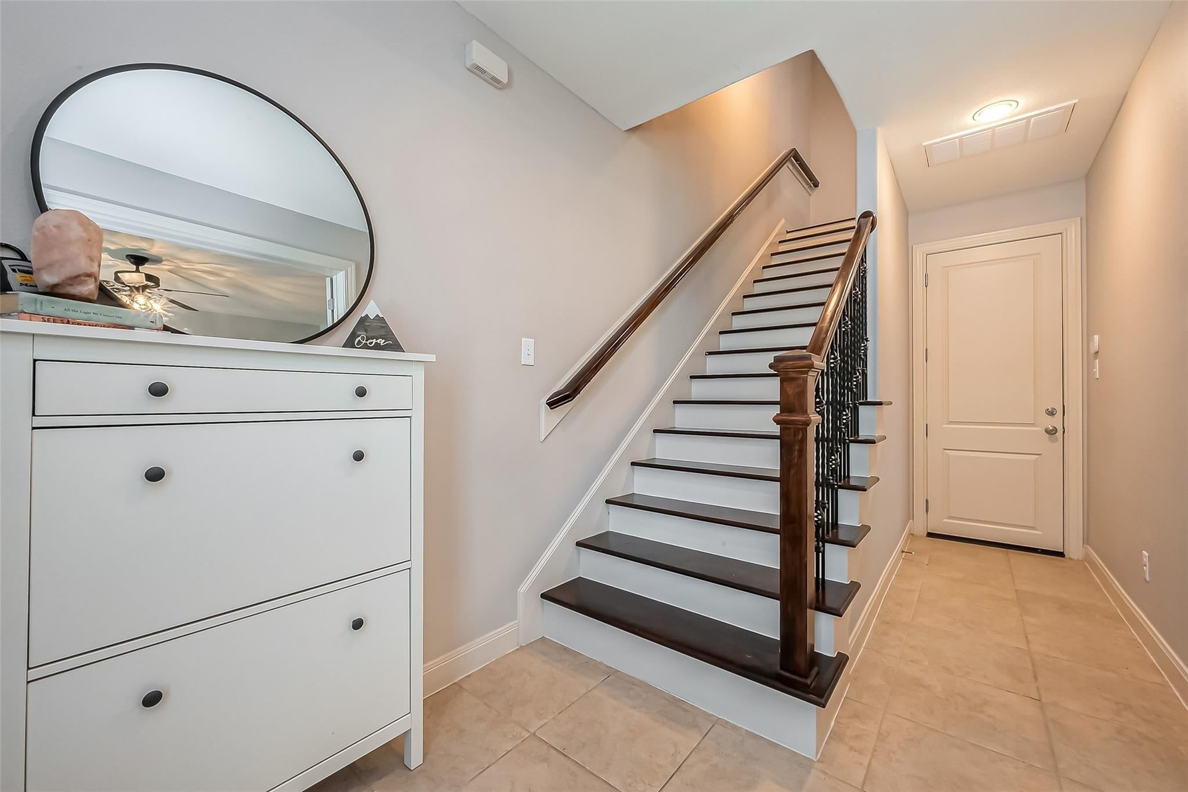
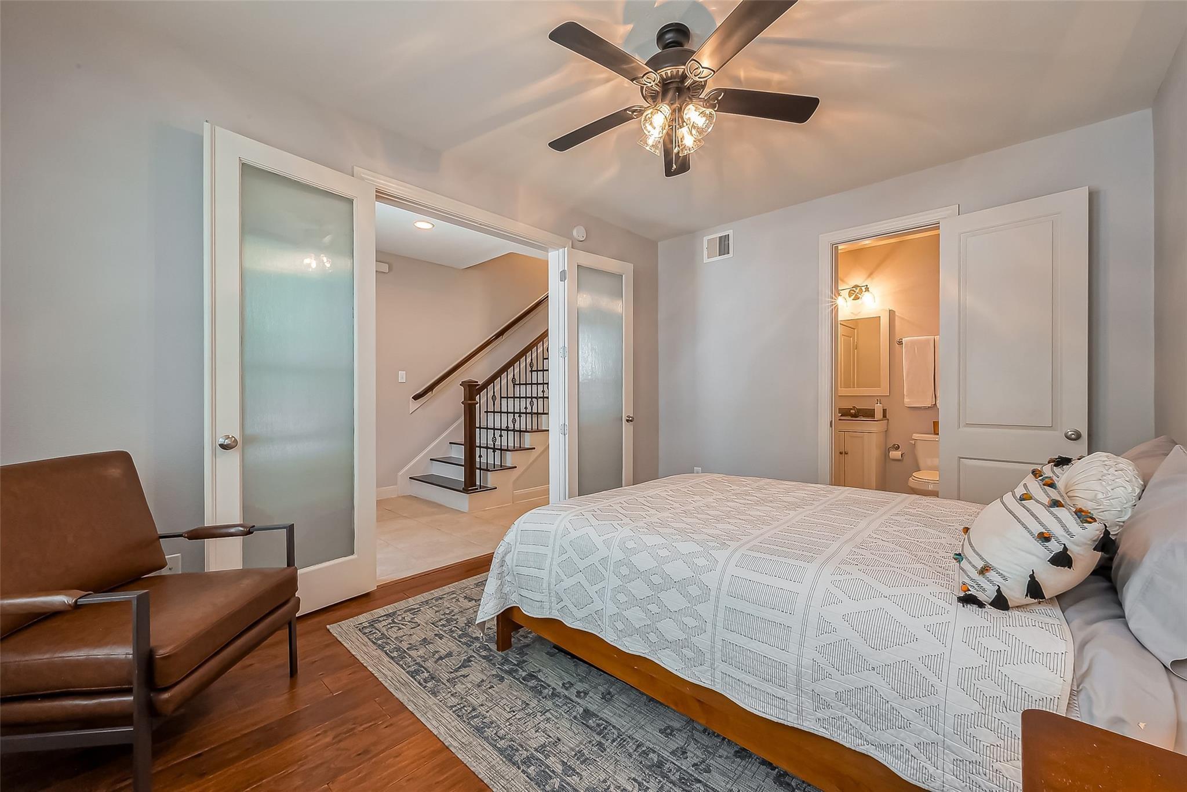
Beautiful SINGLE FAMILY home just one block from Emancipation Park and minutes from University of Houston, the Texas Medical Center, and Downtown, this elegant home offers modern design and unbeatable convenience. The open-concept living area is filled with natural light, featuring a contemporary kitchen, breakfast nook, formal dining, and a spacious living room with tree-lined views. Hardwood and porcelain tile floors flow throughout. The luxurious primary suite boasts soaring ceilings, city views, an oversized walk-in closet, dual sinks, a glass-encased rainfall shower, a garden tub, and a cozy sitting area—perfect for unwinding. Enjoy a gated garage entry, front yard, and breathtaking downtown views. Move-in ready.- $100 additional monthly payment to landlord for water utilities.

Save
Ask
Tour
Hide
Share
Listing Snapshot
Price 
$3,000
Days On Site 
5 Days
Bedrooms 
3
Inside Area (SqFt) 
2,288 sqft
Total Baths 
4
Full Baths 
3
Partial Baths 
1
Lot Size 
0.0354 Acres
Year Built 
2010
MLS® Number 
94050178
Status 
Active
Property Tax 
N/A
HOA/Condo/Coop Fees 
N/A
Sq Ft Source 
N/A
Friends & Family
Recent Activity
5 days agoListing updated with changes from the MLS®
5 days agoListing first seen on site
General Features
Acres 
0.0354
Attached Garage 
Yes
Disclosures 
Other Disclosures
Garage 
Yes
Garage Spaces 
2
Green Energy Efficient 
HVACExposure/Shade
Lease Term 
12 Months
Number Of Stories 
3
Parking 
Attached
Parking Spaces 
2
Pets 
No
Sewer 
Public Sewer
SqFt Total 
2288
Water Source 
Public
Interior Features
Appliances 
DisposalElectric OvenMicrowaveGas CooktopGas RangeDishwasher
Cooling 
ElectricZoned
Flooring 
TileWood
Furnished 
Unfurnished
Heating 
Natural GasZoned
Interior 
High CeilingsBreakfast BarKitchen IslandGranite CountersDouble Vanity
Laundry Features 
Electric Dryer HookupWasher Hookup
Window Features 
Low Emissivity Windows
Bedroom 
Dimensions - 15 X 11Level - FirstArea - 165
Living Room 
Dimensions - 19 X 17Level - SecondArea - 323
Master Bedroom 
Dimensions - 19 X 14Level - ThirdArea - 266
Save
Ask
Tour
Hide
Share
Exterior Features
Lot Features 
Subdivided
Windows/Doors 
Low Emissivity Windows
Community Features
MLS Area 
4
School District 
27 - Houston
Schools
School District
27 - Houston
Elementary School
Blackshear Elementary School (Houston)
Middle School
Cullen Middle School (Houston)
High School
Yates High School
Listing courtesy of Douglas Elliman Real Estate [email protected]

IDX information is provided exclusively for consumers’ personal, non-commercial use. It may not be used for any purpose other than to identify prospective properties consumers may be interested in purchasing. This data is deemed reliable but is not guaranteed accurate by the MLS.

Data provided by HAR.com © 2026. All information provided should be independently verified.

Neighborhood & Commute
Source: Walkscore
Disclosure: Community information and market data powered by Constellation Data Labs. Information is deemed reliable but not guaranteed.
Save
Ask
Tour
Hide
Share