Search For Homes

Save
Ask
Tour
Hide
Share
$185,000
14 Days On Site

4018 Woodhaven Street
Houston, TX 77025

For Sale|Single Family Residence|Active
3
Beds
2
Total Baths
1
Full Bath
1
Partial Bath
1,438
SqFt
$129
/SqFt
1950
Built
Subdivision:
Westwood Sec 01
County:
Harris
Call Now: 346.202.7307
Is this the listing for you? We can help make it yours.
346.202.7307
4018 Woodhaven Street4018 Woodhaven Street4018 Woodhaven Street4018 Woodhaven Street
Save
Ask
Tour
Hide
Share

Mortgage Calculator

Monthly Payment (Est.)

Enter an interest rate to see your estimated monthly payment.
Calculator powered by Showcase IDX, a Constellation1 Company. Copyright ©2026 Information is deemed reliable but not guaranteed.

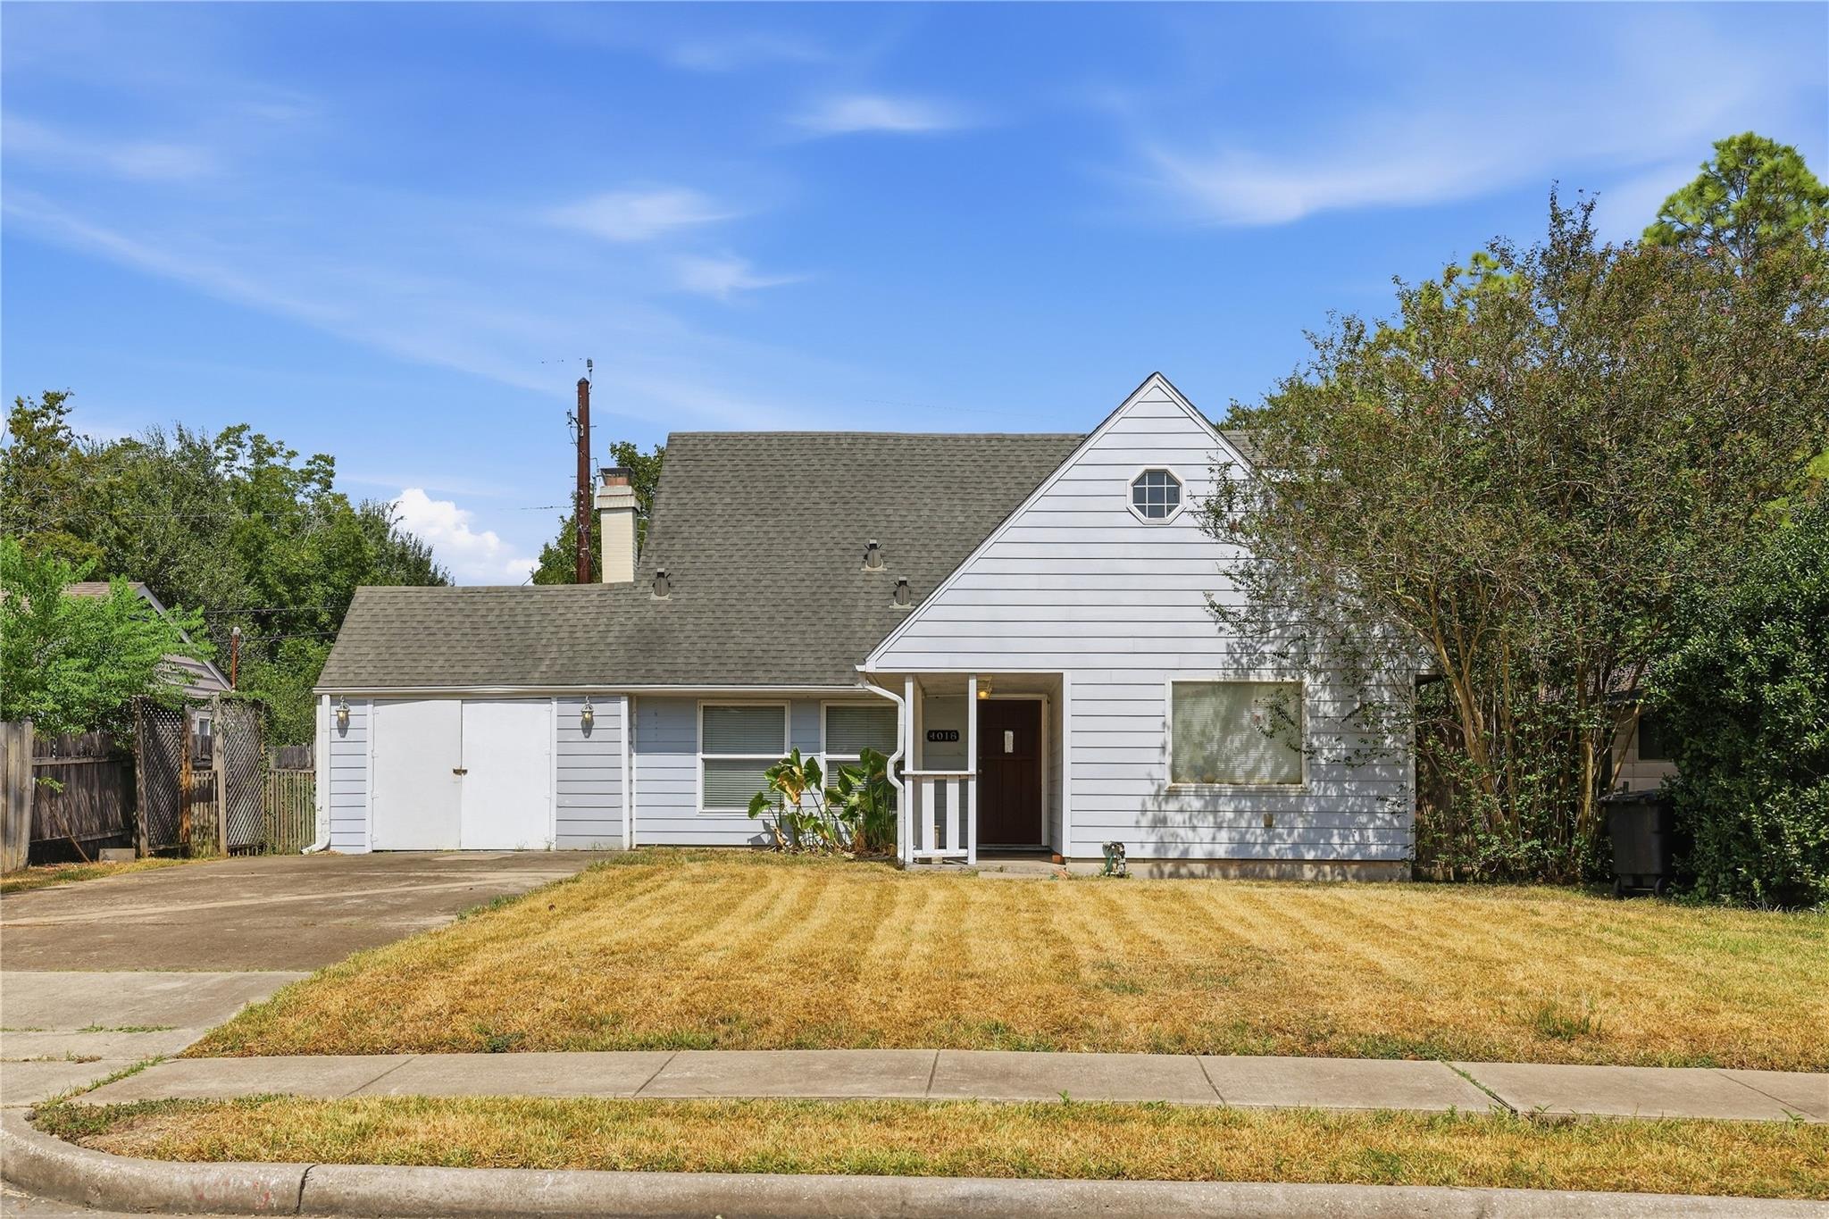
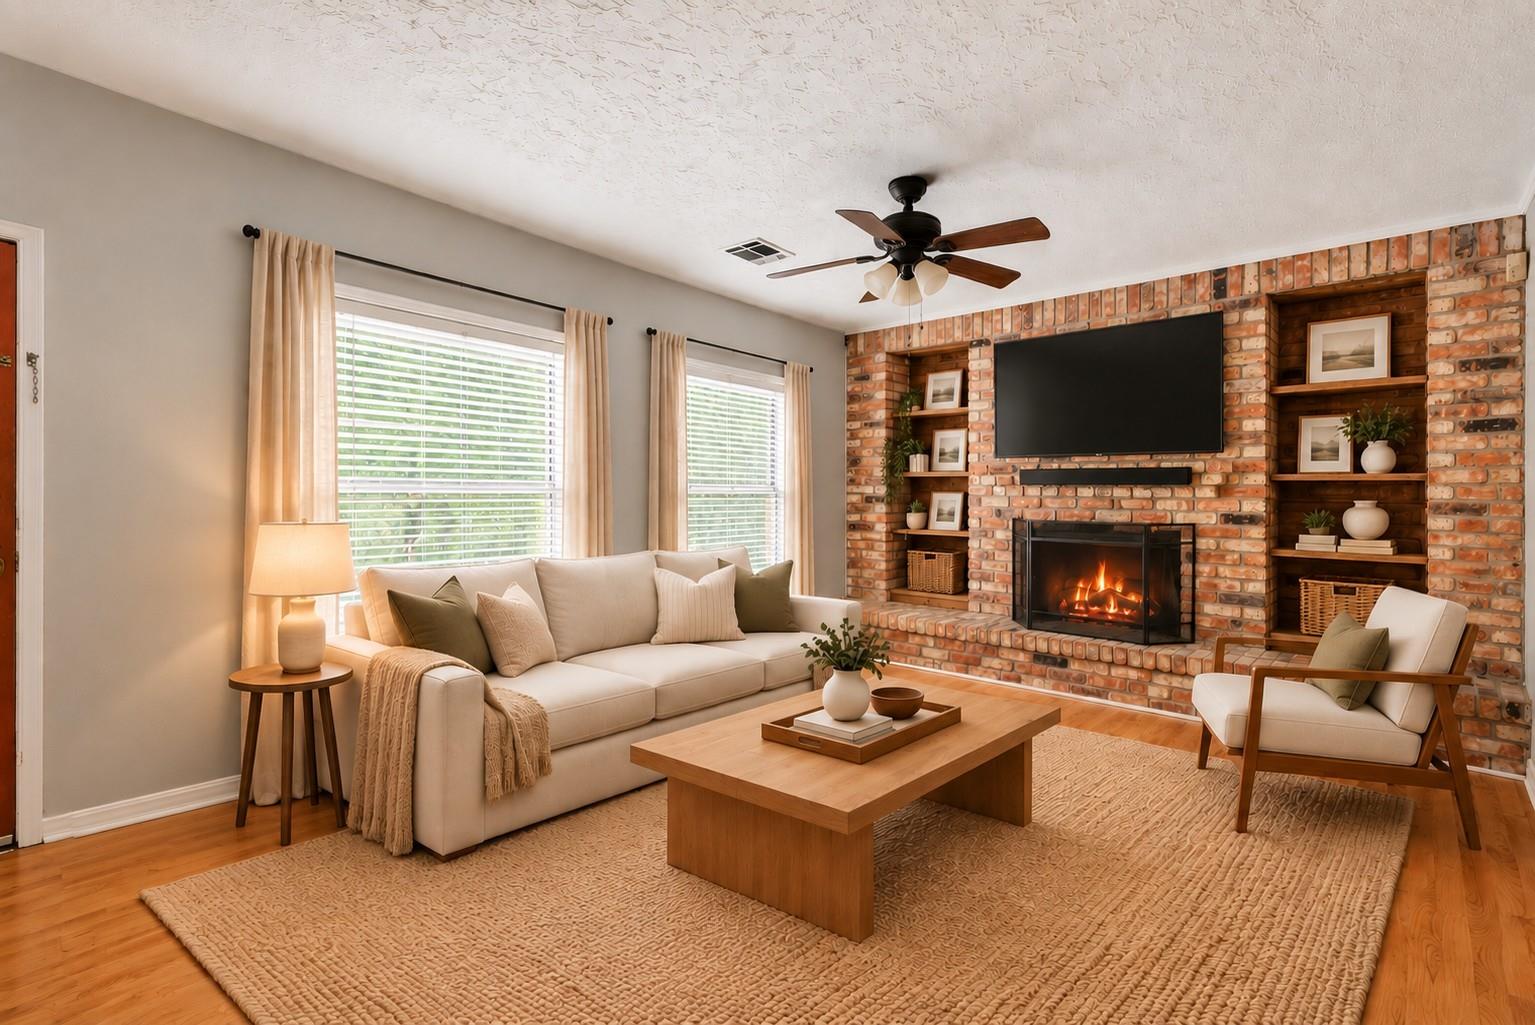
Opportunity awaits in Houston’s Willow Meadows-Willowbend area. This single-story fixer-upper with an attached garage offers a starting point for your next vision. Renovate and reimagine the existing home, update it for resale, or explore the property as a potential homesite for a larger new construction project, subject to applicable restrictions, permitting, and approvals. The adjacent property is also for sale, expanding the possibilities for buyers interested in acquiring both properties, subject to separate purchase and applicable requirements. Nearby I-610 provides access to the Texas Medical Center, NRG Park, Hermann Park, and Rice Village, with shopping, dining, and services at Meyerland Plaza nearby. Whether considering renovation, new construction, or the opportunity to acquire both properties, there is plenty to explore. A special opportunity is available for one weekend only. Schedule your showing and inquire for details.

Save
Ask
Tour
Hide
Share
Listing Snapshot
Price 
$185,000
Days On Site 
14 Days
Bedrooms 
3
Inside Area (SqFt) 
1,438 sqft
Total Baths 
2
Full Baths 
1
Partial Baths 
1
Lot Size 
0.1653 Acres
Year Built 
1950
MLS® Number 
94053777
Status 
Active
Property Tax 
$5,379
HOA/Condo/Coop Fees 
N/A
Sq Ft Source 
N/A
Friends & Family
Recent Activity
6 days agoListing updated with changes from the MLS®
a week agoStatus changed to Active
2 weeks agoListing first seen on site
General Features
Acres 
0.1653
Attached Garage 
Yes
Disclosures 
Seller's Disclosure
Foundation 
Slab
Garage 
Yes
Garage Spaces 
1
Parking 
Attached
Parking Spaces 
1
Property Sub Type 
Single Family Residence
Sewer 
Public Sewer
SqFt Total 
1438
Style 
Traditional
Water Source 
Public
Interior Features
Appliances 
Gas OvenMicrowaveGas CooktopGas RangeDishwasherOven
Cooling 
Ceiling Fan(s)Electric
Fireplace 
Yes
Fireplaces 
1
Heating 
Natural Gas
Laundry Features 
Electric Dryer HookupWasher Hookup
Bedroom 
Dimensions - 16'3'' x 14'9''Level - SecondArea - 239
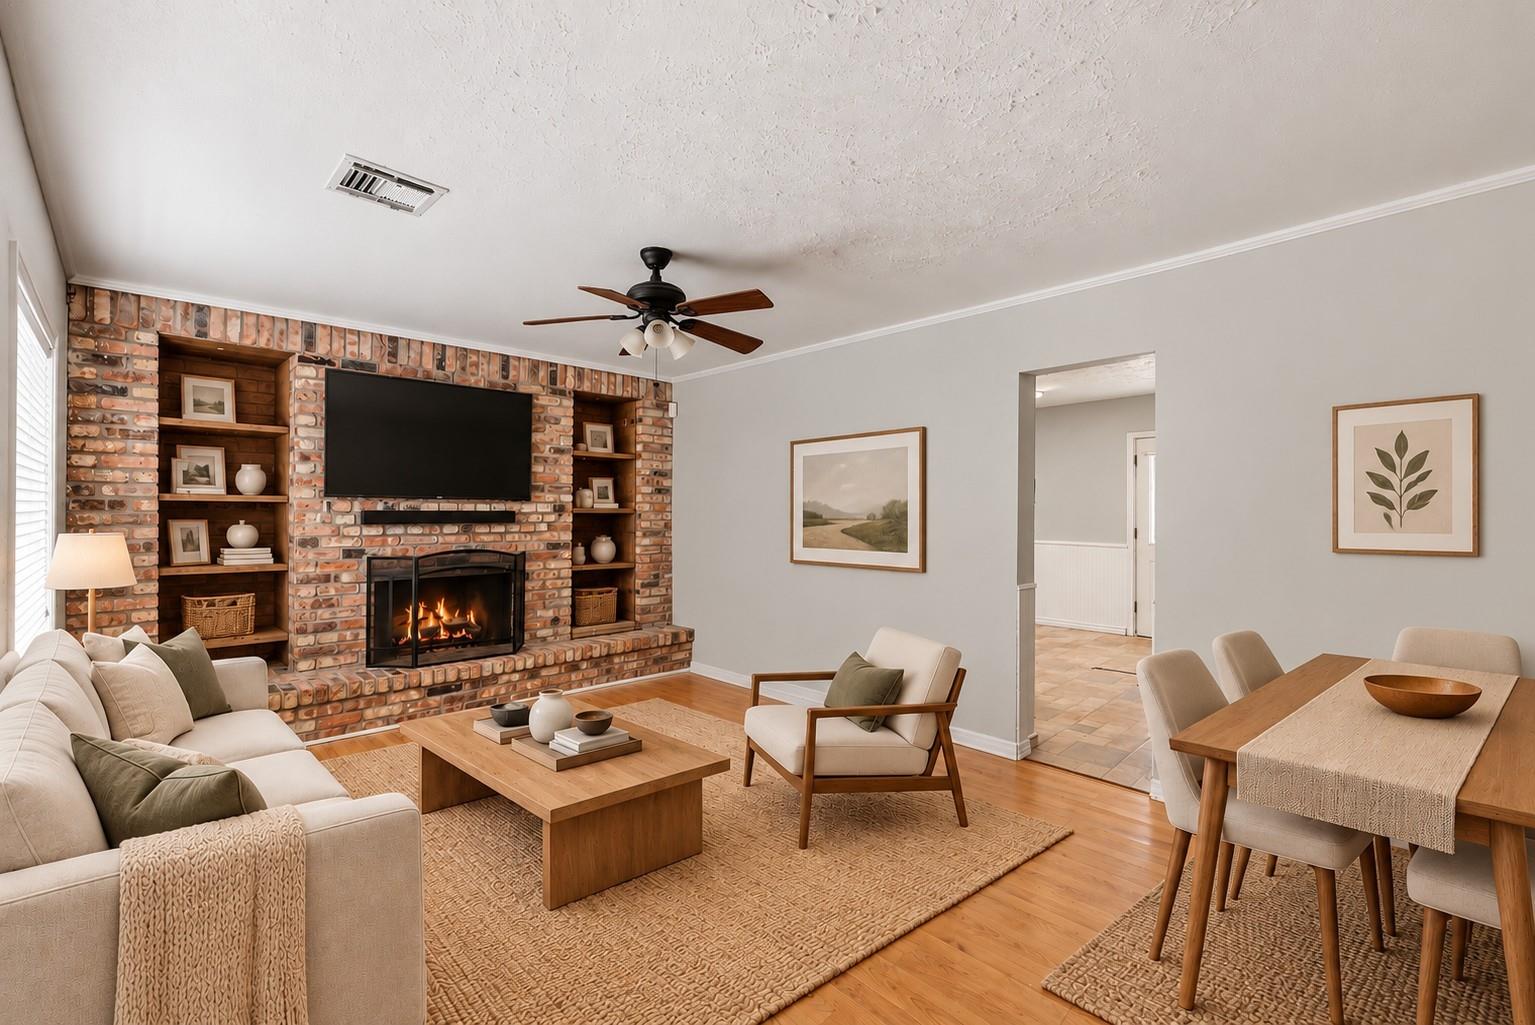
Dining Room 
Dimensions - 11' x 11'4''Level - FirstArea - 124
Game Room 
Dimensions - 13'1''x39'11''Level - SecondArea - 522
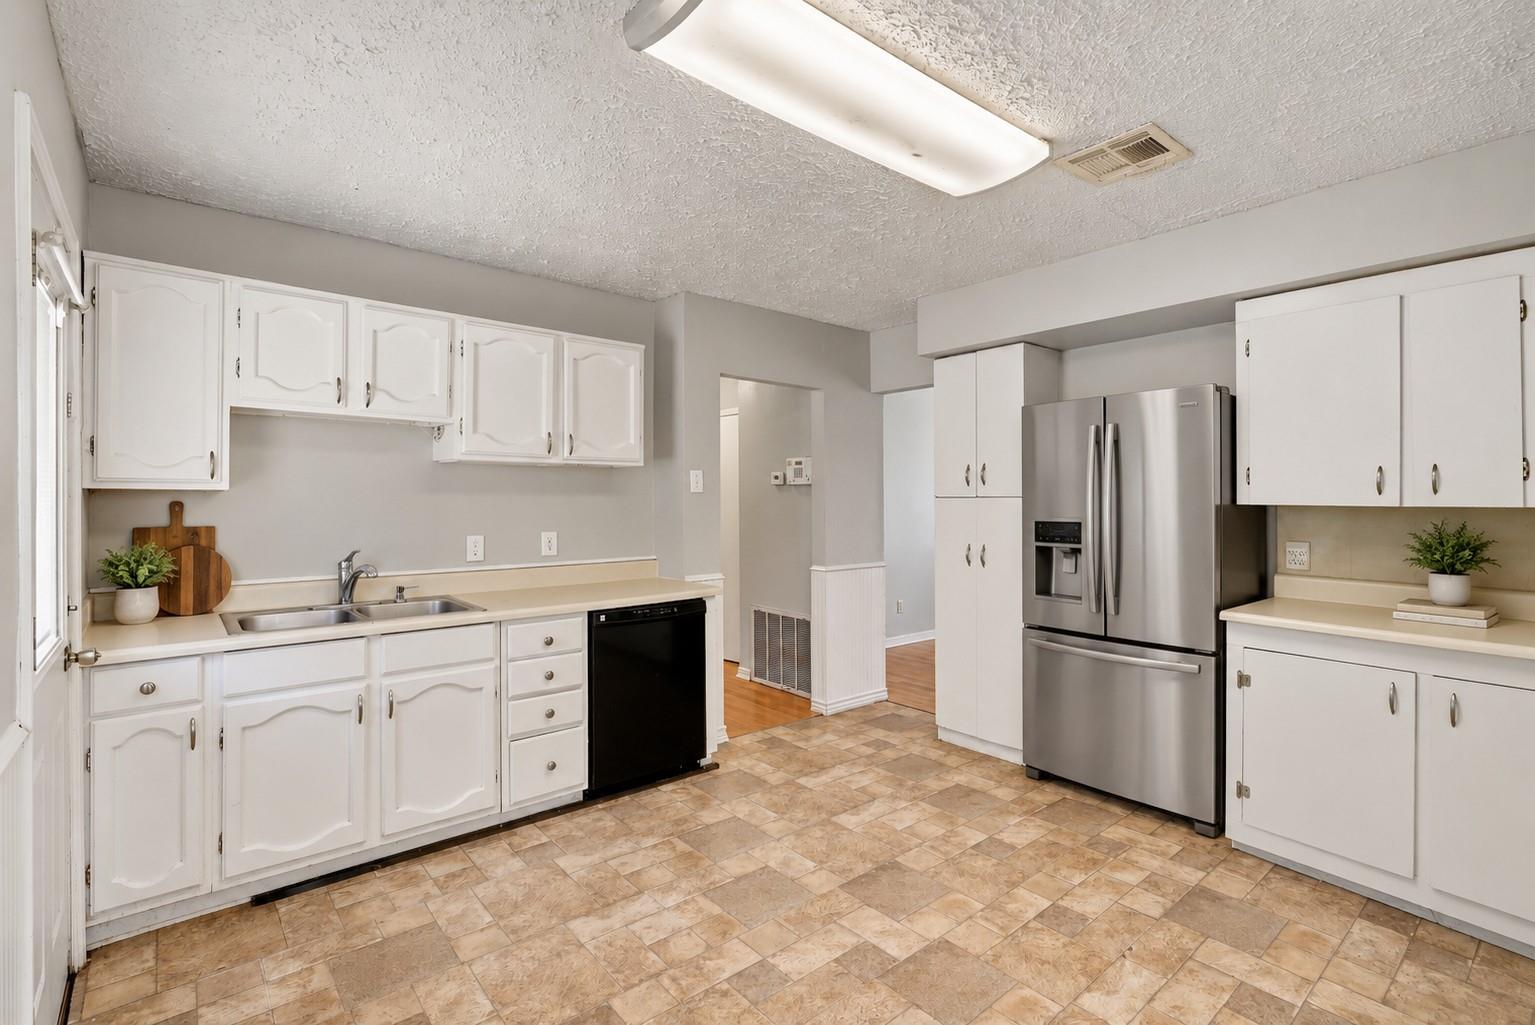
Kitchen 
Dimensions - 13'7''x 12'11''Level - FirstArea - 175
Living Room 
Dimensions - 8'4'' x 11'4''Level - FirstArea - 94
Master Bedroom 
Dimensions - 12' x 17'6''Level - FirstArea - 210
Save
Ask
Tour
Hide
Share
Exterior Features
Construction Details 
Wood Siding
Lot Features 
Subdivided
Roof 
Composition
Community Features
MLS Area 
20
School District 
27 - Houston
Financing Terms Available 
CashConventionalFHAVA Loan
Schools
School District
27 - Houston
Elementary School
Shearn Elementary School
Middle School
Pershing Middle School
High School
Westbury High School
Listing courtesy of Keller Williams Realty Metropolitan [email protected]

IDX information is provided exclusively for consumers’ personal, non-commercial use. It may not be used for any purpose other than to identify prospective properties consumers may be interested in purchasing. This data is deemed reliable but is not guaranteed accurate by the MLS.

Data provided by HAR.com © 2026. All information provided should be independently verified.

Neighborhood & Commute
Source: Walkscore
Disclosure: Community information and market data powered by Constellation Data Labs. Information is deemed reliable but not guaranteed.
Save
Ask
Tour
Hide
Share