Search For Homes

Save
Ask
Tour
Hide
Share
$1,995,000
335 Days On Site

919 Saint Elmos Court
Missouri City, TX 77459

For Sale|Single Family Residence|Active
5
Beds
6
Total Baths
5
Full Baths
1
Partial Bath
7,016
SqFt
$284
/SqFt
2003
Built
Subdivision:
Sienna Point Sec 2
County:
Fort Bend
Call Now: 346.202.7307
Is this the listing for you? We can help make it yours.
346.202.7307
919 Saint Elmos Court919 Saint Elmos Court919 Saint Elmos Court919 Saint Elmos Court
Save
Ask
Tour
Hide
Share

Mortgage Calculator

Monthly Payment (Est.)

Enter an interest rate to see your estimated monthly payment.
Calculator powered by Showcase IDX, a Constellation1 Company. Copyright ©2026 Information is deemed reliable but not guaranteed.

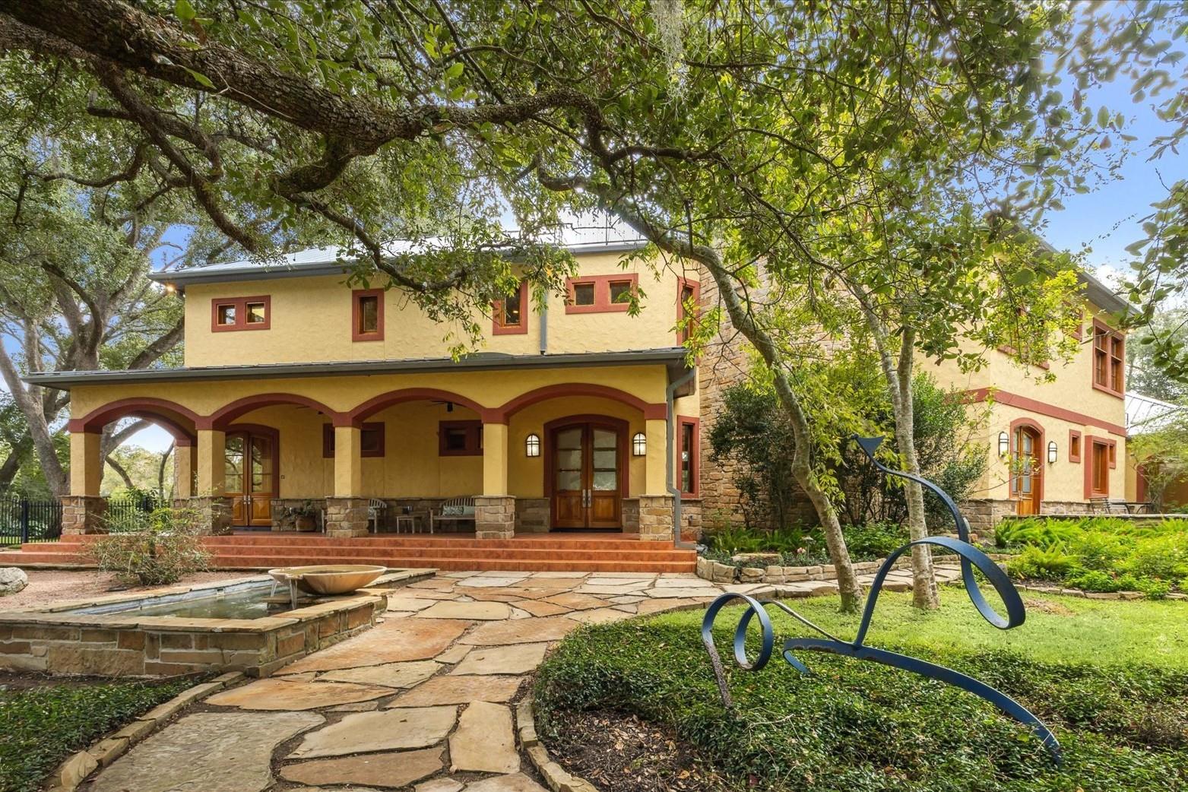
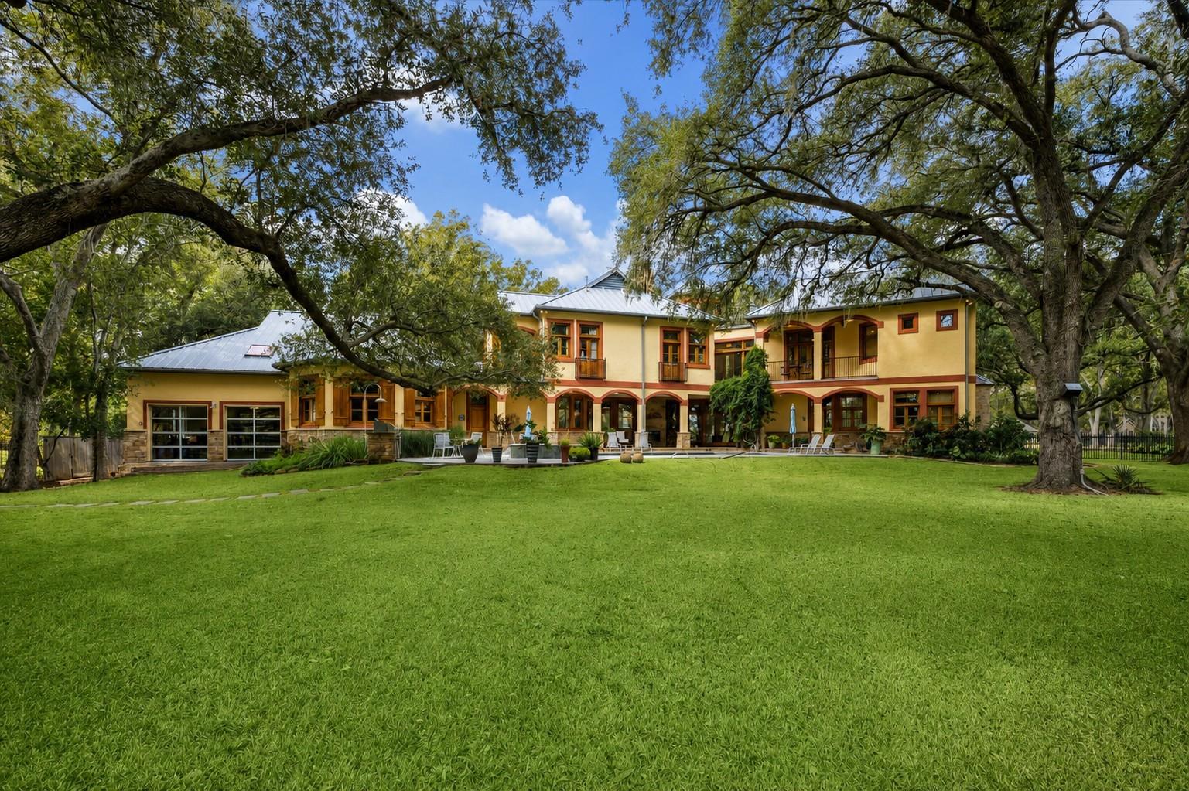
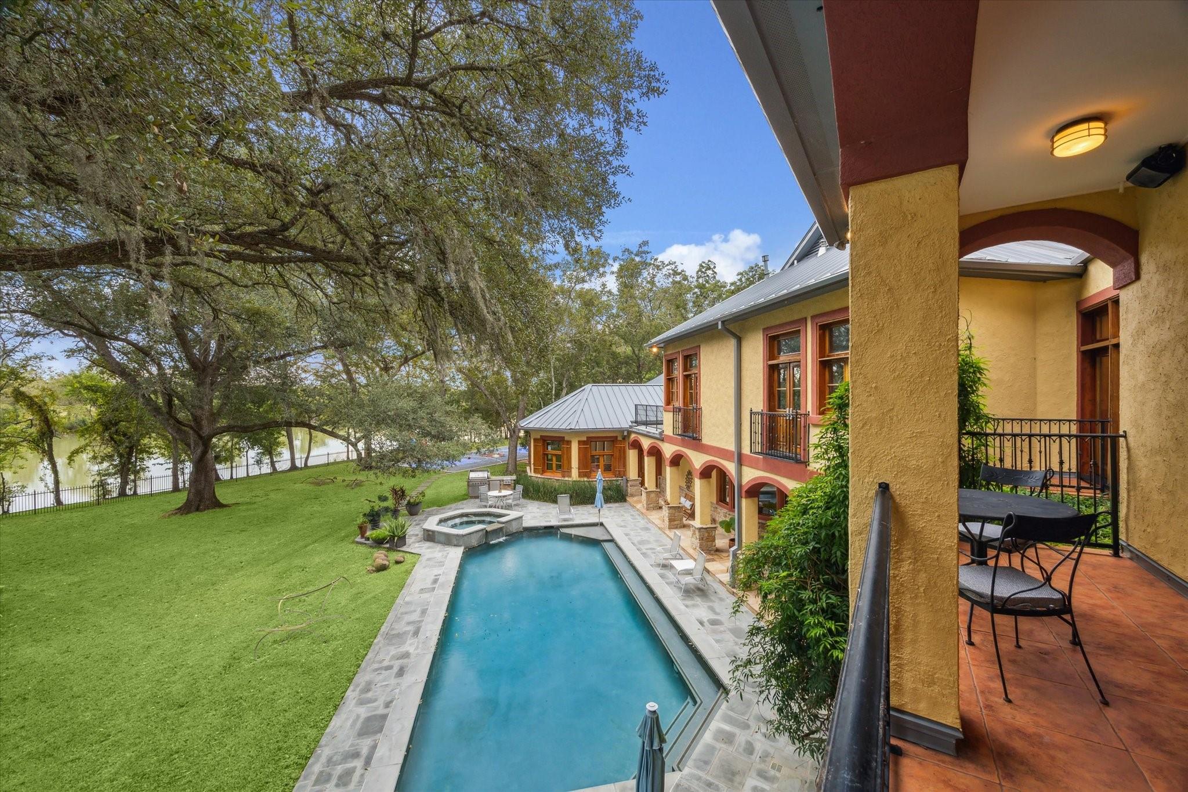
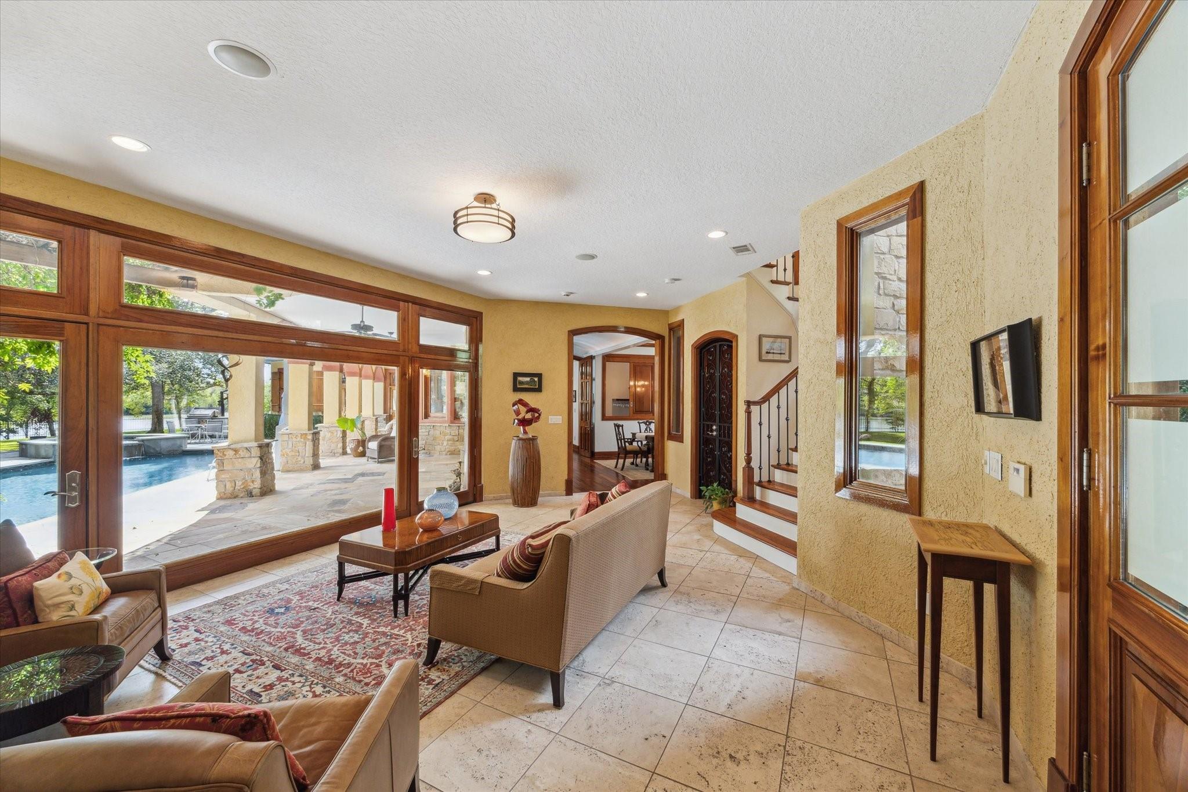
Luxury lakefront home on 2.2+ acres with 5 or 6 bedrooms, 5.5 baths, 4-car garage w/ lift, saltwater pool & spa, outdoor kitchen & fireplace, illuminated sport court, formal dining with wet bar, chef’s kitchen with Viking & SubZero appliances, roof decks & beautiful custom architectural details. Designed by a renowned international architect, the home blends Hill Country stone and metal-roof elements with Spanish and South American-inspired architecture to create a sophisticated Texas hacienda aesthetic. Rich Honduran mahogany doors and windows, imported wood and tile flooring, balconies and extensive stone patios create an exceptional connection between the interior and surrounding landscape, providing year-round entertaining options. Mosquito misting, irrigation, whole-home audio, tankless water heaters, built-in Miele coffee bar & generator hook-up. This property offers privacy, mature trees, water views and an estate setting while remaining convenient to the greater Houston area.

Save
Ask
Tour
Hide
Share
Listing Snapshot
Price 
$1,995,000
Days On Site 
335 Days
Bedrooms 
5
Inside Area (SqFt) 
7,016 sqft
Total Baths 
6
Full Baths 
5
Partial Baths 
1
Lot Size 
2.265 Acres
Year Built 
2003
MLS® Number 
94069032
Status 
Active
Property Tax 
$25,079
HOA/Condo/Coop Fees 
$66.67 monthly
Sq Ft Source 
N/A
Friends & Family
Recent Activity
a week agoListing updated with changes from the MLS®
5 months agoPrice changed to $1,995,000
11 months agoListing first seen on site
General Features
Acres 
2.265
Attached Garage 
Yes
Carport 
2
Disclosures 
ExclusionsLevee DistrictSeller's Disclosure
Garage 
Yes
Garage Spaces 
4
Green Energy Efficient 
Thermostat
Parking 
OversizedGarage Door OpenerAttached CarportAttachedDetached
Parking Spaces 
6
Property Sub Type 
Single Family Residence
Sewer 
Aerobic Septic
SqFt Total 
7016
Style 
OtherSpanish
Water Source 
Well
Interior Features
Appliances 
Water HeaterDisposalWater SoftenerWine RefrigeratorConvection OvenDouble OvenElectric OvenTrash CompactorMicrowaveGas RangeDishwasherDryerRefrigeratorWasherWater Purifier
Cooling 
Ceiling Fan(s)Electric
Fireplace 
Yes
Fireplace Features 
OutsideGas
Fireplaces 
1
Flooring 
TileWood
Heating 
Natural GasPropane
Interior 
Crown MoldingHigh CeilingsWired for SoundWalk-In Closet(s)Breakfast BarKitchen IslandPantryGranite CountersDouble VanitySmart Thermostat
Laundry Features 
Electric Dryer HookupGas Dryer HookupWasher Hookup
Spa 
Yes
Extra Room 
Dimensions - 14x13Level - FirstArea - 182
Save
Ask
Tour
Hide
Share
Exterior Features
Construction Details 
StoneStucco
Exterior 
BalconyOutdoor Kitchen
Fencing 
Back Yard
Frontage 
WaterfrontLakefront
Lot Features 
WaterfrontWooded
Patio And Porch 
CoveredPorchDeck
Pool Features 
GuniteHeatedIn GroundSalt Water
Private Pool 
Yes
Roof 
Metal
Spa 
Yes
View 
Lake
Waterfront 
Yes
Waterfront Features 
Lake FrontWaterfront
Waterview 
Lake
Community Features
Accessibility Features 
Therapeutic Whirlpool
Association Amenities 
Picnic Area
Association Fee 
$800.0
Association Fee Frequency 
Annually
MLS Area 
38
School District 
19 - Fort Bend
Financing Terms Available 
CashConventional
Roads 
Concrete
Horse Allowed 
Yes
Schools
School District
19 - Fort Bend
Elementary School
Ferndell Henry Elementary
Middle School
Thornton Middle School (Fort Bend)
High School
Almeta Crawford High School
Listing courtesy of Better Homes and Gardens Real Estate Gary Greene - Sugar Land [email protected]

IDX information is provided exclusively for consumers’ personal, non-commercial use. It may not be used for any purpose other than to identify prospective properties consumers may be interested in purchasing. This data is deemed reliable but is not guaranteed accurate by the MLS.

Data provided by HAR.com © 2026. All information provided should be independently verified.

Neighborhood & Commute
Source: Walkscore
Disclosure: Community information and market data powered by Constellation Data Labs. Information is deemed reliable but not guaranteed.
Save
Ask
Tour
Hide
Share