Search For Homes

Save
Ask
Tour
Hide
Share
$374,500
44 Days On Site

17815 Routhland Drive
Spring, TX 77379

For Sale|Single Family Residence|Active
4
Beds
3
Total Baths
2
Full Baths
1
Partial Bath
2,788
SqFt
$134
/SqFt
1982
Built
Subdivision:
Terranova West
County:
Harris
Call Now: 346.202.7307
Is this the listing for you? We can help make it yours.
346.202.7307
17815 Routhland Drive17815 Routhland Drive17815 Routhland Drive17815 Routhland Drive
Save
Ask
Tour
Hide
Share

Mortgage Calculator

Monthly Payment (Est.)

$1,709
Calculator powered by Showcase IDX, a Constellation1 Company. Copyright ©2026 Information is deemed reliable but not guaranteed.

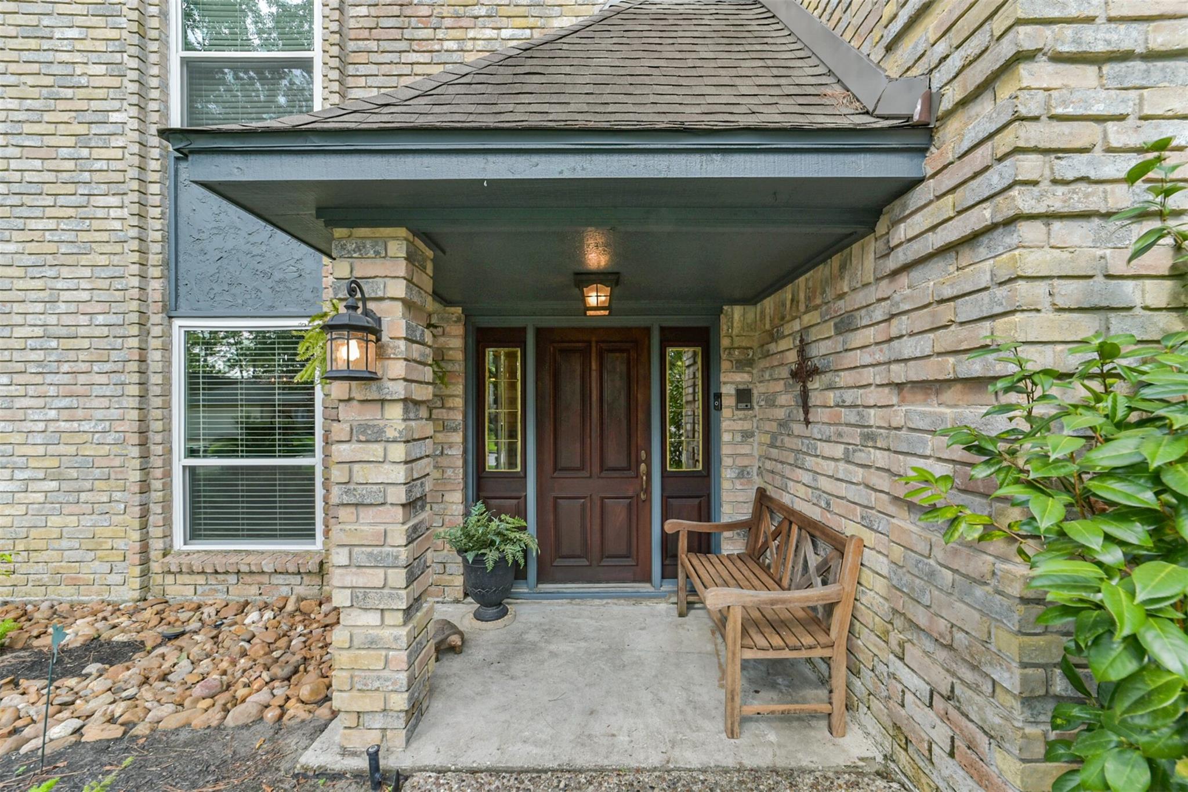
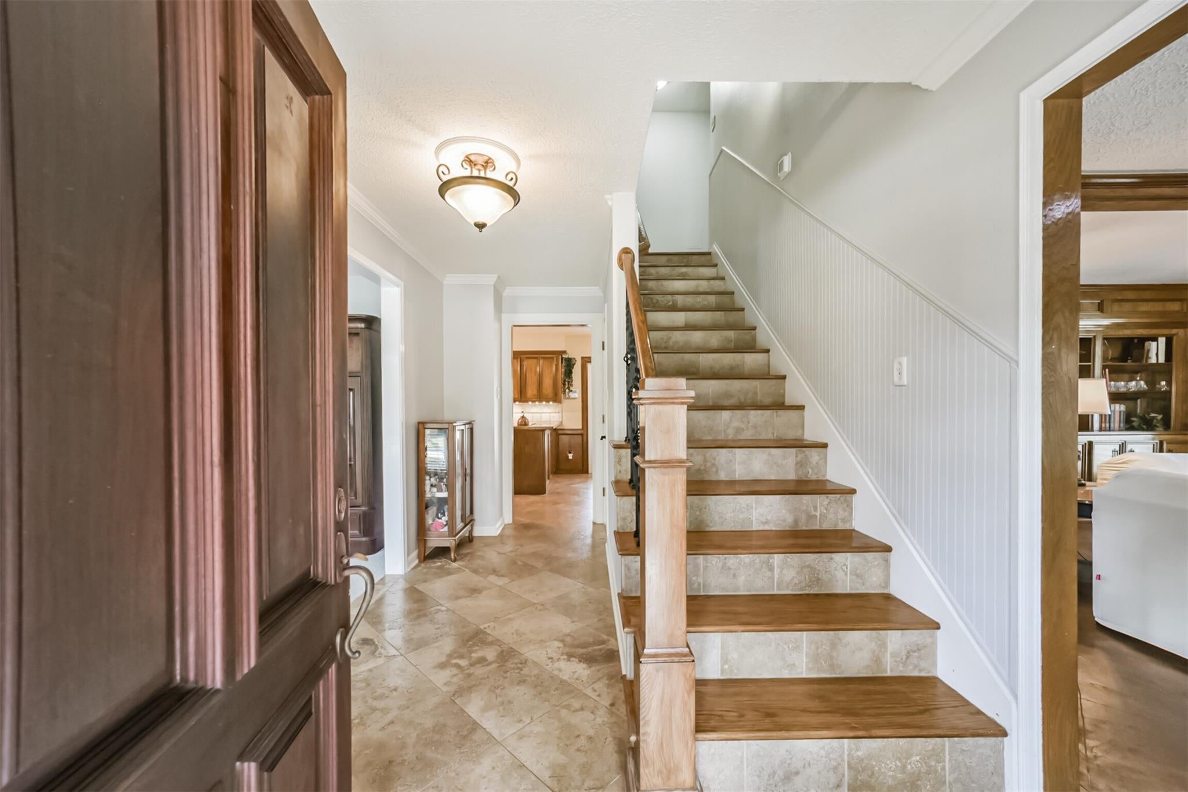
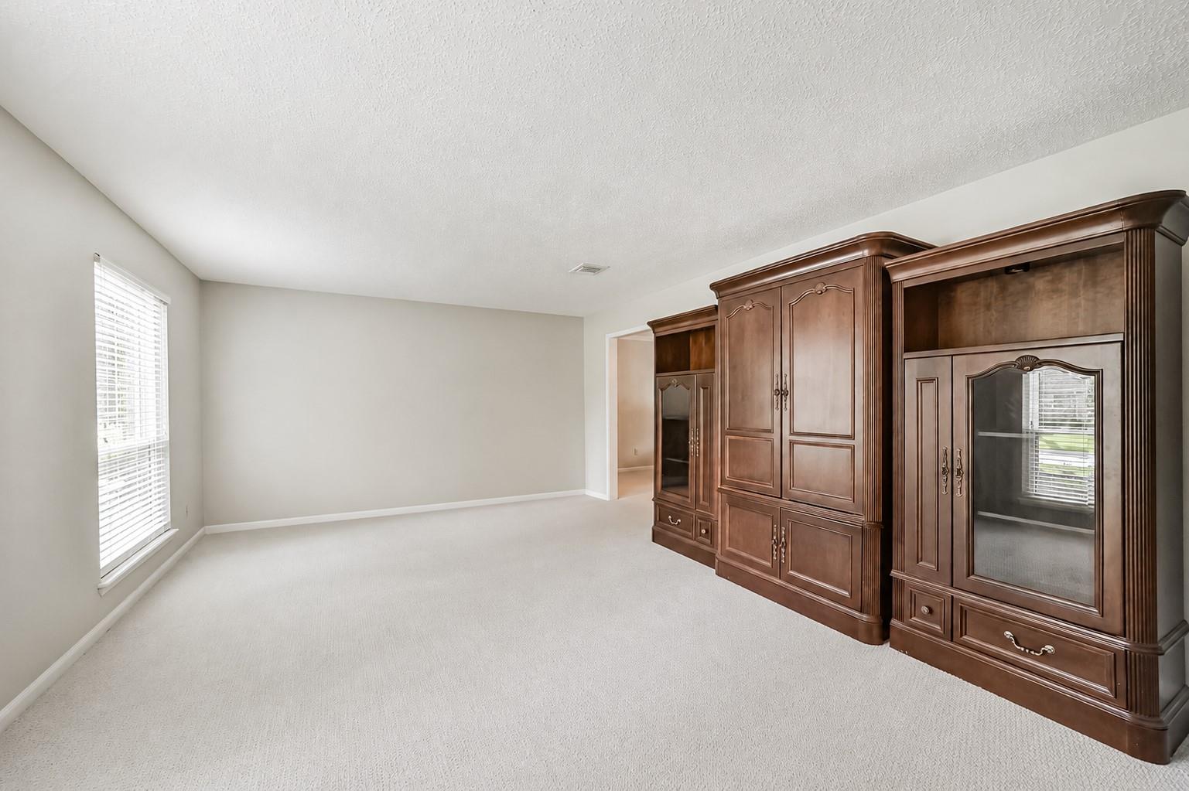
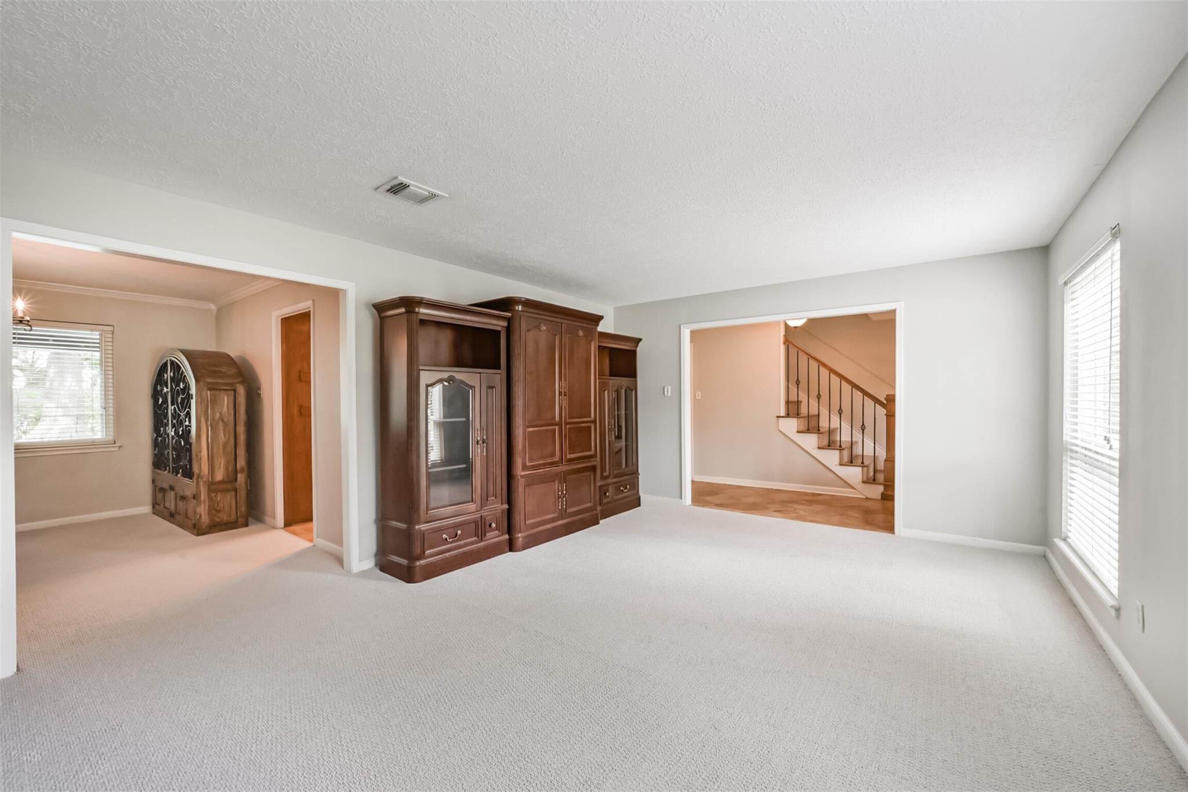
Lovingly maintained by longtime owners, this immaculate home is filled with tasteful updates and is truly move-in ready! Outstanding layout features a huge family room, adjoining formals and spacious kitchen with direct access to the backyard. Travertine floors and rich wood paneling create a warm, inviting space. Kitchen offers 2 pantries, while living room built-ins have plumbing access for a future wet bar. All bedrooms are upstairs with walk-in closets. Hall bath features dual vanities plus abundant cabinet and counter space. Huge primary suite offers 2 closets and a luxurious bath with double sinks and jetted tub/shower combo. Tropical backyard paradise features a large covered patio, sparkling pool and spa, mature landscaping and plenty of space to roam. Additional upgrades include double-pane windows, sprinkler system, dedicated generator gas & electric hookups, new carpet and recent paint.

Save
Ask
Tour
Hide
Share
Listing Snapshot
Price 
$374,500
Days On Site 
44 Days
Bedrooms 
4
Inside Area (SqFt) 
2,788 sqft
Total Baths 
3
Full Baths 
2
Partial Baths 
1
Lot Size 
0.2221 Acres
Year Built 
1982
MLS® Number 
94078209
Status 
Active
Property Tax 
$7,675
HOA/Condo/Coop Fees 
$62.5 monthly
Sq Ft Source 
N/A
Friends & Family
Recent Activity
yesterdayListing updated with changes from the MLS®
5 days agoPrice changed to $374,500
4 weeks agoStatus changed to Active
a month agoListing first seen on site
General Features
Acres 
0.2221
Direction Faces 
East
Disclosures 
Sellers Disclosure
Foundation 
Slab
Garage 
Yes
Garage Spaces 
2
Parking 
DetachedGarage Door Opener
Parking Spaces 
2
Property Sub Type 
Single Family Residence
SqFt Total 
2788
Style 
Traditional
Water Source 
Public
Interior Features
Appliances 
DisposalDouble OvenElectric OvenElectric CooktopDishwasherDryerRefrigeratorWasher
Cooling 
Electric
Fireplace 
Yes
Fireplace Features 
GasWood Burning
Fireplaces 
1
Flooring 
CarpetConcreteTile
Heating 
Natural Gas
Interior 
Crown MoldingDry BarPantryEntrance FoyerGranite CountersDouble Vanity
Laundry Features 
Electric Dryer HookupGas Dryer HookupWasher Hookup
Spa 
Yes
Window Features 
Window Coverings
Bedroom 
Dimensions - 11x12Level - SecondArea - 132
Breakfast 
Dimensions - 9x11Level - FirstArea - 99
Dining Room 
Dimensions - 11x12Level - FirstArea - 132
Family Room 
Dimensions - 16x23Level - FirstArea - 368
Kitchen 
Dimensions - 14x11Level - FirstArea - 154
Living Room 
Dimensions - 18x14Level - FirstArea - 252
Master Bedroom 
Dimensions - 16x22Level - SecondArea - 352
Save
Ask
Tour
Hide
Share
Exterior Features
Construction Details 
BrickCement SidingWood Siding
Fencing 
Back YardFull
Lot Features 
Back YardSubdividedWooded
Patio And Porch 
Covered
Pool Features 
GuniteIn Ground
Private Pool 
Yes
Roof 
Composition
Spa 
Yes
Spa Features 
Private
Windows/Doors 
Window Coverings
Community Features
Association Amenities 
Basketball CourtClubhouseJogging PathPicnic AreaPlaygroundPoolTrail(s)Recreation Facilities
Association Fee 
$750.0
Association Fee Frequency 
Annually
Community Features 
Tennis Court(s)CurbsClubhouse
MLS Area 
13
School District 
32 - Klein
Financing Terms Available 
CashConventionalFHAVA Loan
Roads 
Concrete
Schools
School District
32 - Klein
Elementary School
Benfer Elementary School
Middle School
Strack Intermediate School
High School
Klein High School
Listing courtesy of The Kossev Group [email protected]

IDX information is provided exclusively for consumers’ personal, non-commercial use. It may not be used for any purpose other than to identify prospective properties consumers may be interested in purchasing. This data is deemed reliable but is not guaranteed accurate by the MLS.

Data provided by HAR.com © 2026. All information provided should be independently verified.

Neighborhood & Commute
Source: Walkscore
Disclosure: Community information and market data powered by Constellation Data Labs. Information is deemed reliable but not guaranteed.
Save
Ask
Tour
Hide
Share