Search For Homes

Save
Ask
Tour
Hide
Share
$2,200
7 Days On Site

20331 Little Wing Drive
Spring, TX 77388

For Rent|Single Family Residence|Active
3
Beds
2
Total Baths
2
Full Baths
2,083
SqFt
$1
/SqFt
2010
Built
Subdivision:
Middlecreek Village
County:
Harris
Call Now: 346.202.7307
Is this the listing for you? We can help make it yours.
346.202.7307
20331 Little Wing Drive20331 Little Wing Drive20331 Little Wing Drive20331 Little Wing Drive
Save
Ask
Tour
Hide
Share

Mortgage Calculator

Monthly Payment (Est.)

$10
Calculator powered by Showcase IDX, a Constellation1 Company. Copyright ©2026 Information is deemed reliable but not guaranteed.

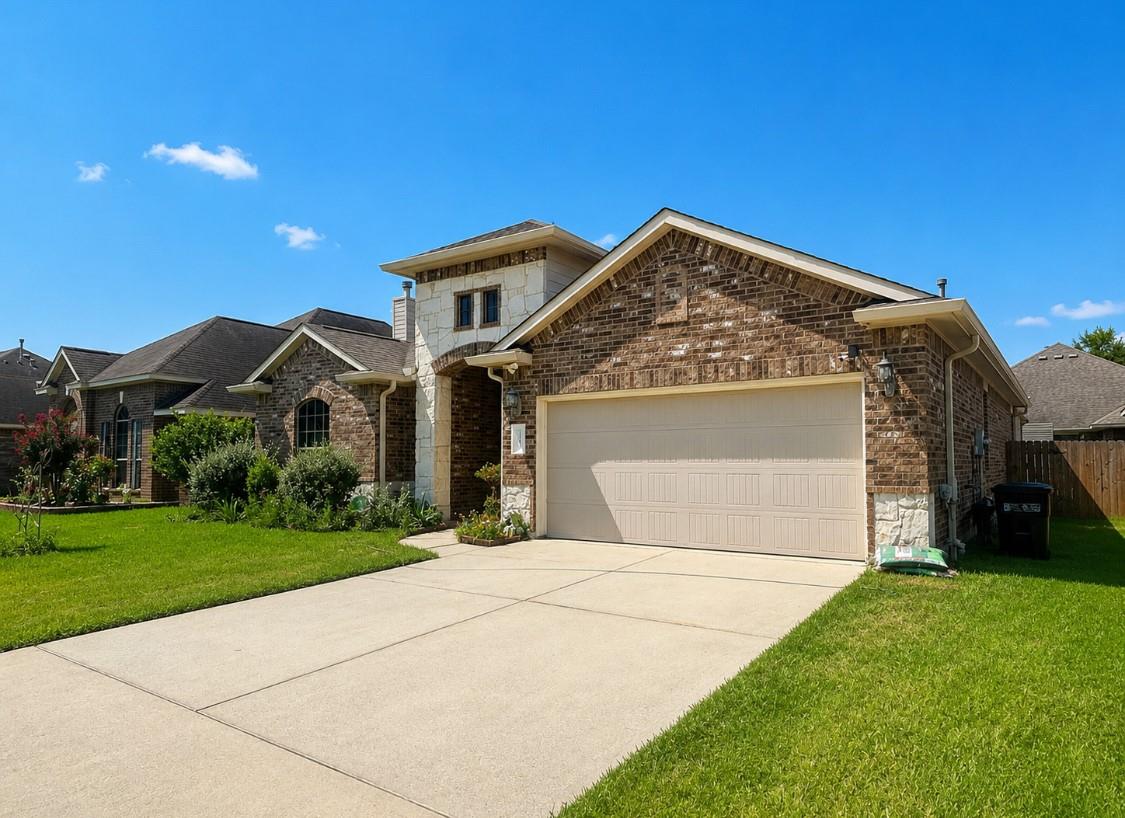
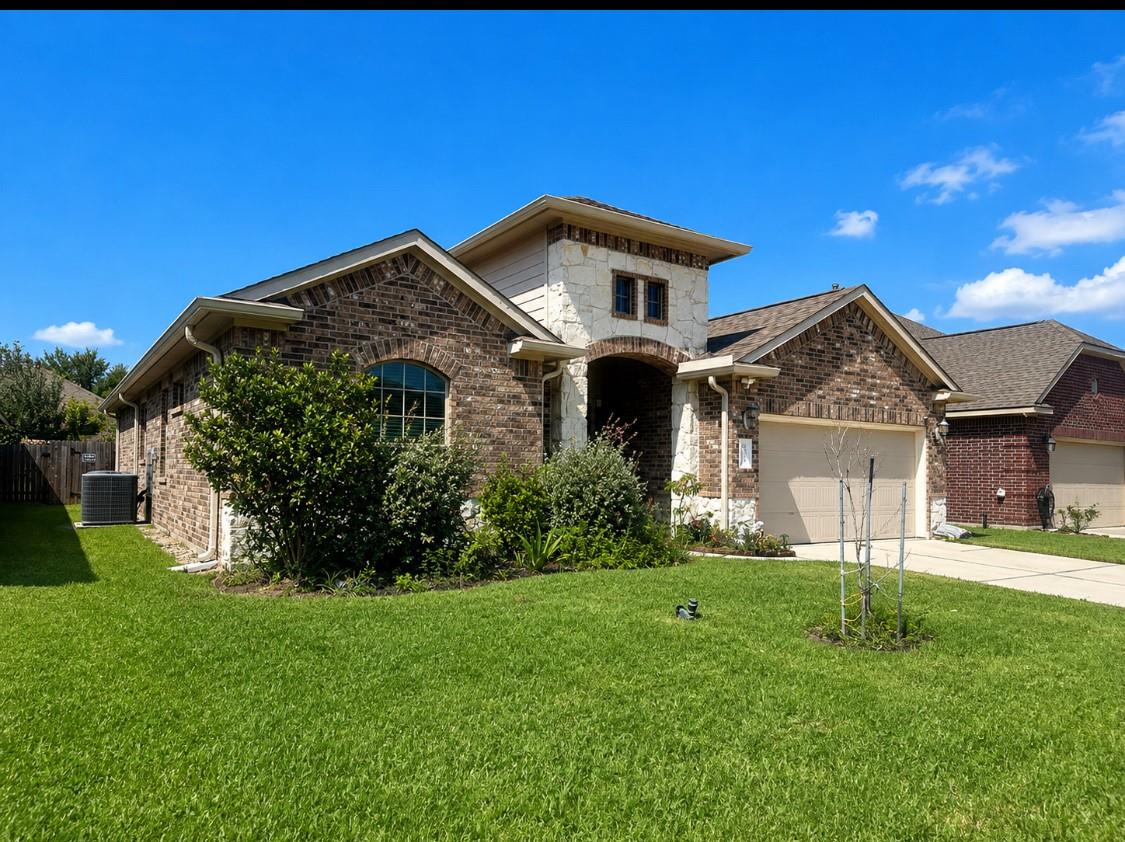
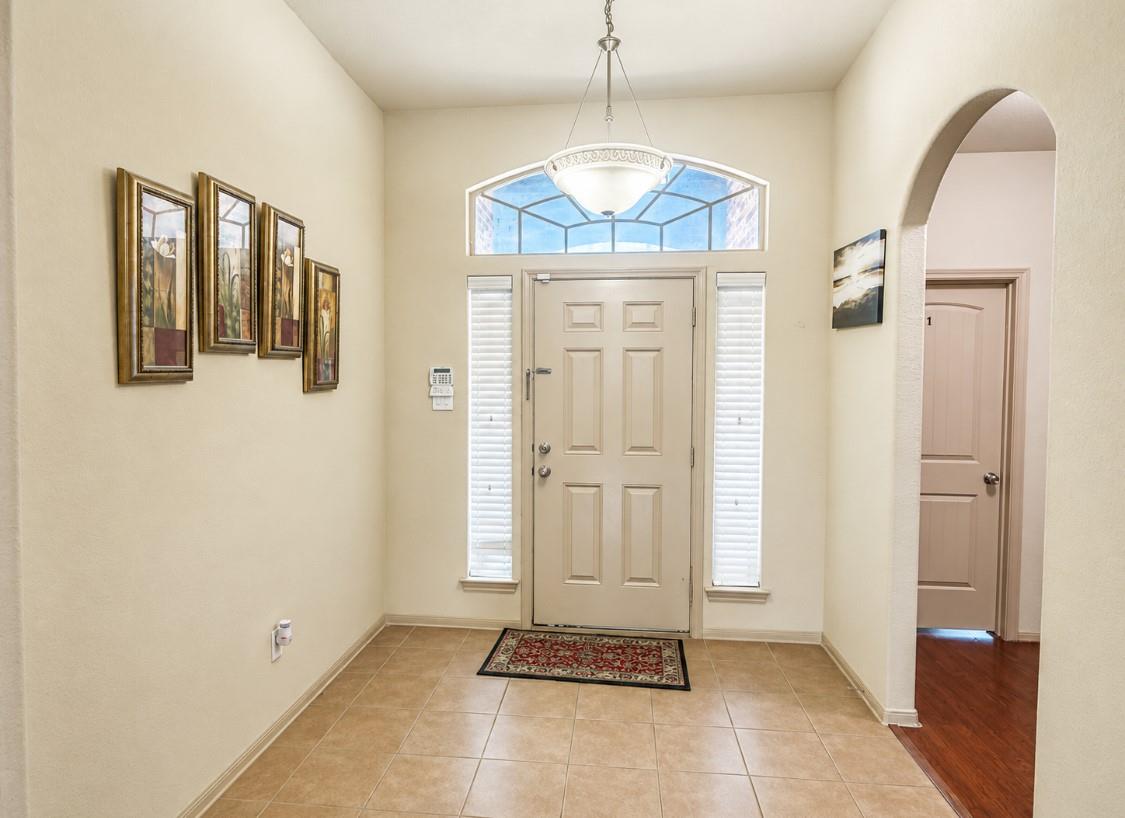
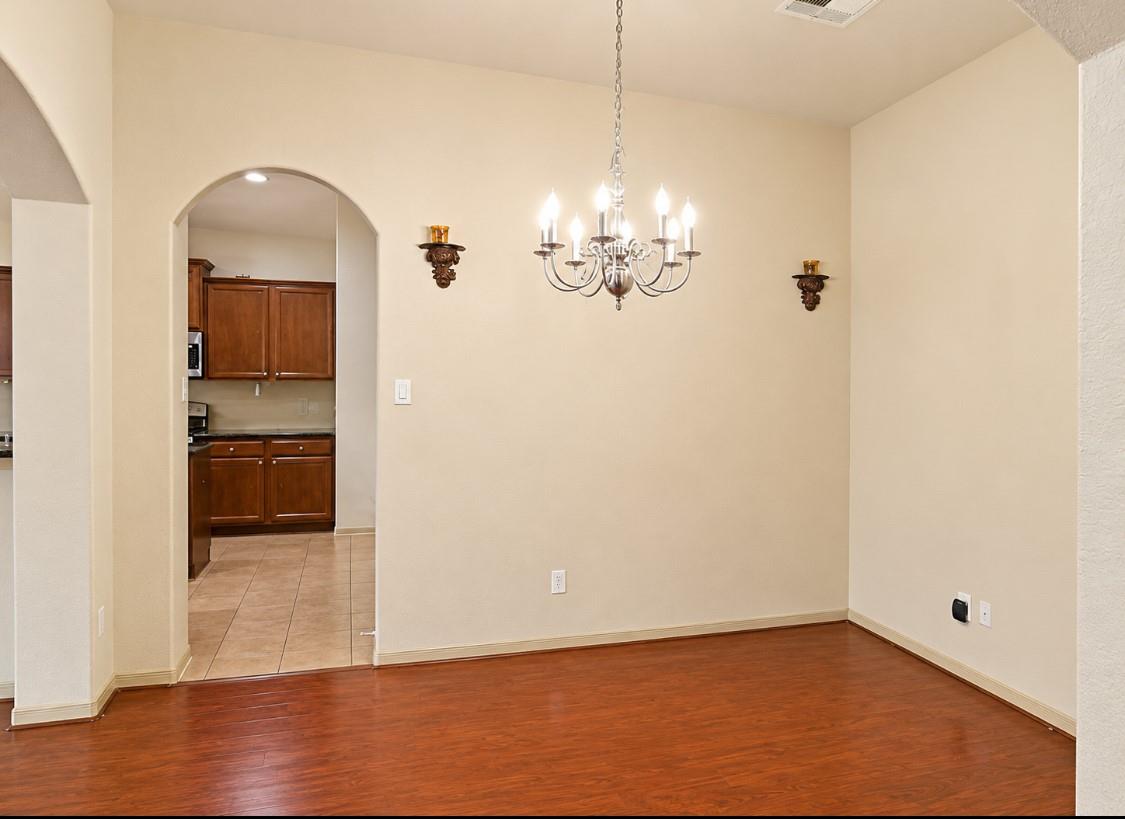
Exceptional 1-story floor plan featuring 3 bedrooms and 2 baths in the tranquil Middle Creek Village subdivision. Welcoming foyer leads to the formal dining area, which opens to a spacious family den. Gourmet kitchen boasts granite countertops, ceramic tile backsplash, and ample workspace. Gorgeous architectural arches add character throughout. Enjoy cozy evenings by the stone fireplace with convenient remote control in the family room. Spacious, bright bedrooms provide comfort for everyone. No carpet! Engineered wood flooring throughout with tile flooring in all wet areas. Step outside to the huge backyard with a covered patio, perfect for relaxing or entertaining guests. A wonderful home in a peaceful neighborhood—don't miss it! NOTE: NO SMOKING, NO PETS ALLOWED, NO SECTION 8. Tenants to maintain lawncare service. Tenants to verify all rooms measurements.

Save
Ask
Tour
Hide
Share
Listing Snapshot
Price 
$2,200
Days On Site 
7 Days
Bedrooms 
3
Inside Area (SqFt) 
2,083 sqft
Total Baths 
2
Full Baths 
2
Partial Baths 
N/A
Lot Size 
0.1389 Acres
Year Built 
2010
MLS® Number 
94116038
Status 
Active
Property Tax 
N/A
HOA/Condo/Coop Fees 
N/A
Sq Ft Source 
N/A
Friends & Family
Recent Activity
a week agoListing updated with changes from the MLS®
a week agoListing first seen on site
General Features
Acres 
0.1389
Attached Garage 
Yes
Disclosures 
No Disclosures
Garage 
Yes
Garage Spaces 
2
Lease Term 
12 Months
Number Of Stories 
1
Parking 
AttachedGarage Door Opener
Parking Spaces 
2
Pets 
No
Property Sub Type 
Single Family Residence
Sewer 
Public Sewer
SqFt Total 
2083
Style 
Traditional
Utilities 
None
Water Source 
Public
Interior Features
Appliances 
DisposalMicrowaveFree-Standing RangeGas CooktopDishwasherOven
Cooling 
Electric
Fireplace 
Yes
Fireplace Features 
Free Standing
Fireplaces 
1
Flooring 
TileWood
Heating 
Natural Gas
Interior 
Kitchen IslandPantryDouble VanitySoaking Tub
Laundry Features 
Electric Dryer HookupWasher Hookup
Save
Ask
Tour
Hide
Share
Exterior Features
Fencing 
Back YardFencedFull
Lot Features 
Back YardSubdivided
Patio And Porch 
Patio
Community Features
MLS Area 
13
School District 
32 - Klein
Roads 
Concrete
Schools
School District
32 - Klein
Elementary School
Haude Elementary School
Middle School
Strack Intermediate School
High School
Klein Collins High School
Listing courtesy of RE/MAX Partners [email protected]

IDX information is provided exclusively for consumers’ personal, non-commercial use. It may not be used for any purpose other than to identify prospective properties consumers may be interested in purchasing. This data is deemed reliable but is not guaranteed accurate by the MLS.

Data provided by HAR.com © 2026. All information provided should be independently verified.

Neighborhood & Commute
Source: Walkscore
Disclosure: Community information and market data powered by Constellation Data Labs. Information is deemed reliable but not guaranteed.
Save
Ask
Tour
Hide
Share