Search For Homes

Save
Ask
Tour
Hide
Share
$240,000
79 Days On Site

10819 Cobblecreek Way
Missouri City, TX 77459

For Sale|Single Family Residence|Active
3
Beds
2
Total Baths
2
Full Baths
1,204
SqFt
$199
/SqFt
2004
Built
Subdivision:
Sienna
County:
Fort Bend
Call Now: 346.202.7307
Is this the listing for you? We can help make it yours.
346.202.7307
10819 Cobblecreek Way10819 Cobblecreek Way10819 Cobblecreek Way10819 Cobblecreek Way
Save
Ask
Tour
Hide
Share

Mortgage Calculator

Monthly Payment (Est.)

$1,095
Calculator powered by Showcase IDX, a Constellation1 Company. Copyright ©2026 Information is deemed reliable but not guaranteed.

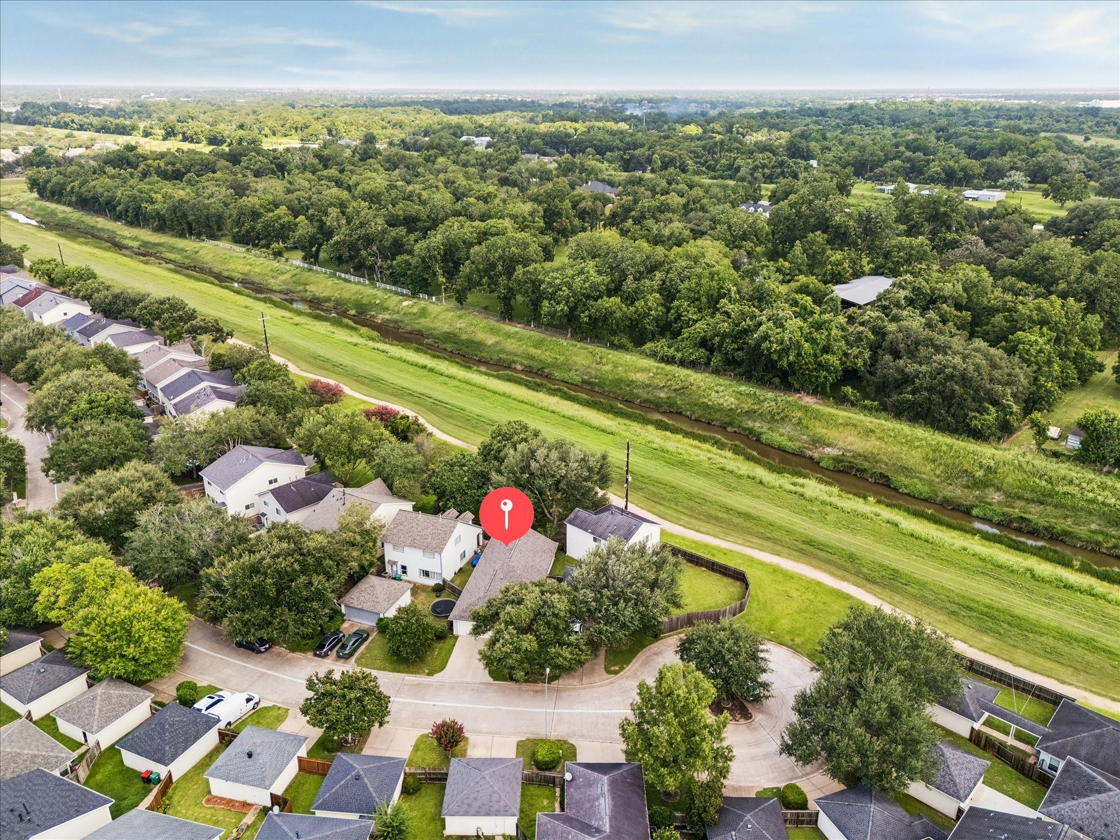
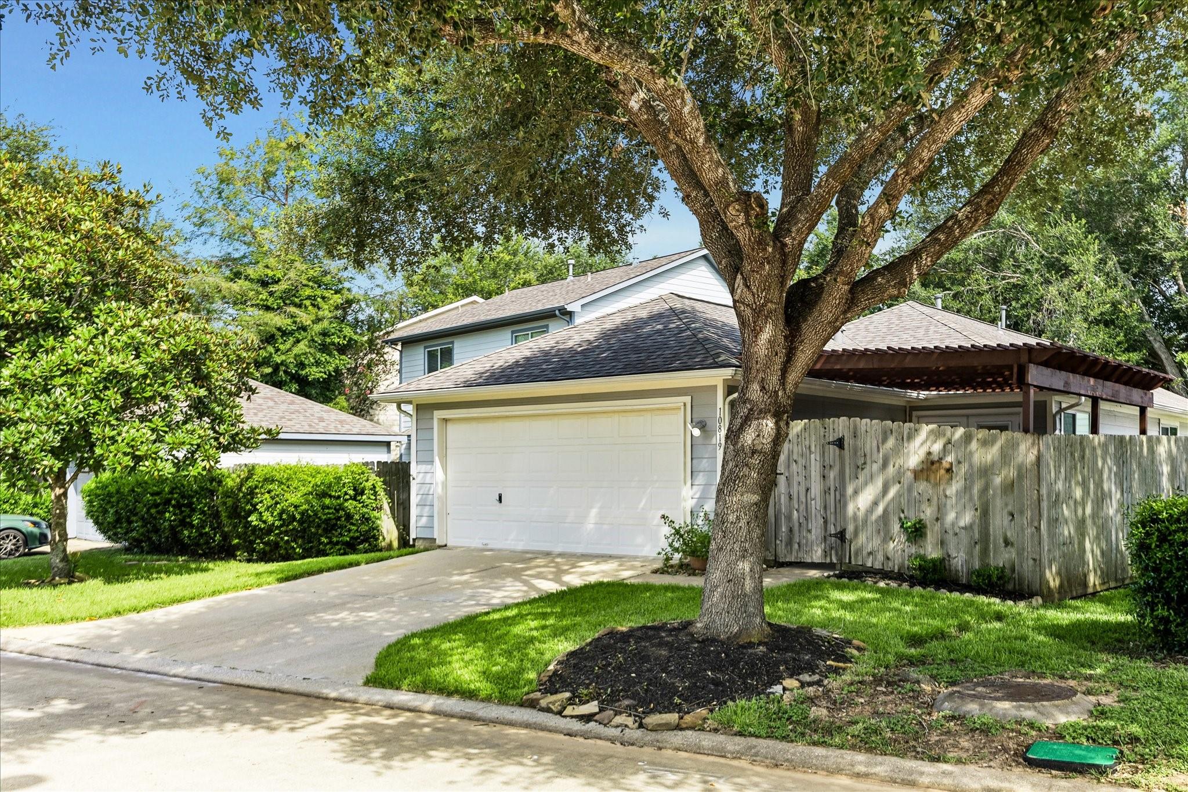
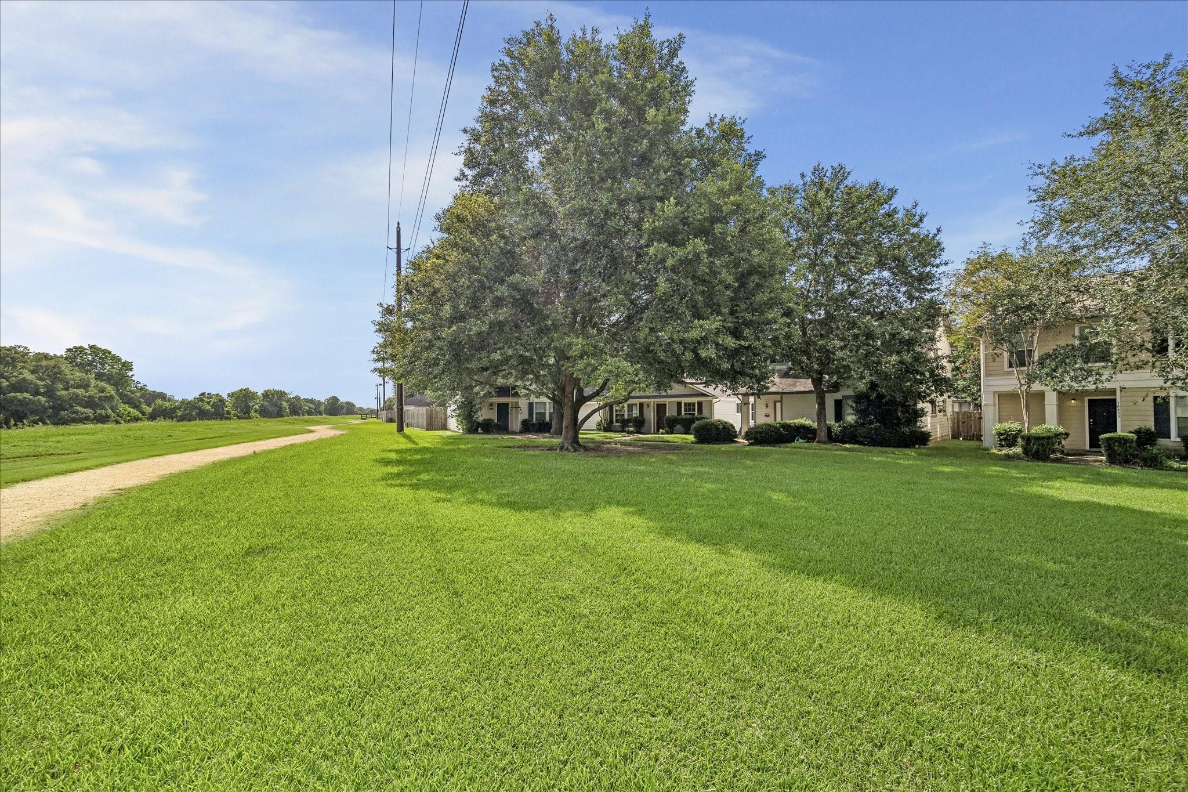
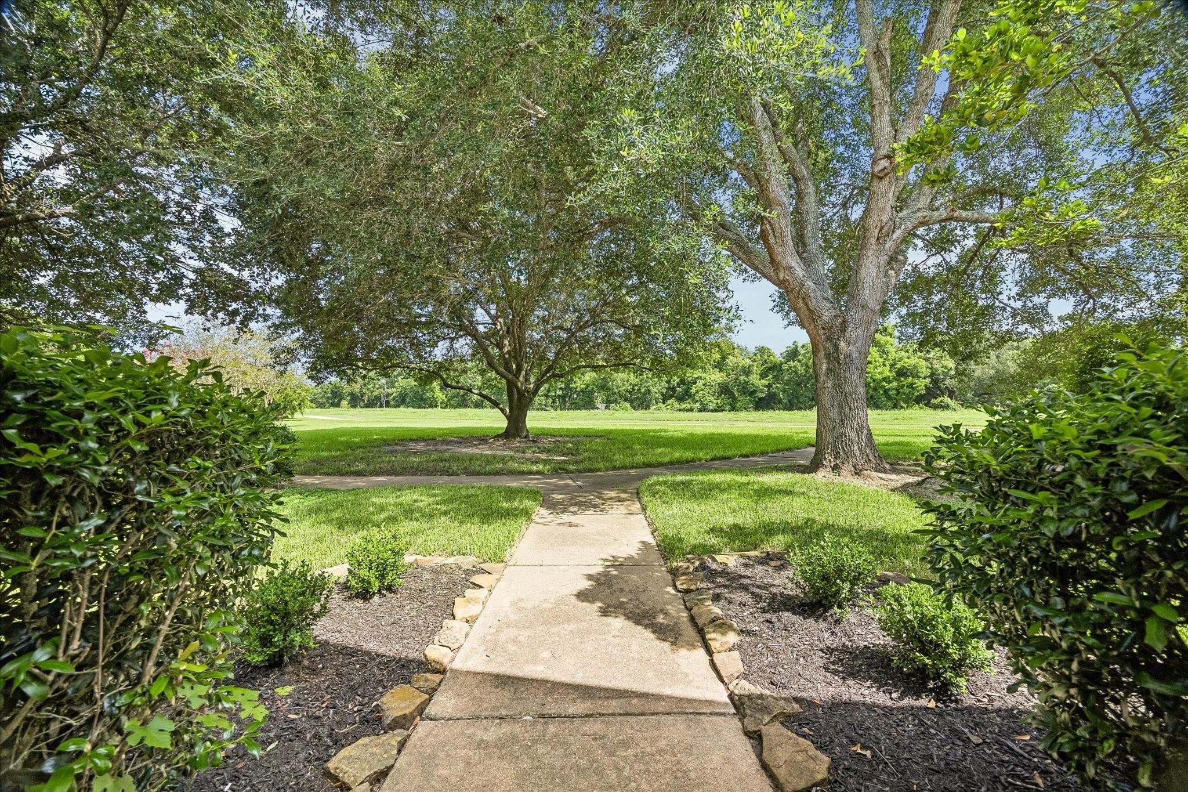
This 3/2/2 is as cute as a button, faces a peaceful greenbelt & is located near the end of a quiet cul-de-sac street. It’s freshly painted, has updated wood-look laminate flooring & is ready for new owners to love. Inside find an open airy floor plan w/a spacious living-dining combo w/neutral finishes & plenty of space for your personal touches. Updated eat-in kitchen offers classic wood cabinetry, sleek SS appliances, a large pantry, granite counters, stylish tile backsplash, a center island & bar seating that opens to the living/dining area & French doors that open to a charming pergola-covered patio. Roomy primary suite has ample space to stretch out & relax, a large closet & a private ensuite bathroom. Two guest bedrooms offer a comfortable space for family, guests, or a flexible space for study or a gym. Front door faces an open greenbelt w/scenic trails. Resort style amenities include golf, tennis, pickleball, pools, splashpads, parks, playgrounds, scenic trails & so much more.

Save
Ask
Tour
Hide
Share
Listing Snapshot
Price 
$240,000
Days On Site 
79 Days
Bedrooms 
3
Inside Area (SqFt) 
1,204 sqft
Total Baths 
2
Full Baths 
2
Partial Baths 
N/A
Lot Size 
0.0788 Acres
Year Built 
2004
MLS® Number 
94136888
Status 
Active
Property Tax 
$5,312
HOA/Condo/Coop Fees 
$131.67 monthly
Sq Ft Source 
N/A
Friends & Family
Recent Activity
2 days agoListing updated with changes from the MLS®
2 weeks agoPrice changed to $240,000
3 months agoListing first seen on site
General Features
Acres 
0.0788
Attached Garage 
Yes
Direction Faces 
Southeast
Disclosures 
Levee DistrictMudSellers Disclosure
Foundation 
Slab
Garage 
Yes
Garage Spaces 
2
Parking 
Attached
Parking Spaces 
2
Property Sub Type 
Single Family Residence
Sewer 
Public Sewer
SqFt Total 
1204
Style 
Traditional
Water Source 
Public
Interior Features
Appliances 
DisposalGas OvenOvenMicrowaveFree-Standing RangeGas CooktopGas RangeDishwasher
Cooling 
Ceiling Fan(s)Electric
Flooring 
CarpetLaminate
Heating 
Natural Gas
Interior 
Walk-In Closet(s)Breakfast BarPantryMaster DownstairsGranite Counters
Laundry Features 
Electric Dryer HookupWasher Hookup
Window Features 
Window Coverings
Bathroom 
Level - First
Bedroom 
Dimensions - 10x10Level - FirstArea - 100
Breakfast 
Dimensions - 9x7Level - FirstArea - 63
Dining Room 
Dimensions - 11x9Level - FirstArea - 99
Family Room 
Dimensions - 15x13Level - FirstArea - 195
Kitchen 
Dimensions - 11x11Level - FirstArea - 121
Master Bathroom 
Level - First
Master Bedroom 
Dimensions - 13x11Level - FirstArea - 143
Utility Room 
Level - First
Save
Ask
Tour
Hide
Share
Exterior Features
Construction Details 
BrickCement Siding
Fencing 
Back Yard
Lot Features 
GreenbeltNear Golf CourseSubdivided
Patio And Porch 
Patio
Roof 
Composition
Waterfront Features 
Pond
Windows/Doors 
Window Coverings
Community Features
Association Amenities 
Basketball CourtBeach AccessClubhouseDog ParkFitness CenterGolf CourseJogging PathParkParty RoomPicnic AreaPlaygroundPoolSport CourtTennis Court(s)Trail(s)Recreation Facilities
Association Fee 
$1580.0
Association Fee Frequency 
Annually
Community Features 
CurbsClubhouseGolf
MLS Area 
38
School District 
19 - Fort Bend
Financing Terms Available 
CashConventionalFHAVA Loan
Roads 
Concrete
Schools
School District
19 - Fort Bend
Elementary School
Sienna Crossing Elementary School
Middle School
Baines Middle School
High School
Ridge Point High School
Listing courtesy of Better Homes and Gardens Real Estate Gary Greene - Sugar Land [email protected]

IDX information is provided exclusively for consumers’ personal, non-commercial use. It may not be used for any purpose other than to identify prospective properties consumers may be interested in purchasing. This data is deemed reliable but is not guaranteed accurate by the MLS.

Data provided by HAR.com © 2026. All information provided should be independently verified.

Neighborhood & Commute
Source: Walkscore
Disclosure: Community information and market data powered by Constellation Data Labs. Information is deemed reliable but not guaranteed.
Save
Ask
Tour
Hide
Share