Search For Homes

Save
Ask
Tour
Hide
Share
$1,295
45 Days On Site

17401 Red Oak Drive 82
Houston, TX 77090

For Rent|Condominium|Active
2
Beds
2
Total Baths
2
Full Baths
1,134
SqFt
$1
/SqFt
1980
Built
Subdivision:
Villas Westador Condo
County:
Harris
Call Now: 346.202.7307
Is this the listing for you? We can help make it yours.
346.202.7307
17401 Red Oak Drive 8217401 Red Oak Drive 8217401 Red Oak Drive 8217401 Red Oak Drive 82
Save
Ask
Tour
Hide
Share

Mortgage Calculator

Monthly Payment (Est.)

Enter an interest rate to see your estimated monthly payment.
Calculator powered by Showcase IDX, a Constellation1 Company. Copyright ©2026 Information is deemed reliable but not guaranteed.

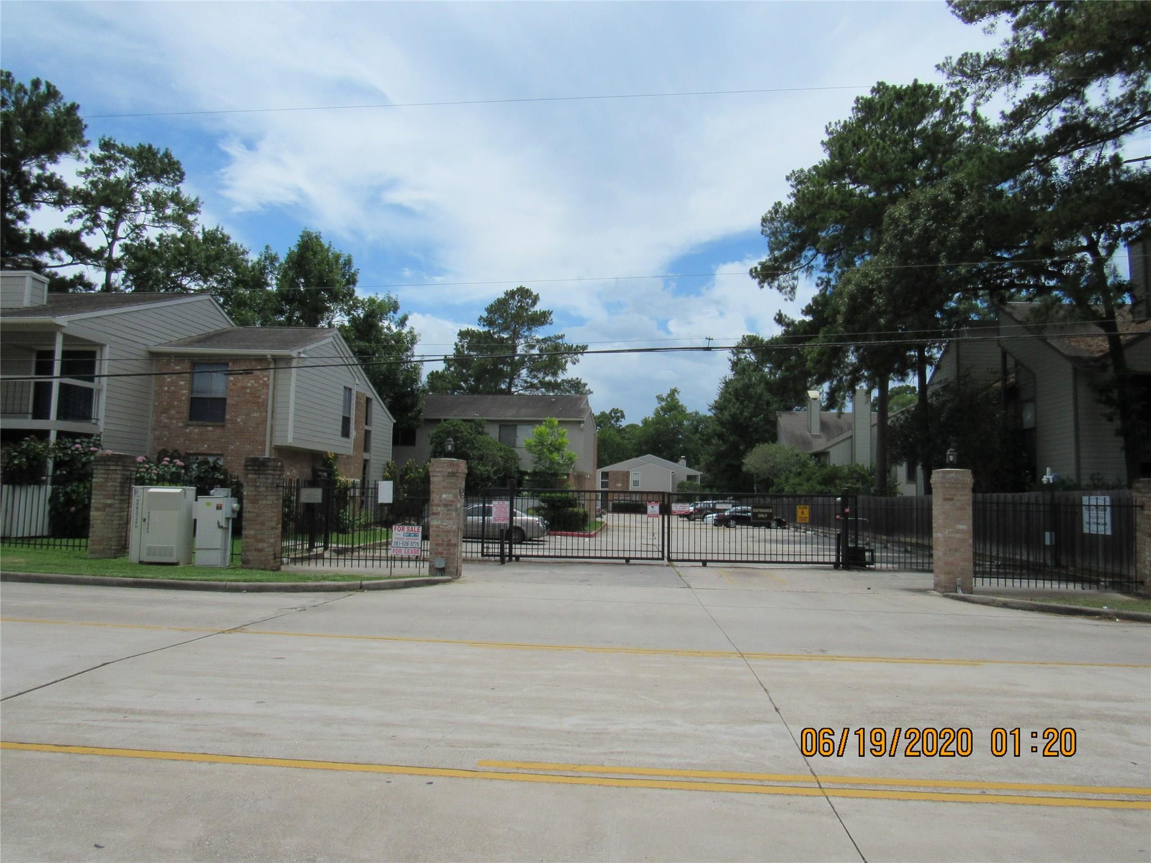
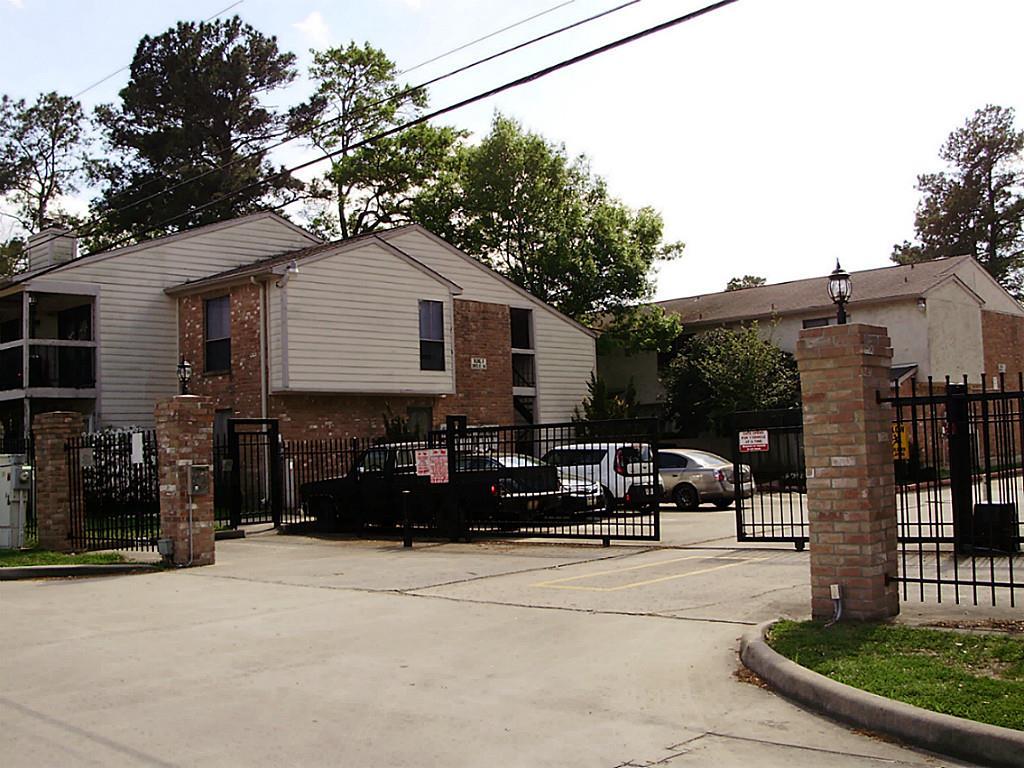
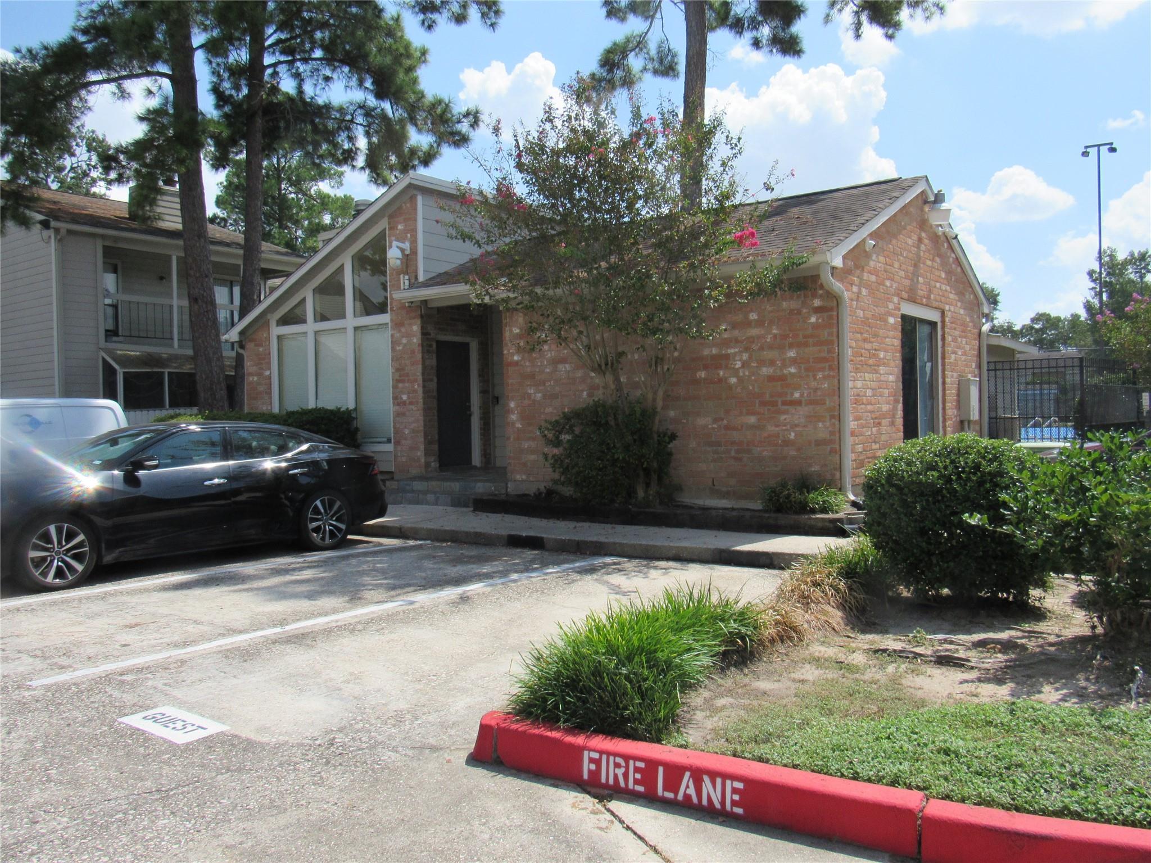
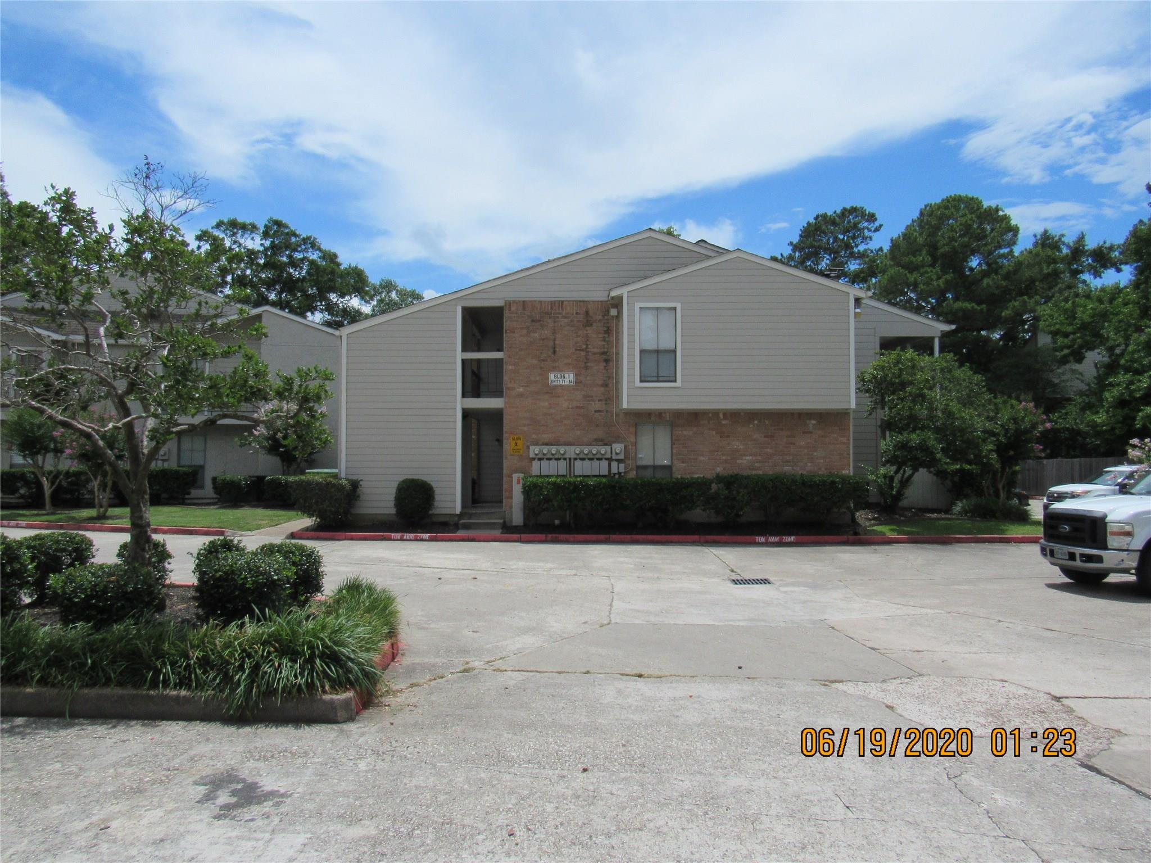
*REDUCED!* *BRING ALL OFFERS!* Vacant! Updated lovely 2nd level 2-2 condo w/2 assigned (157 & 158) & unassigned carports. Cherry Vinyl planked floors Ceramic tiles in wet areas. Quite Gated community w/pool, play area. Nice Kitchen w/Pantry, Breakfast bar, Refrigerator, range/oven combo, Dishwasher, Table top MW Oven. Spacious breakfast/dining room. LRG living room w/cathedral ceilings & WBFP w/seating hearth. Sliding door to LRG lighted balcony (6'X18') w/ storage closet w/lock & key. Mother-in-Law floor planed BRMS each w/attached & separate BATHS. Inside utilit closet w/full sixe W&D. Hi ceilings. Central AC & Programmable thermostat. Blinds & curtains, lighted fans, energy saving LED light bulbs thruout to cut down electric bill. Walk-in BRM closet of MBR (6'X9') & 2nd BRM (5'X6'). Medical area. Near Hospitals, FM 1960, Hardy Tollway, 45 N, B-8, Spring ISD, LS college, shopping centers, malls, Woodlands, Bus line, Airport, Houston. All measurements are approximated. CALL YOUR AGENT

Save
Ask
Tour
Hide
Share
Listing Snapshot
Price 
$1,295
Days On Site 
45 Days
Bedrooms 
2
Inside Area (SqFt) 
1,134 sqft
Total Baths 
2
Full Baths 
2
Partial Baths 
N/A
Lot Size 
N/A
Year Built 
1980
MLS® Number 
94140088
Status 
Active
Property Tax 
N/A
HOA/Condo/Coop Fees 
N/A
Sq Ft Source 
N/A
Friends & Family
Recent Activity
a week agoListing updated with changes from the MLS®
a week agoPrice changed to $1,295
a month agoListing first seen on site
General Features
Carport 
2
Direction Faces 
South
Disclosures 
MudOwner/Agent
Green Energy Efficient 
ThermostatLighting
Lease Term 
12 Months
Number Of Stories 
2
Parking 
Additional ParkingAssignedUnassignedElectric GateDetached CarportDetached
Parking Spaces 
2
Pets 
Call
Property Sub Type 
Condominium
Sewer 
Public Sewer
SqFt Total 
1134
Style 
Contemporary/Modern
Utilities 
Cable AvailableNone
Water Source 
Public
Interior Features
Appliances 
DisposalElectric OvenOvenMicrowaveFree-Standing RangeDryerRefrigeratorWasherDishwasher
Cooling 
Ceiling Fan(s)Electric
Fireplace 
Yes
Fireplace Features 
Wood Burning
Fireplaces 
1
Flooring 
TileVinyl
Heating 
Electric
Interior 
High CeilingsWalk-In Closet(s)Breakfast BarPantryMaster DownstairsSmart Thermostat
Laundry Features 
Electric Dryer HookupWasher Hookup
Bathroom 
Dimensions - 05X09Level - FirstArea - 45
Bedroom 
Dimensions - 11x14Level - FirstArea - 154
Dining Room 
Dimensions - 8x11Level - FirstArea - 88
Exterior Porch/Balcony 
Dimensions - 06x18Level - FirstArea - 108
Kitchen 
Dimensions - 7x9Level - FirstArea - 63
Living Room 
Dimensions - 13x21Level - FirstArea - 273
Master Bathroom 
Dimensions - 05X09Level - FirstArea - 45
Master Bedroom 
Dimensions - 12x17Level - FirstArea - 204
Utility Room 
Dimensions - 3X6Area - 18
Save
Ask
Tour
Hide
Share
Exterior Features
Exterior 
BalconyPlaygroundStorage
Lot Features 
Subdivided
Other Structures 
Storage
Community Features
Community Features 
Tennis Court(s)Curbs
MLS Area 
13
School District 
48 - Spring
Roads 
Concrete
Schools
School District
48 - Spring
Elementary School
Bammel Elementary School
Middle School
Edwin M Wells Middle School
High School
Westfield High School
Listing courtesy of Careways Realty & Mgmt. Co. Inderjit S. Thandi [email protected]

IDX information is provided exclusively for consumers’ personal, non-commercial use. It may not be used for any purpose other than to identify prospective properties consumers may be interested in purchasing. This data is deemed reliable but is not guaranteed accurate by the MLS.

Data provided by HAR.com © 2026. All information provided should be independently verified.

Neighborhood & Commute
Source: Walkscore
Disclosure: Community information and market data powered by Constellation Data Labs. Information is deemed reliable but not guaranteed.
Save
Ask
Tour
Hide
Share