Search For Homes

Save
Ask
Tour
Hide
Share
$1,200,000
50 Days On Site

2211 Indigo Pass Court
Friendswood, TX 77546

For Sale|Single Family Residence|Active
4
Beds
5
Total Baths
4
Full Baths
1
Partial Bath
4,697
SqFt
$255
/SqFt
2011
Built
Subdivision:
West Ranch West Lake Sec 1
County:
Galveston
Call Now: 346.202.7307
Is this the listing for you? We can help make it yours.
346.202.7307
2211 Indigo Pass Court2211 Indigo Pass Court2211 Indigo Pass Court2211 Indigo Pass Court
Save
Ask
Tour
Hide
Share

Mortgage Calculator

Monthly Payment (Est.)

$5,475
Calculator powered by Showcase IDX, a Constellation1 Company. Copyright ©2026 Information is deemed reliable but not guaranteed.

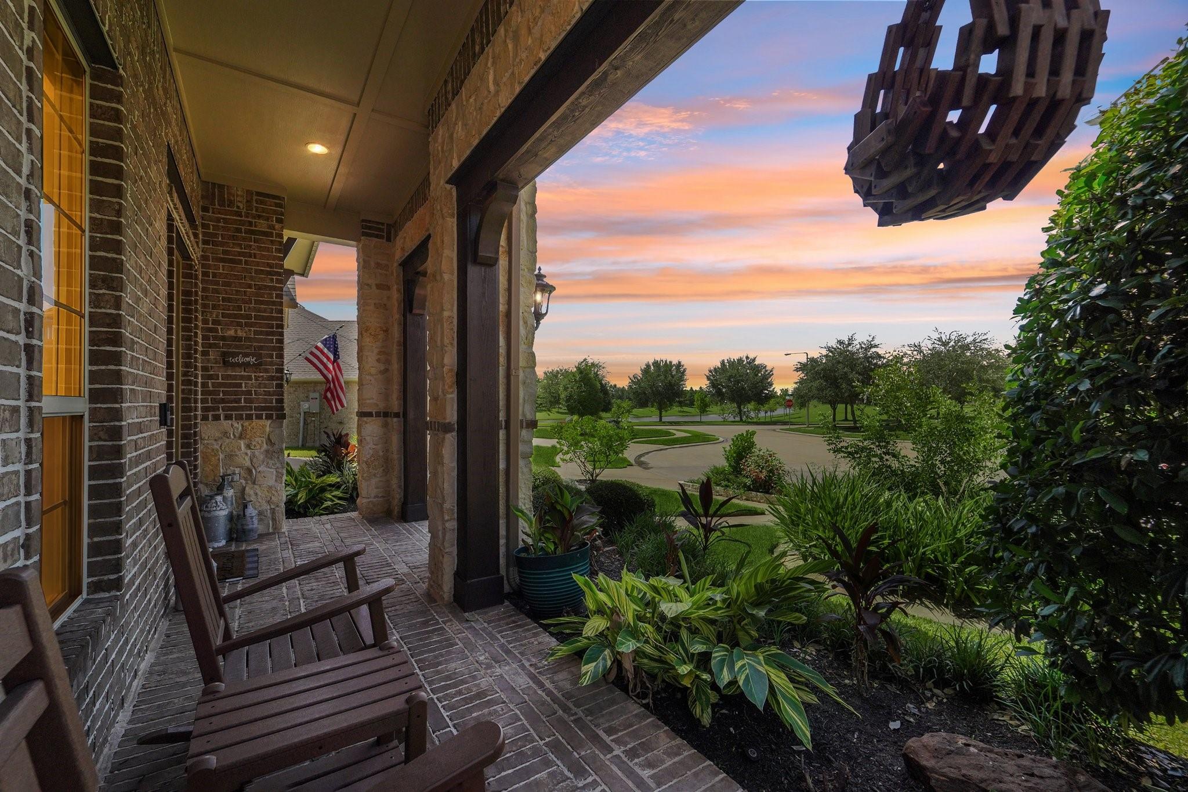
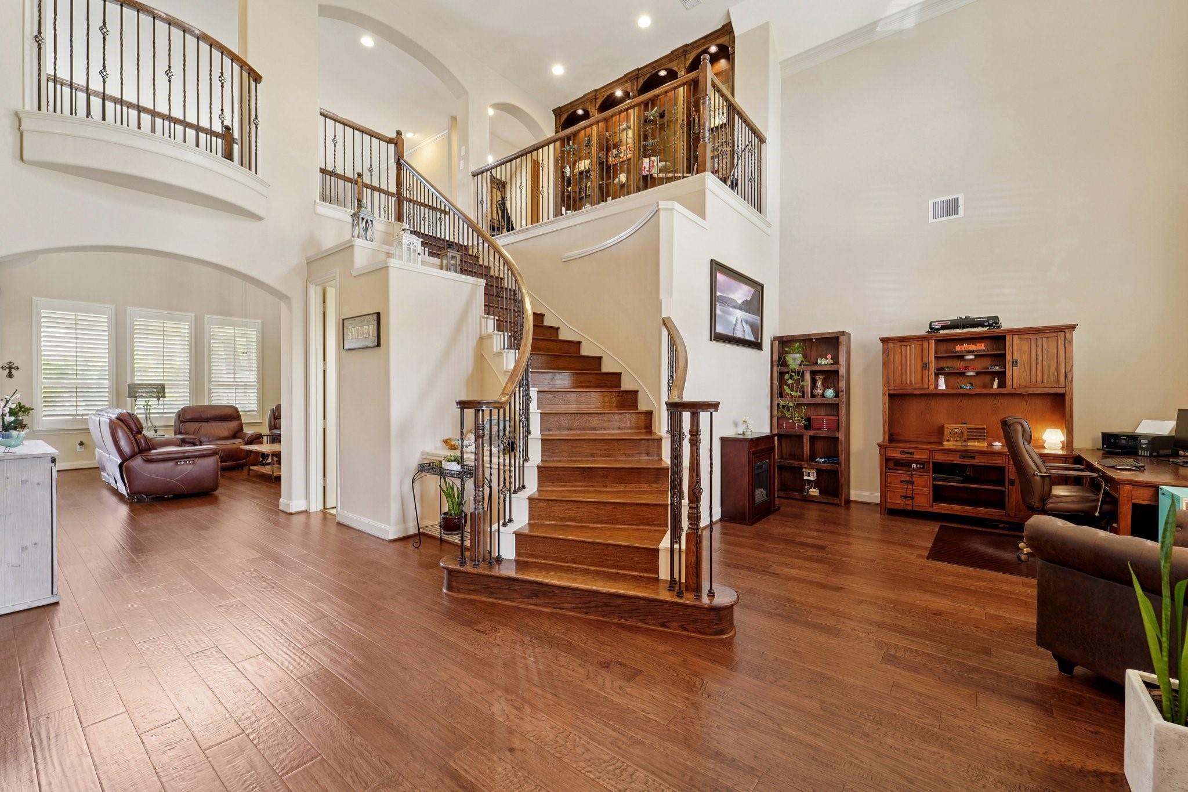
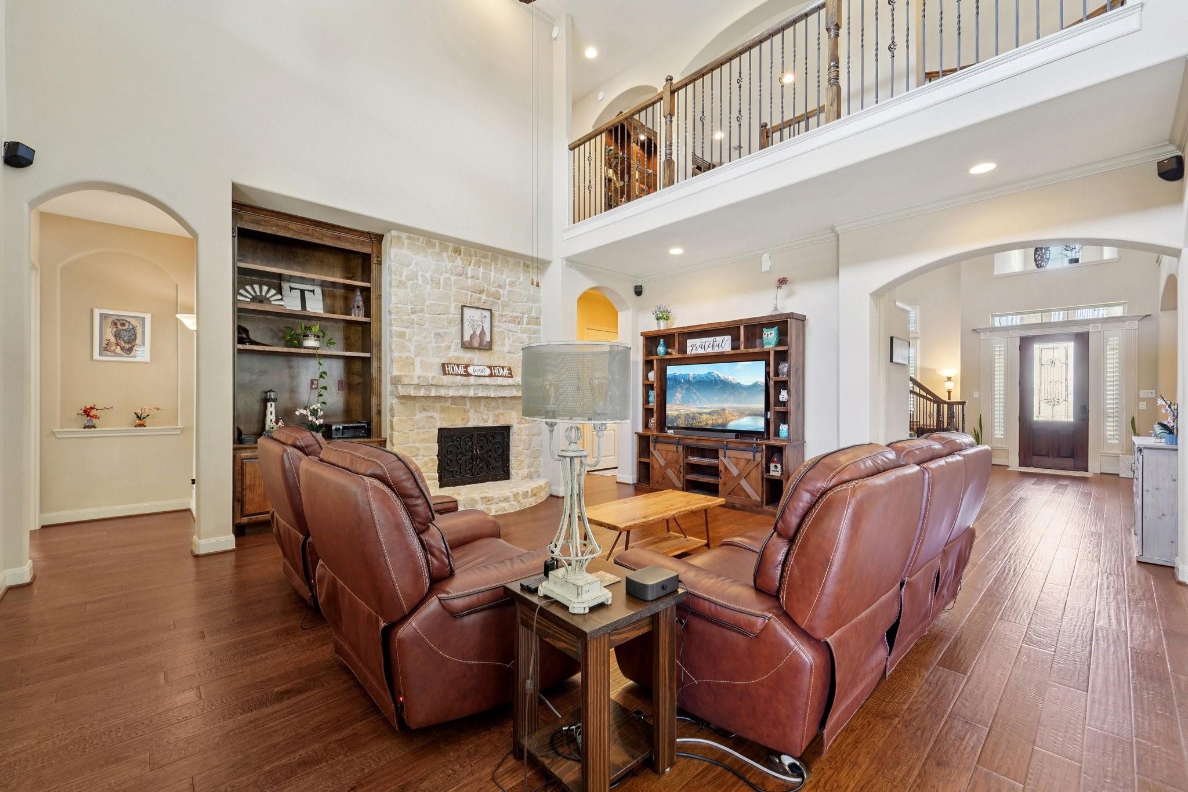
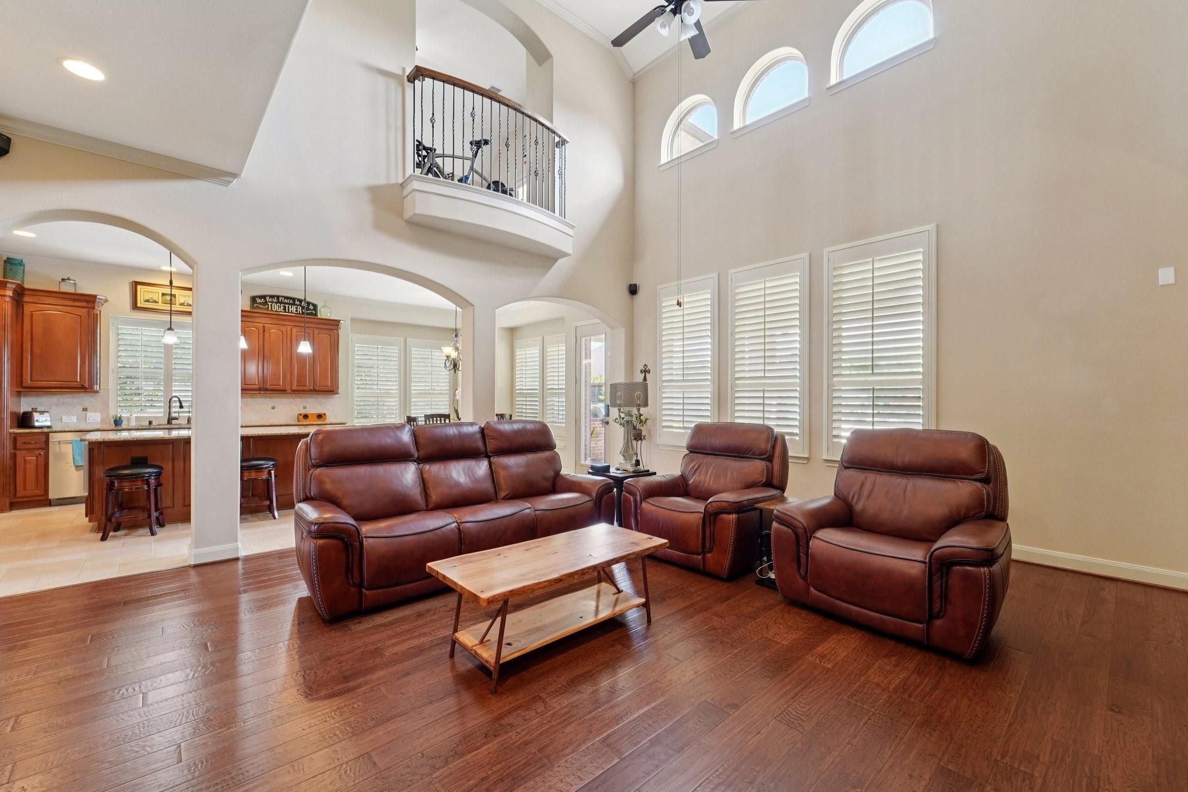
Tucked away on a quiet cul-de-sac, this custom-built Coventry home showcases thoughtful design, quality craftsmanship, and timeless appeal with beautiful water views. The inviting floor plan features soaring ceilings, abundant natural light, and spacious living areas designed for both everyday living and entertaining. The kitchen serves as the heart of the home with premium appliances, generous counter space, an oversized island, and a well-appointed butler's pantry that provides additional storage and prep space. The private primary suite offers a relaxing retreat with a spa-inspired bath and expansive walk-in closet, while the additional bedrooms provide flexibility for guests, a home office, or additional living space. The beautifully landscaped backyard creates a peaceful setting to relax outdoors, or entertain year-round. Ideally located near shopping, dining, parks, and major commuter routes, this exceptional Friendswood residence offers the perfect blend of comfort and privacy.

Save
Ask
Tour
Hide
Share
Listing Snapshot
Price 
$1,200,000
Days On Site 
50 Days
Bedrooms 
4
Inside Area (SqFt) 
4,697 sqft
Total Baths 
5
Full Baths 
4
Partial Baths 
1
Lot Size 
0.3461 Acres
Year Built 
2011
MLS® Number 
94145036
Status 
Active
Property Tax 
$19,671
HOA/Condo/Coop Fees 
$104.17 monthly
Sq Ft Source 
N/A
Friends & Family
Recent Activity
a week agoListing updated with changes from the MLS®
2 months agoStatus changed to Active
2 months agoListing first seen on site
General Features
Acres 
0.3461
Attached Garage 
Yes
Disclosures 
MudSellers Disclosure
Foundation 
Slab
Garage 
Yes
Garage Spaces 
4
Green Energy Efficient 
ThermostatLightingHVACRoof
Parking 
AttachedOversized
Parking Spaces 
4
Property Sub Type 
Single Family Residence
Security 
Prewired
Sewer 
Public Sewer
SqFt Total 
4697
Style 
Traditional
Water Source 
Public
Interior Features
Appliances 
DisposalWine RefrigeratorDouble OvenGas OvenMicrowaveGas CooktopGas RangeIndoor GrillDishwasherRefrigerator
Cooling 
Attic FanCeiling Fan(s)Electric
Fireplace 
Yes
Fireplace Features 
OutsideGasGas Log
Fireplaces 
1
Flooring 
CarpetSlateTile
Heating 
Natural Gas
Interior 
Dry BarHigh CeilingsWet BarWired for SoundWalk-In Closet(s)Kitchen IslandPantryEntrance FoyerMaster DownstairsDouble VanitySoaking TubSmart Thermostat
Laundry Features 
Electric Dryer HookupGas Dryer HookupWasher Hookup
Window Features 
Storm Window(s)ShuttersWindow Coverings
Save
Ask
Tour
Hide
Share
Exterior Features
Construction Details 
Batts InsulationBrick
Exterior 
BalconyOutdoor KitchenDock
Fencing 
Back YardFull
Lot Features 
Back YardCul-De-SacSubdivided
Patio And Porch 
CoveredPorchPatio
Pool Features 
GuniteHeatedIn Ground
Private Pool 
Yes
Roof 
Composition
View 
LakeWater
Waterfront Features 
Pond
Waterview 
LakeWater
Windows/Doors 
Storm Window(s)ShuttersWindow Coverings
Community Features
Association Amenities 
Boat DockClubhouseFitness CenterJogging PathParkParty RoomPicnic AreaPlaygroundPoolSport CourtTennis Court(s)Recreation Facilities
Association Fee 
$1250.0
Association Fee Frequency 
Annually
Community Features 
Tennis Court(s)CurbsClubhouse
MLS Area 
33
School District 
20 - Friendswood
Roads 
Concrete
Schools
School District
20 - Friendswood
Elementary School
Cline Elementary School
Middle School
Friendswood Junior High School
High School
Friendswood High School
Listing courtesy of Hound Dog Realty, LLC [email protected]

IDX information is provided exclusively for consumers’ personal, non-commercial use. It may not be used for any purpose other than to identify prospective properties consumers may be interested in purchasing. This data is deemed reliable but is not guaranteed accurate by the MLS.

Data provided by HAR.com © 2026. All information provided should be independently verified.

Neighborhood & Commute
Source: Walkscore
Disclosure: Community information and market data powered by Constellation Data Labs. Information is deemed reliable but not guaranteed.
Save
Ask
Tour
Hide
Share