Search For Homes

Save
Ask
Tour
Hide
Share
$405,000
2 Days On Site

2323 Polk St Street 306
Houston, TX 77003

For Sale|Condominium|Active
2
Beds
2
Total Baths
2
Full Baths
1,877
SqFt
$216
/SqFt
1923
Built
Subdivision:
Promenade Place Flr 3
County:
Harris
Call Now: 346.202.7307
Is this the listing for you? We can help make it yours.
346.202.7307
2323 Polk St Street 3062323 Polk St Street 3062323 Polk St Street 3062323 Polk St Street 306
Save
Ask
Tour
Hide
Share

Mortgage Calculator

Monthly Payment (Est.)

$1,848
Calculator powered by Showcase IDX, a Constellation1 Company. Copyright ©2026 Information is deemed reliable but not guaranteed.

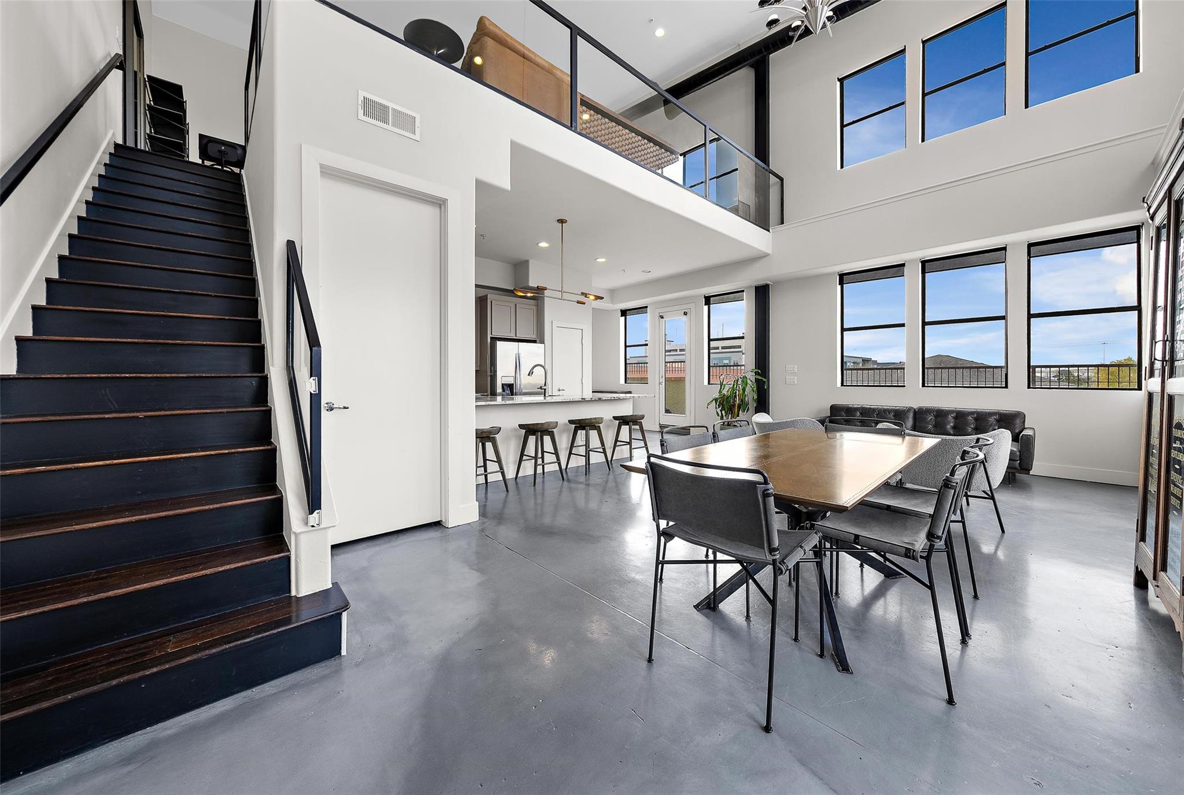
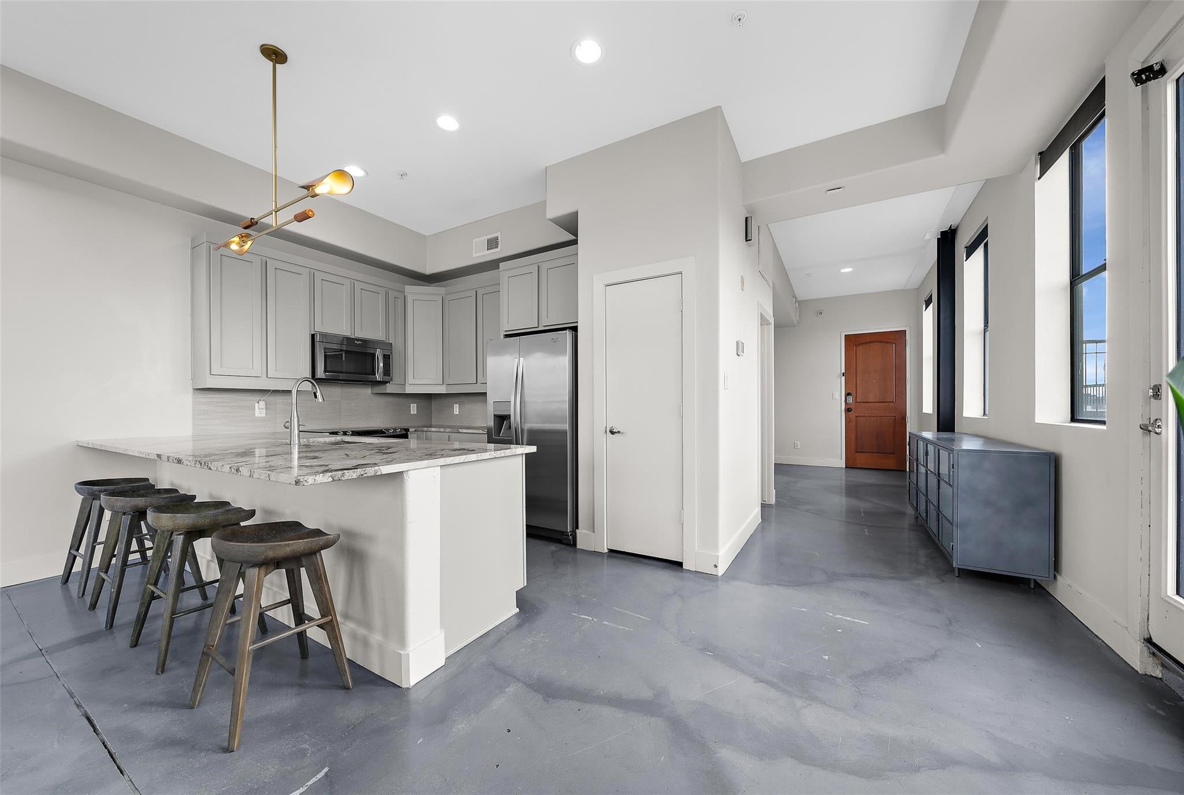
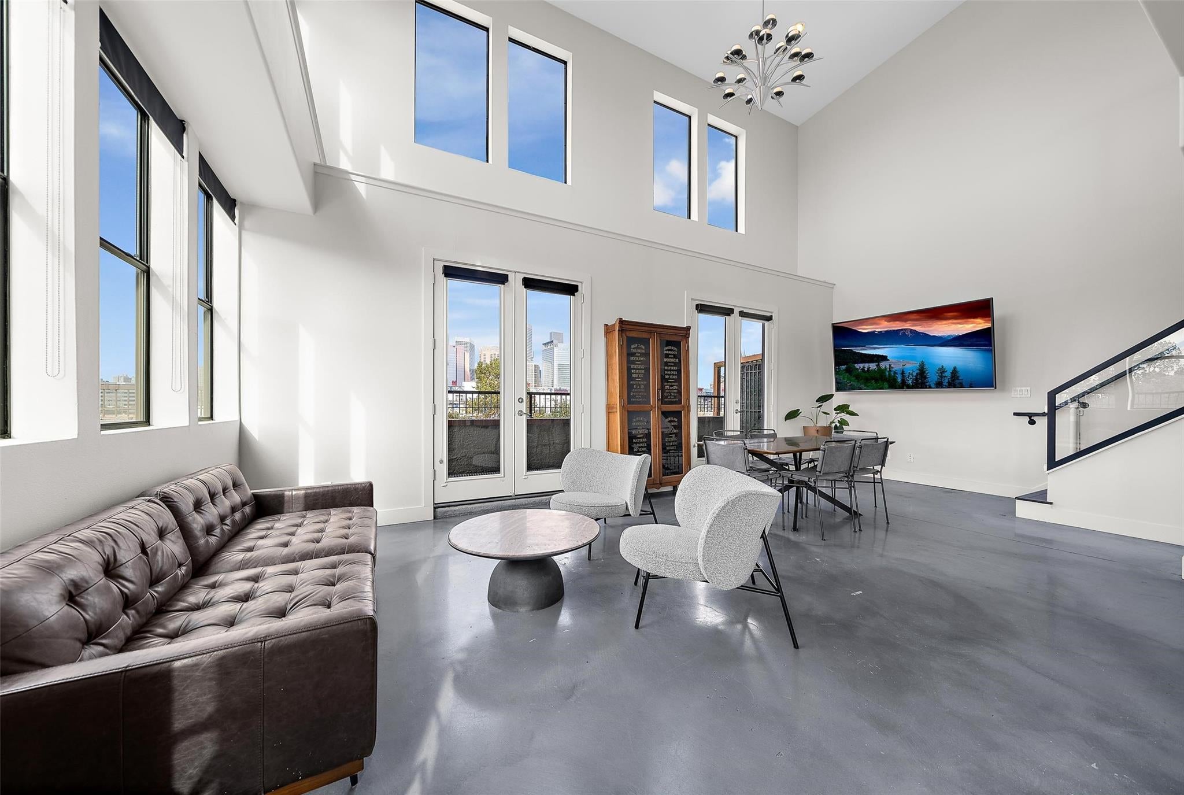
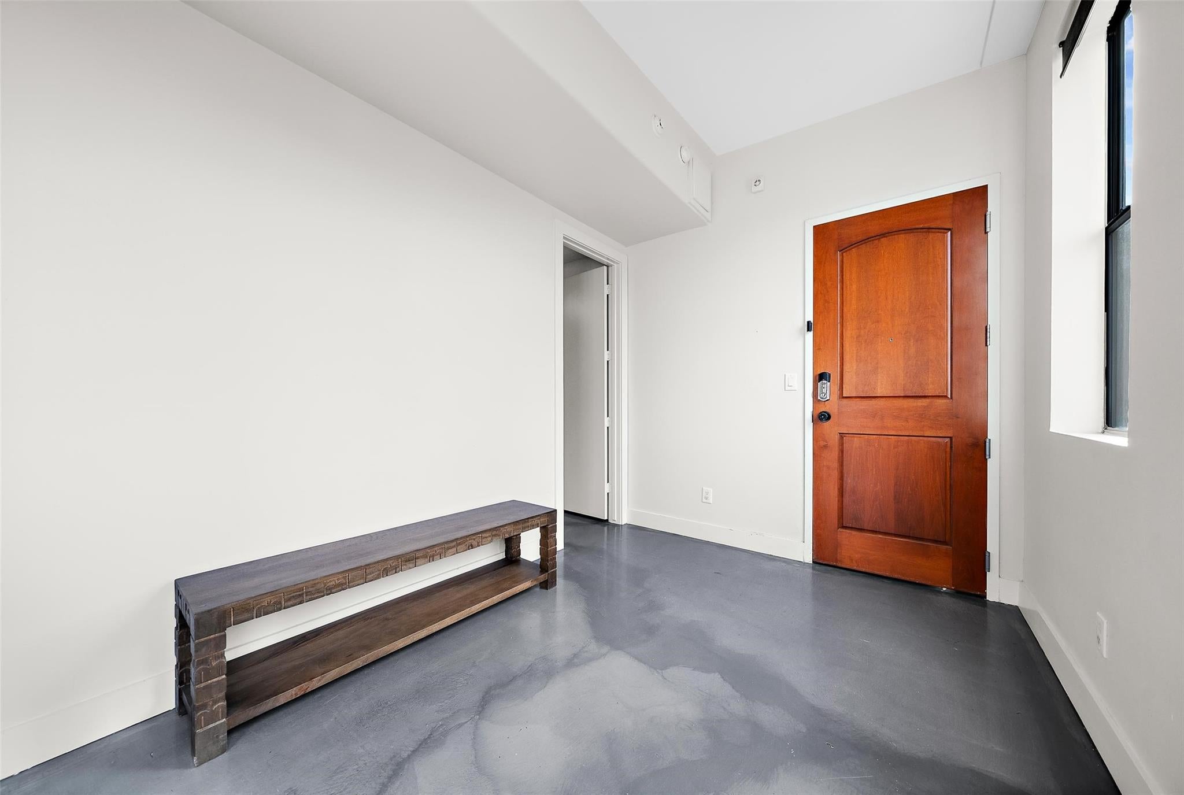
Stunning Penthouse with Breathtaking Houston Skyline Views! This expansive Two-bedroom, Two-bathroom loft is the largest corner penthouse in the building, offering sweeping panoramic views of the Houston skyline. The home blends classic charm with modern luxury in one of the city's most desirable neighborhoods—just four blocks from downtown. Designed for ultimate comfort and entertainment, the open-concept space features sleek glass and steel architectural details, new countertops in the kitchen and primary bathroom, polished concrete floors, and more. The spacious wrap-around balcony is ideal for hosting, enjoying stunning views, and fireworks displays. Walk to Discovery Green, 8th Wonder Brewery, Truckyard, Minute Maid Park, and the Toyota Center—all just steps away! Private garage provides two reserved parking spots for the unit with secure access. Amenities include a luxury pool, gym, and common area. Live the best of both worlds with historic charm and modern luxury! Enjoy!

Save
Ask
Tour
Hide
Share
Listing Snapshot
Price 
$405,000
Days On Site 
2 Days
Bedrooms 
2
Inside Area (SqFt) 
1,877 sqft
Total Baths 
2
Full Baths 
2
Partial Baths 
N/A
Lot Size 
N/A
Year Built 
1923
MLS® Number 
94150053
Status 
Active
Property Tax 
$8,671
HOA/Condo/Coop Fees 
$1,400 monthly
Sq Ft Source 
N/A
Friends & Family
Recent Activity
yesterdayListing updated with changes from the MLS®
2 days agoListing first seen on site
General Features
Disclosures 
Seller's Disclosure
Foundation 
Slab
Green Energy Efficient 
ThermostatAppliances
Number Of Stories 
3
Parking 
Additional ParkingAssigned
Property Sub Type 
Condominium
Security 
Secured Garage/Parking
Sewer 
Public Sewer
SqFt Total 
1877
Style 
Contemporary/ModernOtherTraditional
Water Source 
Public
Interior Features
Appliances 
ENERGY STAR Qualified AppliancesDisposalElectric OvenMicrowaveElectric RangeRefrigeratorDishwasher
Cooling 
Ceiling Fan(s)Electric
Flooring 
ConcreteTileWood
Heating 
Natural Gas
Interior 
Granite CountersSmart Thermostat
Laundry Features 
Electric Dryer HookupGas Dryer Hookup
Living Room 
Dimensions - 13x26Level - FirstArea - 338
Master Bathroom 
Level - Second
Save
Ask
Tour
Hide
Share
Exterior Features
Construction Details 
Brick
Exterior 
PlaygroundBalcony
Pool Features 
In Ground
Roof 
Metal
Community Features
Accessibility Features 
Accessible Common Area
Association Amenities 
Fitness CenterPoolTrashWaterRecreation FacilitiesMaintenance Grounds
Association Fee 
$1400.0
Association Fee Frequency 
Monthly
MLS Area 
4
School District 
27 - Houston
Financing Terms Available 
CashConventionalFHAVA Loan
Schools
School District
27 - Houston
Elementary School
Lantrip Elementary School
Middle School
Navarro Middle School (Houston)
High School
Wheatley High School
Listing courtesy of Hatch Agency Real Estate [email protected]

IDX information is provided exclusively for consumers’ personal, non-commercial use. It may not be used for any purpose other than to identify prospective properties consumers may be interested in purchasing. This data is deemed reliable but is not guaranteed accurate by the MLS.

Data provided by HAR.com © 2026. All information provided should be independently verified.

Neighborhood & Commute
Source: Walkscore
Disclosure: Community information and market data powered by Constellation Data Labs. Information is deemed reliable but not guaranteed.
Save
Ask
Tour
Hide
Share