Search For Homes

Save
Ask
Tour
Hide
Share
$400,000
18 Days On Site

22907 Bank Shade Court
Tomball, TX 77375

For Sale|Single Family Residence|Active
5
Beds
3
Total Baths
3
Full Baths
2,563
SqFt
$156
/SqFt
2004
Built
Subdivision:
Creekside Place Sec 01
County:
Harris
Call Now: 346.202.7307
Is this the listing for you? We can help make it yours.
346.202.7307
22907 Bank Shade Court22907 Bank Shade Court22907 Bank Shade Court22907 Bank Shade Court
Save
Ask
Tour
Hide
Share

Mortgage Calculator

Monthly Payment (Est.)

$1,825
Calculator powered by Showcase IDX, a Constellation1 Company. Copyright ©2026 Information is deemed reliable but not guaranteed.

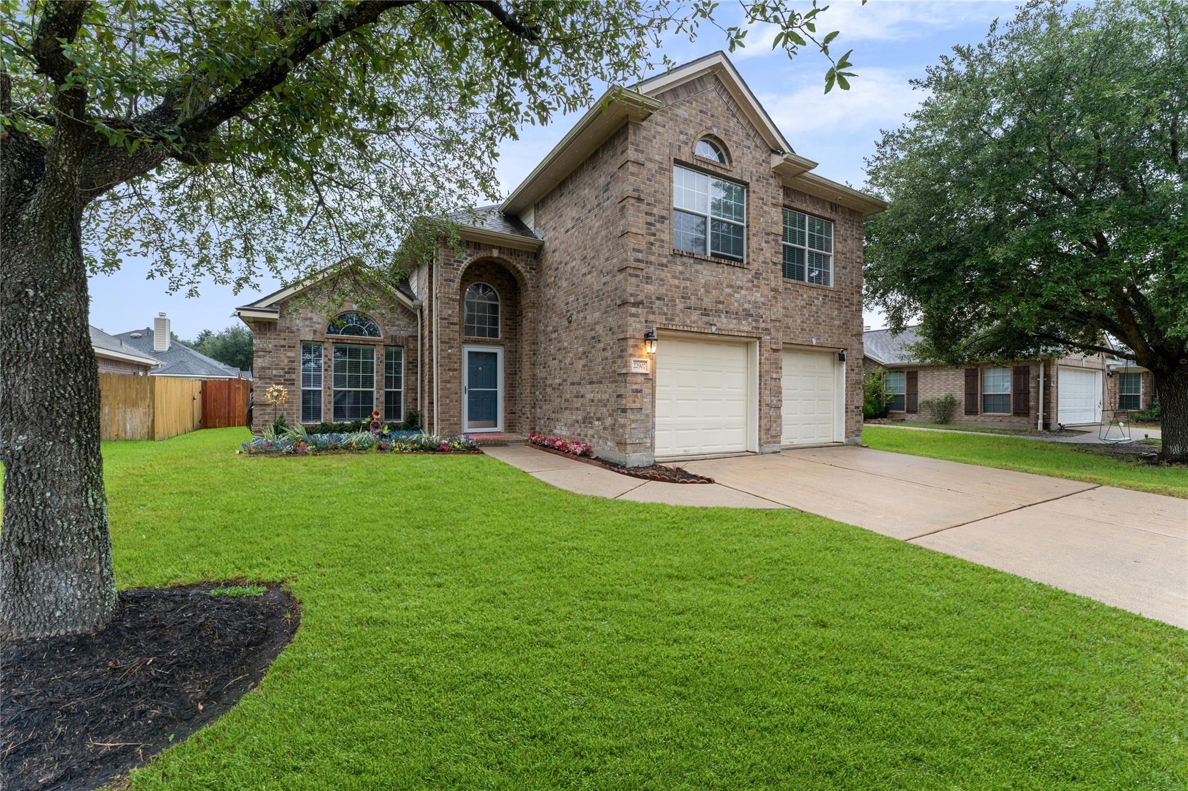
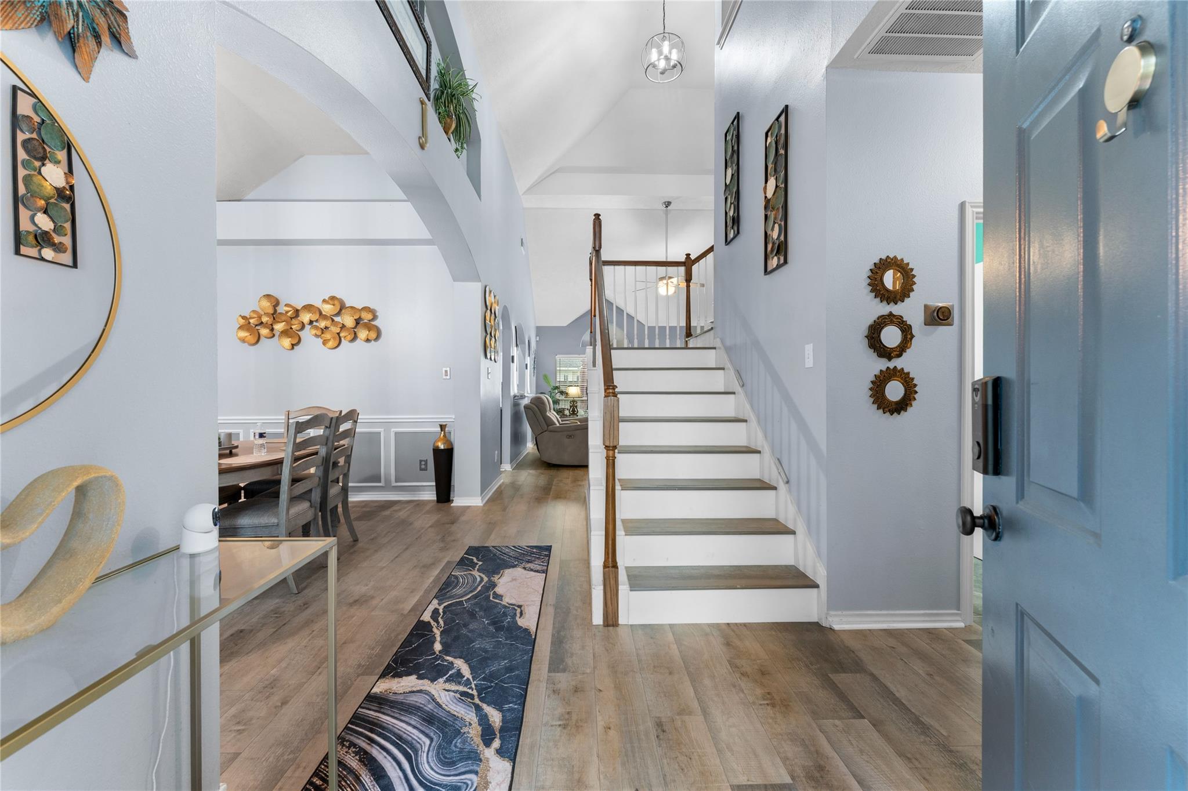
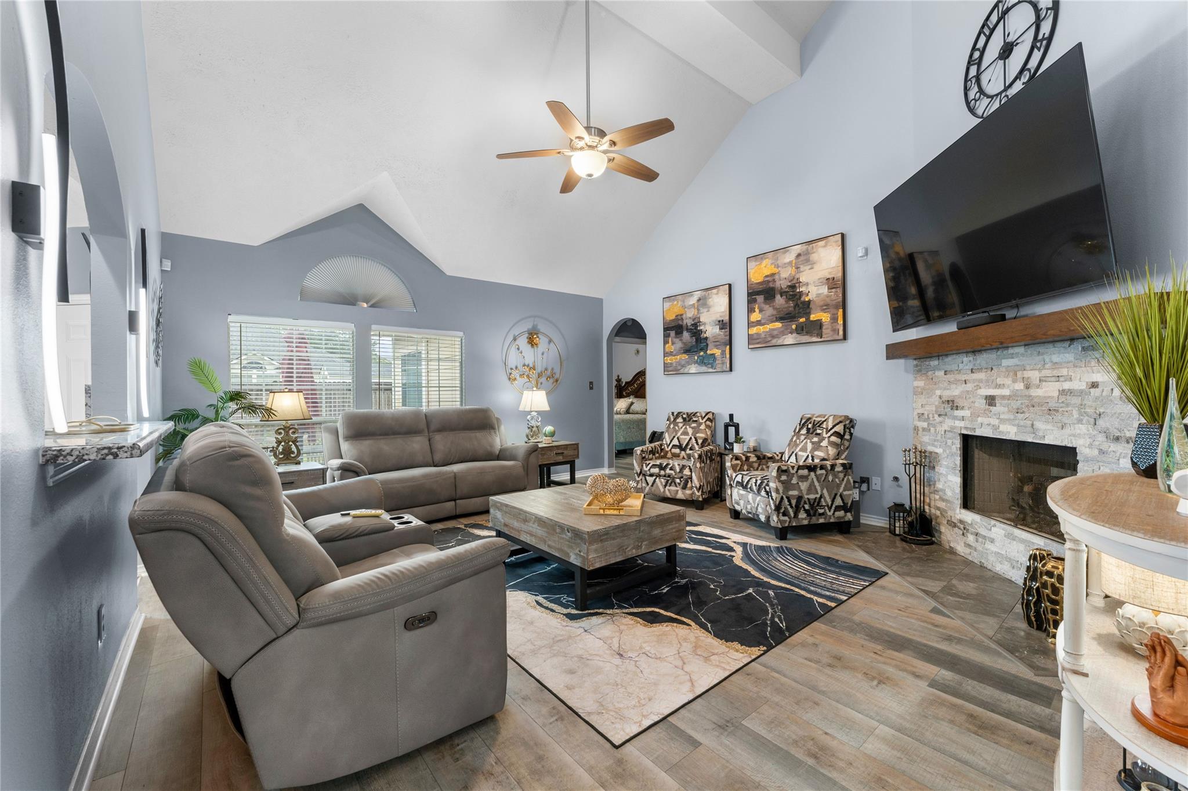
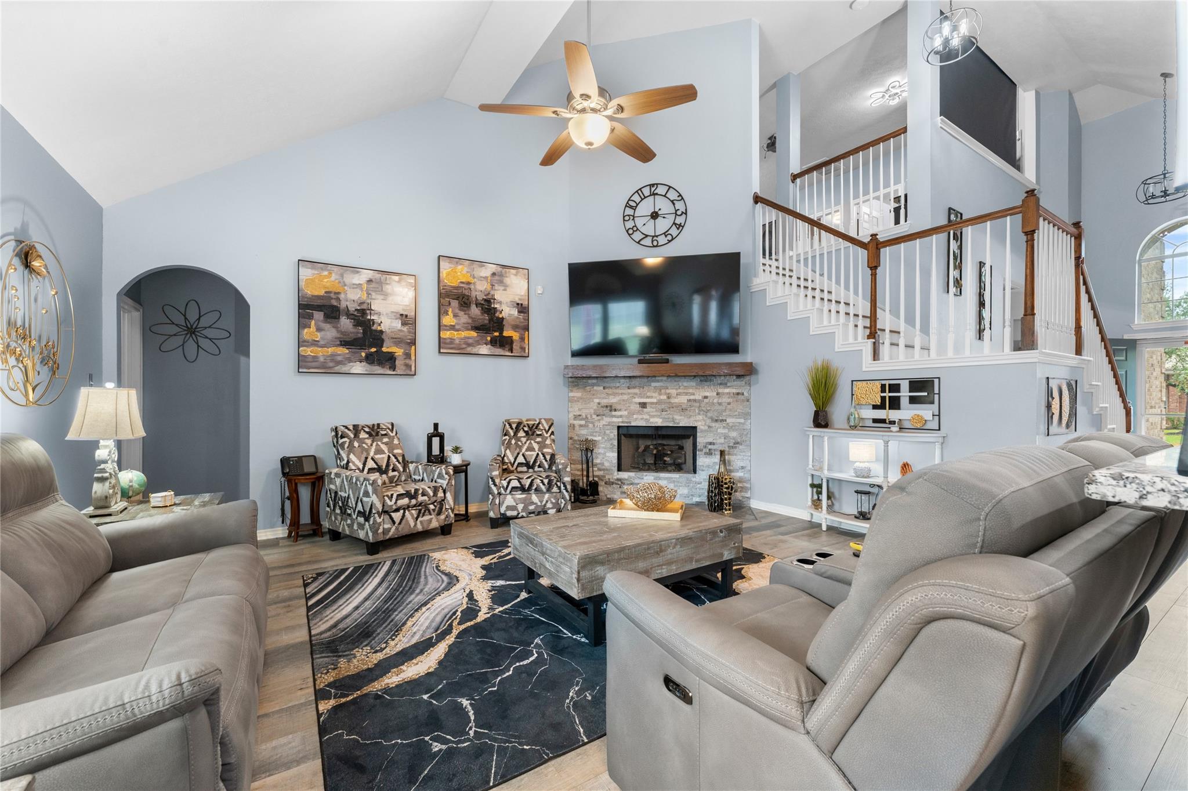
Motivated Sellers - Beautiful recently renovated 5-bedroom, 2 full baths, and a 3/4 bath home offering spacious living and thoughtful updates throughout. The flexible floor plan features 2 bedrooms downstairs and 3 bedrooms upstairs, plus a game room / theatre room—perfect for entertaining or relaxing at home. Recent improvements include new flooring downstairs and on the stairs, a new fireplace, two new A/C units, freshly painted cabinets, and a water softener. The home also offers added peace of mind with lifetime-warranty roof shingles. The Base Battery Backup offers added convenience and reliability during outages. Enjoy a comfortable layout with plenty of room for guests, work-from-home needs, or multigenerational living. The updated finishes create a fresh, inviting feel, while the spacious living areas make everyday life easy. A wonderful blend of comfort, space, and modern updates—schedule your showing today! Please turn off all lights and lock the doors after showing.

Save
Ask
Tour
Hide
Share
Listing Snapshot
Price 
$400,000
Days On Site 
18 Days
Bedrooms 
5
Inside Area (SqFt) 
2,563 sqft
Total Baths 
3
Full Baths 
3
Partial Baths 
N/A
Lot Size 
0.1515 Acres
Year Built 
2004
MLS® Number 
94199077
Status 
Active
Property Tax 
$8,166
HOA/Condo/Coop Fees 
$575 monthly
Sq Ft Source 
N/A
Friends & Family
Recent Activity
2 weeks agoListing updated with changes from the MLS®
3 weeks agoListing first seen on site
General Features
Acres 
0.1515
Attached Garage 
Yes
Disclosures 
Sellers Disclosure
Foundation 
Slab
Garage 
Yes
Garage Spaces 
2
Green Energy Efficient 
HVAC
Parking 
Attached
Parking Spaces 
2
Property Sub Type 
Single Family Residence
Sewer 
Public Sewer
SqFt Total 
2563
Style 
Contemporary/Modern
Water Source 
Public
Interior Features
Appliances 
DisposalGas OvenMicrowaveGas RangeDishwasher
Cooling 
Ceiling Fan(s)Gas
Fireplace 
Yes
Fireplace Features 
Gas
Fireplaces 
1
Flooring 
CarpetTileWood
Heating 
Natural Gas
Interior 
PantryBidetDouble Vanity
Laundry Features 
Electric Dryer HookupGas Dryer HookupWasher Hookup
Spa 
Yes
Bathroom 
Level - First
Bedroom 
Dimensions - 12' x 12'Level - SecondArea - 144
Breakfast 
Dimensions - 17'2" x 9'1"Level - FirstArea - 155
Dining Room 
Level - First
Kitchen 
Level - First
Living Room 
Level - First
Master Bathroom 
Dimensions - 13X16Level - FirstArea - 208
Master Bedroom 
Dimensions - 20' X 20'Level - FirstArea - 400
Media Room 
Level - Second
Utility Room 
Level - First
Save
Ask
Tour
Hide
Share
Exterior Features
Construction Details 
BrickWood Siding
Lot Features 
Subdivided
Roof 
Composition
Spa 
Yes
Community Features
Accessibility Features 
Therapeutic Whirlpool
Association Fee 
$575.0
Association Fee Frequency 
Monthly
MLS Area 
14
School District 
32 - Klein
Financing Terms Available 
CashConventionalFHAVA Loan
Roads 
Asphalt
Schools
School District
32 - Klein
Elementary School
Schultz Elementary School (Klein)
Middle School
Hildebrandt Intermediate School
High School
Klein Oak High School
Listing courtesy of eXp Realty LLC [email protected]

IDX information is provided exclusively for consumers’ personal, non-commercial use. It may not be used for any purpose other than to identify prospective properties consumers may be interested in purchasing. This data is deemed reliable but is not guaranteed accurate by the MLS.

Data provided by HAR.com © 2026. All information provided should be independently verified.

Neighborhood & Commute
Source: Walkscore
Disclosure: Community information and market data powered by Constellation Data Labs. Information is deemed reliable but not guaranteed.
Save
Ask
Tour
Hide
Share