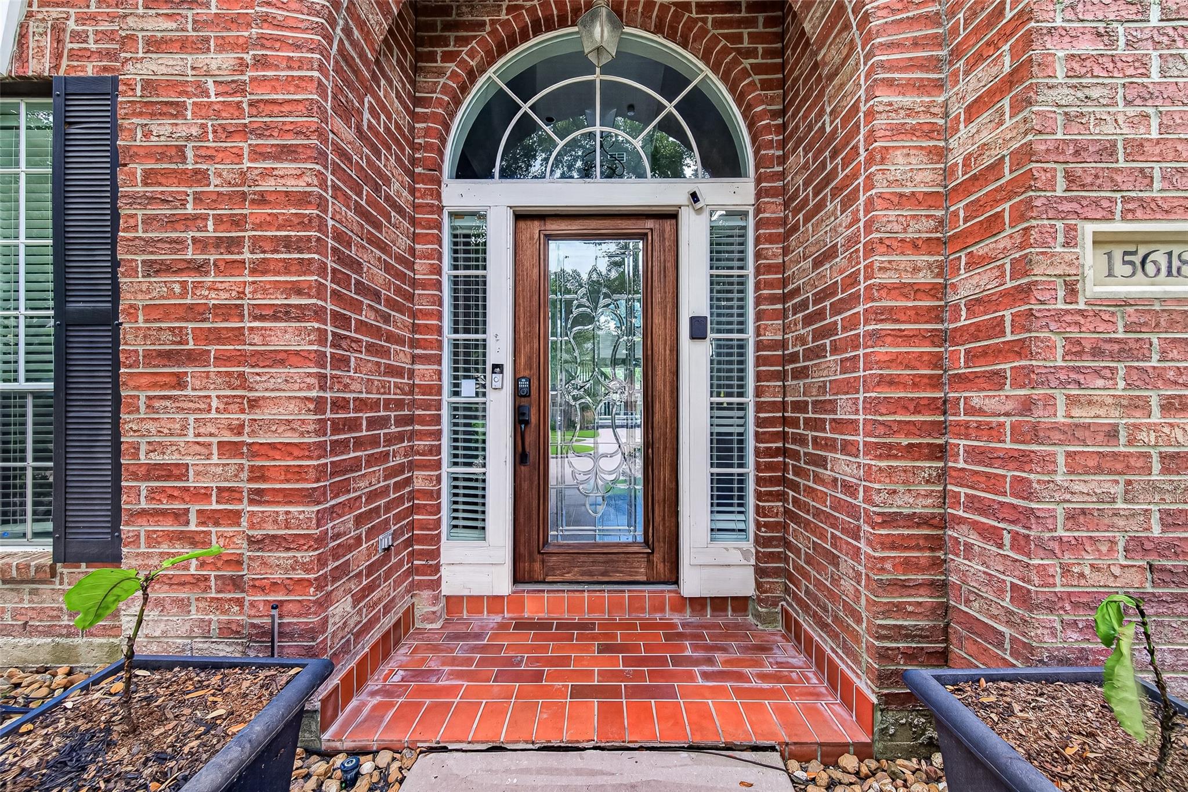
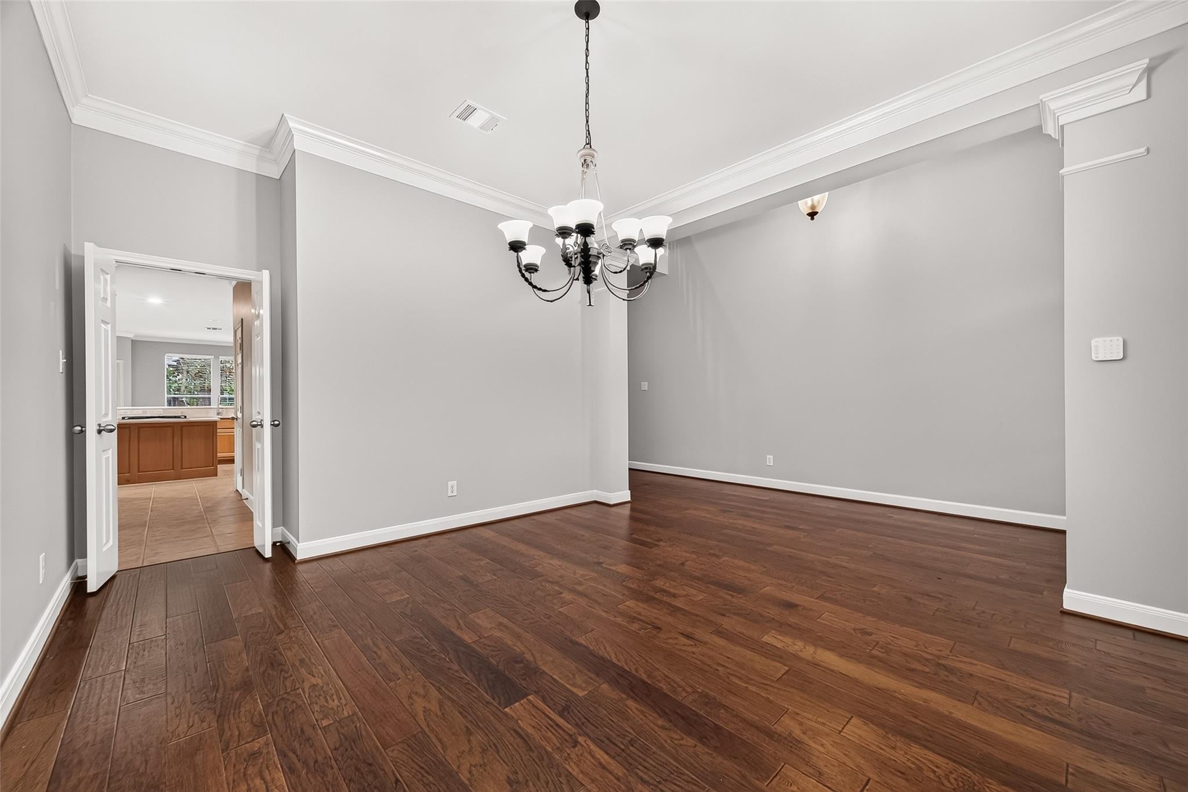
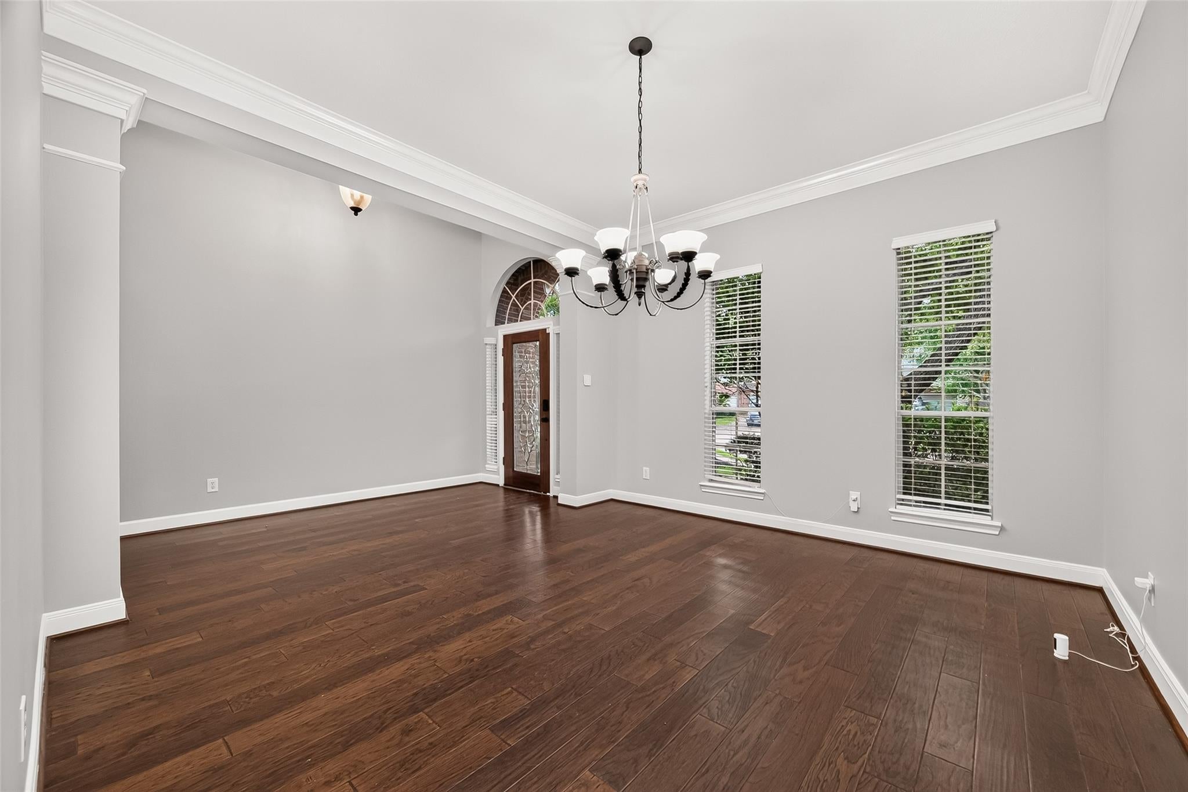
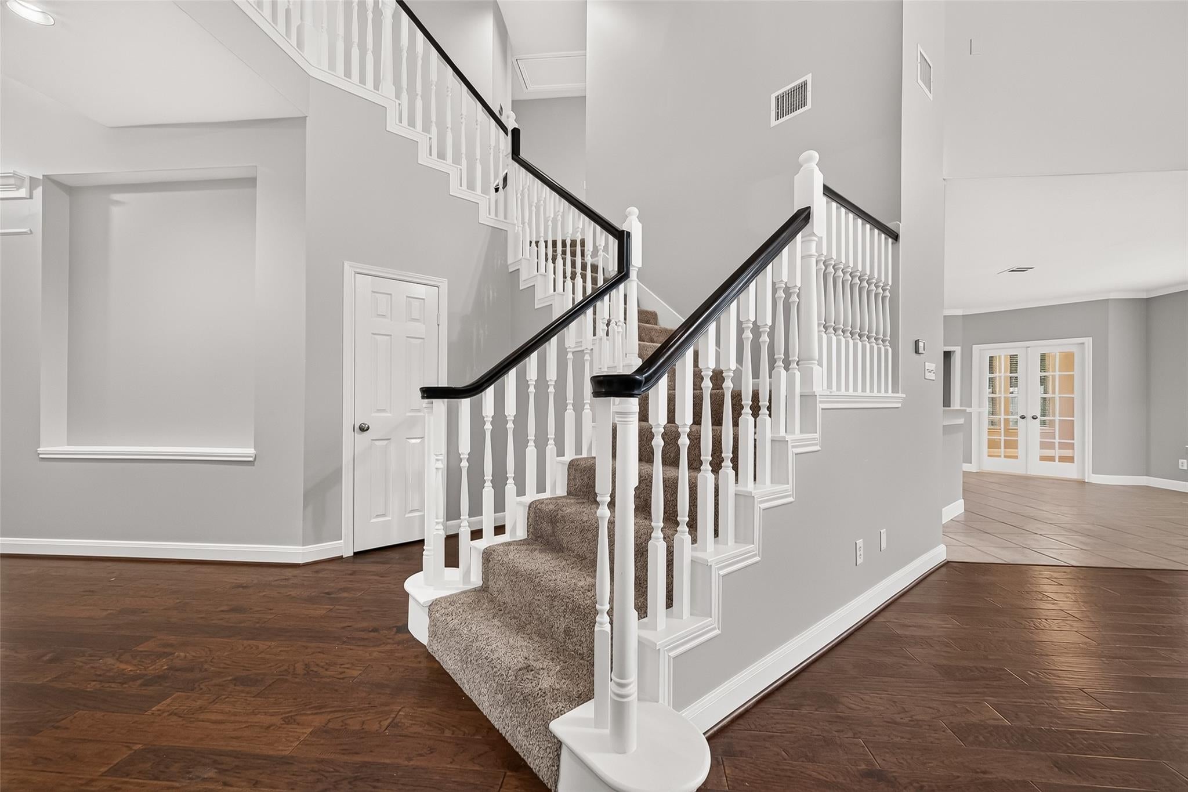
Exceptional home in an exclusive GATED community with a SUPER LOW 1.8% TAX RATE, and located on a private wooded cul-de-sac with pool, spa, and numerous recent updates. NEW ROOF (March 2026), updated kitchen with warm-veined quartz countertops, tile backsplash, stainless sink, faucet, water filtration faucet, LED lighting, and recent stainless steel Wi-Fi double ovens and dishwasher (2023/2024) Large walk in pantry. Fresh interior paint (March 2026). Spacious open floor plan with soaring ceilings, family room with fireplace. Private study plus sunroom/second office. Upstairs media room & game room. Large secondary bedrooms. Spacious primary bedroom & fabulous remodeled bathroom leads into a large walk in closet. Extensive outdoor updates include landscaping, repainted patio, resurfaced pool and spa ( 2024), LED color-changing pool lights ( 2022) , pool pump, and booster. (2021) WHOLE HOUSE GENERATOR installed 2022. ; POOL RESURFACED 2024. Zoned to EXCEPTIONAL Schools.
Save
Ask
Tour
Hide
Share
Listing Snapshot
Price
$559,000
Days On Site
71 Days
Bedrooms
4
Inside Area (SqFt)
4,032 sqft
Total Baths
4
Full Baths
3
Partial Baths
1
Lot Size
0.2797 Acres
Year Built
2001
MLS® Number
94242971
Status
Pending
Property Tax
$9,696
HOA/Condo/Coop Fees
$100 monthly
Sq Ft Source
N/A
Friends & Family
React
Comment
Invite
No Comments Yet
Did you know? You can invite friends and family to your search. They can join your search, rate and discuss listings with you.
Electric Dryer HookupGas Dryer HookupWasher Hookup
Spa
Yes
Window Features
Window Coverings
Bedroom
Dimensions - 13x11Level - SecondArea - 143
Breakfast
Dimensions - 15x10Level - FirstArea - 150
Dining Room
Dimensions - 13x12Level - FirstArea - 156
Family Room
Dimensions - 21x17Level - FirstArea - 357
Game Room
Dimensions - 17z14Level - Second
Kitchen
Dimensions - 13x13Level - FirstArea - 169
Master Bedroom
Dimensions - 19x14Level - FirstArea - 266
Media Room
Dimensions - 19x11Level - SecondArea - 209
Sunroom
Dimensions - 11x11Level - FirstArea - 121
Save
Ask
Tour
Hide
Share
Exterior Features
Construction Details
BrickCement Siding
Fencing
Back YardFull
Lot Features
Back YardCul-De-Sac
Patio And Porch
Patio
Pool Features
GuniteIn Ground
Private Pool
Yes
Roof
Composition
Spa
Yes
Spa Features
Private
Waterfront Features
Pond
Windows/Doors
Window Coverings
Community Features
Accessibility Features
Therapeutic Whirlpool
Association Amenities
Picnic AreaPlaygroundRecreation Facilities
Association Fee
$1200.0
Association Fee Frequency
Annually
Community Features
Curbs
MLS Area
35
School District
13 - Cypress-Fairbanks
Financing Terms Available
CashConventionalFHAVA Loan
Roads
Concrete
Schools
School District
13 - Cypress-Fairbanks
Elementary School
Black Elementary School (Cypress-Fairbanks)
Middle School
Goodson Middle School
High School
Cypress Woods High School
Listing courtesy of Keller Williams Realty Professionals [email protected]
IDX information is provided exclusively for consumers’ personal, non-commercial use. It may not be used for any purpose other than to identify prospective properties consumers may be interested in purchasing. This data is deemed reliable but is not guaranteed accurate by the MLS.

Did you know? You can invite friends and family to your search. They can join your search, rate and discuss listings with you.