Search For Homes

Save
Ask
Tour
Hide
Share
$395,000
18 Days On Site

9 S Shore Drive
Galveston, TX 77551

For Sale|Single Family Residence|Active Under Contract
4
Beds
2
Total Baths
2
Full Baths
2,138
SqFt
$185
/SqFt
1975
Built
Subdivision:
South Shore
County:
Galveston
Call Now: 346.202.7307
Is this the listing for you? We can help make it yours.
346.202.7307
9 S Shore Drive9 S Shore Drive9 S Shore Drive9 S Shore Drive
Save
Ask
Tour
Hide
Share

Mortgage Calculator

Monthly Payment (Est.)

$1,802
Calculator powered by Showcase IDX, a Constellation1 Company. Copyright ©2026 Information is deemed reliable but not guaranteed.

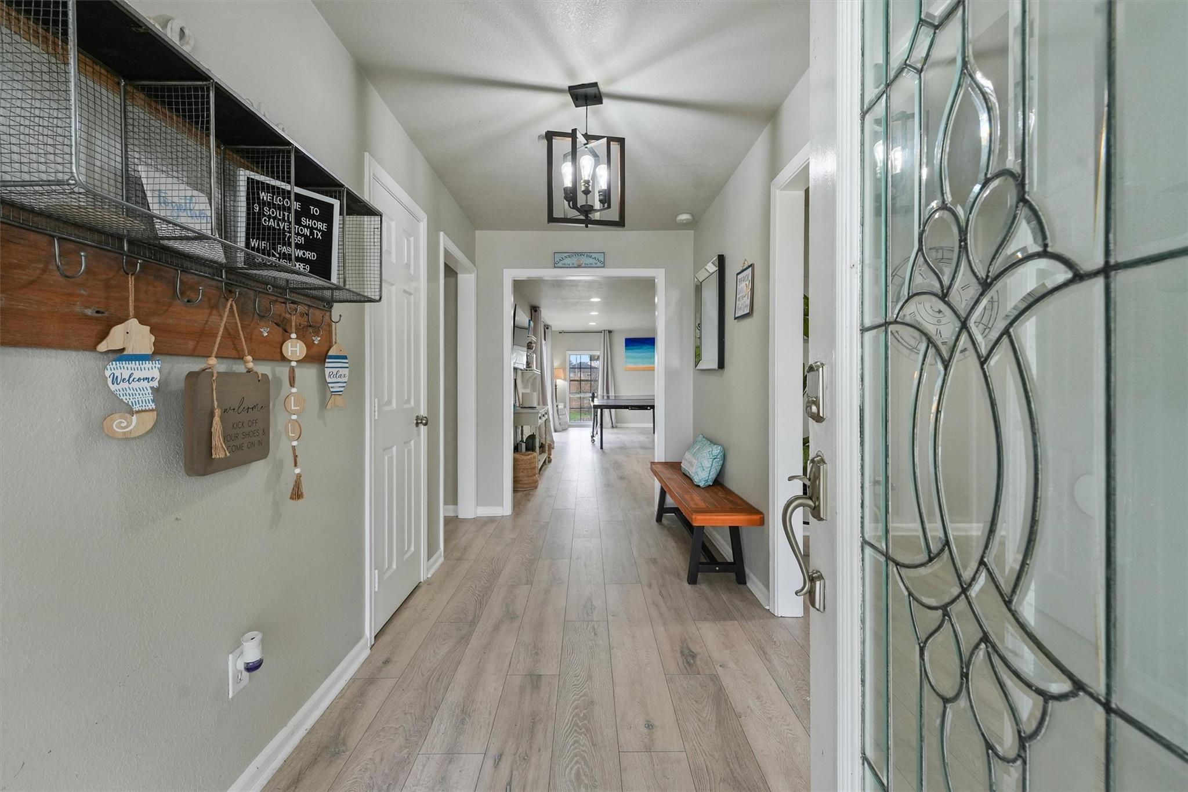
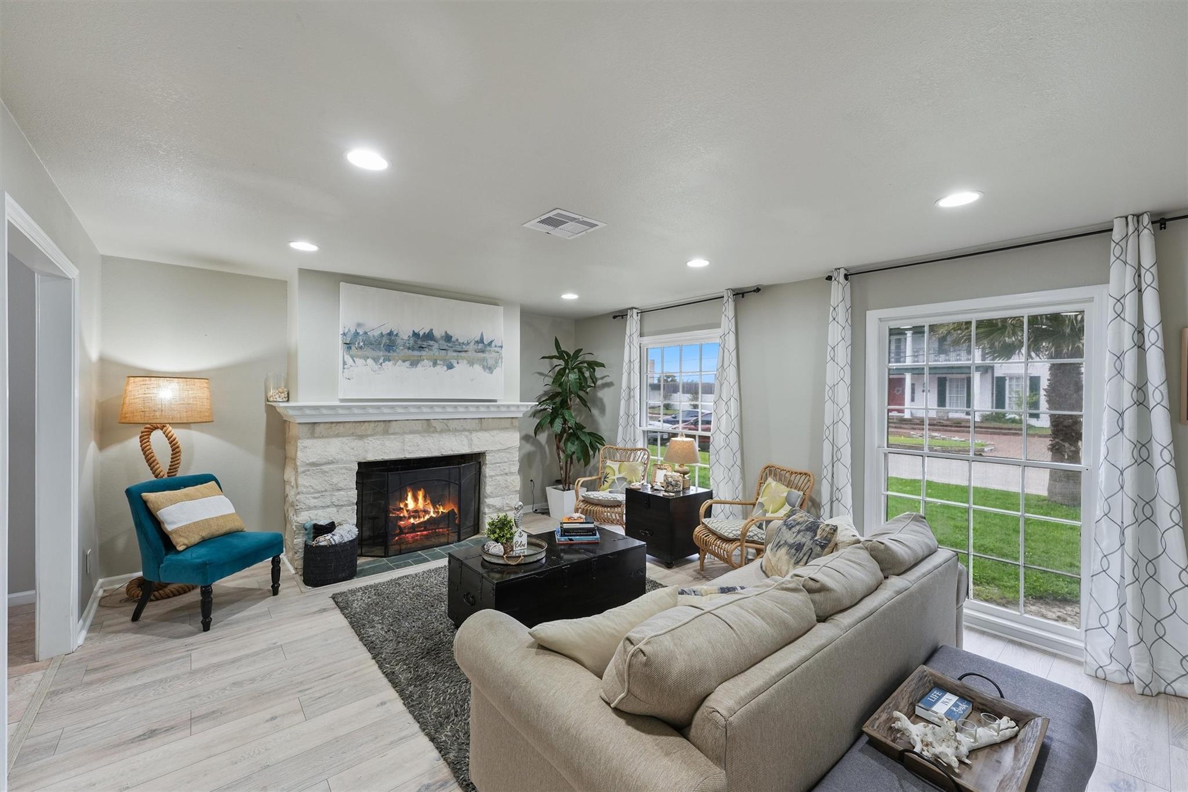
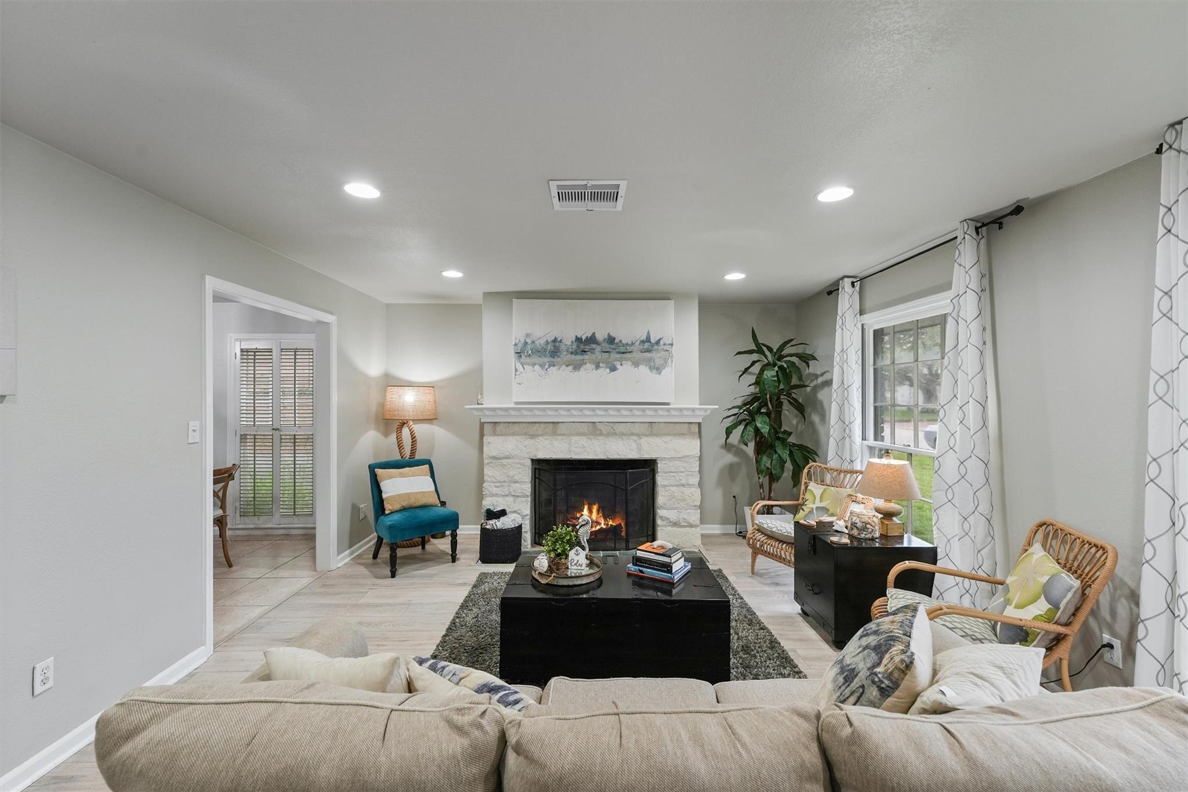
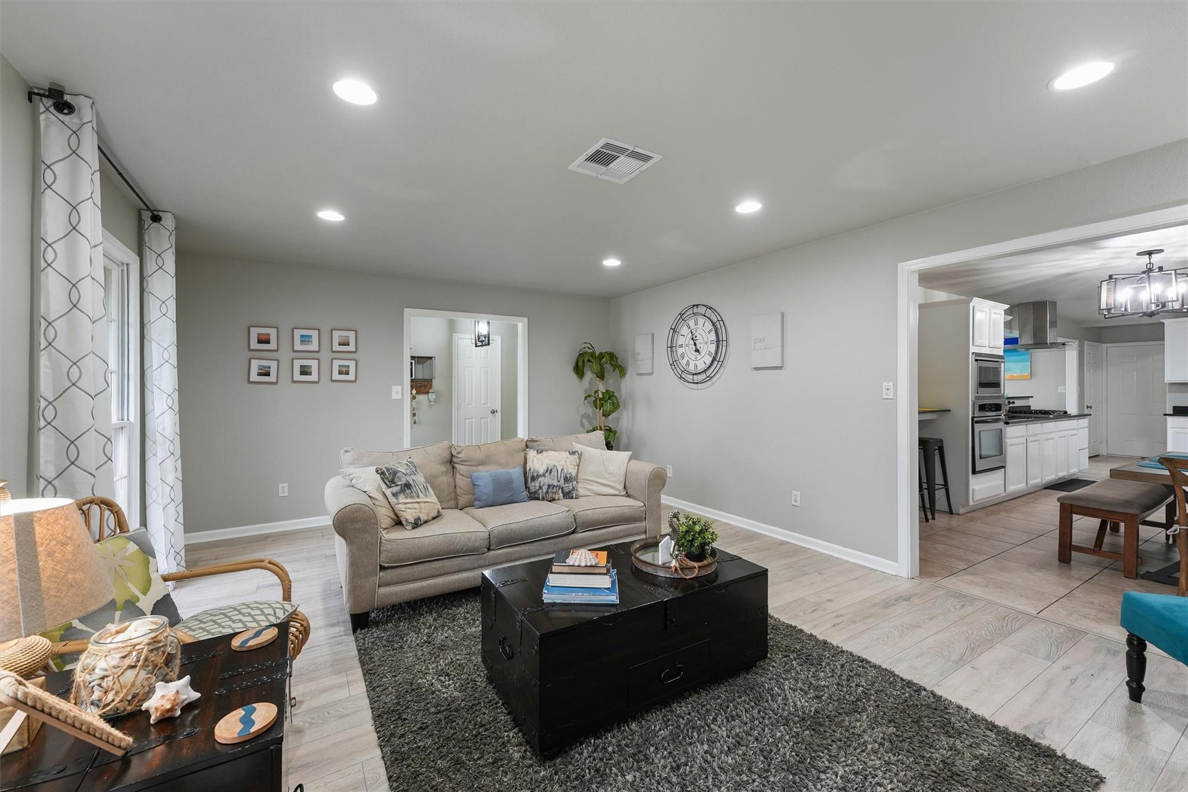
Tucked away on a dead-end street with limited through traffic, yet just minutes from 61st Street and everything Galveston has to offer, this 4-bedroom, 2-bath home offers a great combination of space, privacy, and convenience. Inside, you’ll find generously sized bedrooms, including a primary suite with direct access to the backyard. A formal sitting area with a fireplace creates a cozy place to unwind, while the spacious kitchen offers plenty of room for cooking, gathering, and storage. A second living area adds even more flexibility for entertaining, relaxing, a game room, or home office. Outside, enjoy a fully fenced backyard with convenient garage access from Heards Lane. A NEW ROOF in 2024 adds even more value and peace of mind. Whether you’re looking for a full-time Galveston home or a weekend retreat, this property offers plenty of room to make it your own in a convenient central location.

Save
Ask
Tour
Hide
Share
Listing Snapshot
Price 
$395,000
Days On Site 
18 Days
Bedrooms 
4
Inside Area (SqFt) 
2,138 sqft
Total Baths 
2
Full Baths 
2
Partial Baths 
N/A
Lot Size 
0.2066 Acres
Year Built 
1975
MLS® Number 
94300056
Status 
Active Under Contract
Property Tax 
$5,533
HOA/Condo/Coop Fees 
N/A
Sq Ft Source 
N/A
Friends & Family
Recent Activity
5 days agoListing updated with changes from the MLS®
5 days agoStatus changed to Active Under Contract
3 weeks agoListing first seen on site
General Features
Acres 
0.2066
Attached Garage 
Yes
Direction Faces 
North
Disclosures 
Sellers Disclosure
Foundation 
Slab
Garage 
Yes
Garage Spaces 
2
Parking 
Attached
Parking Spaces 
2
Property Sub Type 
Single Family Residence
Sewer 
Public Sewer
SqFt Total 
2138
Style 
Traditional
Water Source 
Public
Interior Features
Appliances 
DisposalElectric OvenMicrowaveDishwasherDryerRefrigeratorWasher
Cooling 
Ceiling Fan(s)ElectricGas
Fireplace 
Yes
Fireplace Features 
Wood Burning
Fireplaces 
1
Flooring 
Carpet
Heating 
Natural Gas
Bathroom 
Dimensions - 8x5Level - FirstArea - 40
Bedroom 
Dimensions - 12x11Level - FirstArea - 132
Dining Room 
Dimensions - 11x13Level - FirstArea - 143
Kitchen 
Dimensions - 11x19Level - FirstArea - 209
Living Room 
Dimensions - 19x15Level - FirstArea - 285
Master Bathroom 
Dimensions - 7x13Level - FirstArea - 91
Master Bedroom 
Dimensions - 13x15Level - FirstArea - 195
Save
Ask
Tour
Hide
Share
Exterior Features
Construction Details 
BrickWood Siding
Fencing 
Back Yard
Lot Features 
ClearedSubdivided
Roof 
Wood
Community Features
MLS Area 
33
School District 
22 - Galveston
Financing Terms Available 
CashConventionalFHAVA Loan
Roads 
Concrete
Schools
School District
22 - Galveston
Elementary School
Gisd Open Enroll
Middle School
Gisd Open Enroll
High School
Ball High School
Listing courtesy of Keller Williams Horizons [email protected]

IDX information is provided exclusively for consumers’ personal, non-commercial use. It may not be used for any purpose other than to identify prospective properties consumers may be interested in purchasing. This data is deemed reliable but is not guaranteed accurate by the MLS.

Data provided by HAR.com © 2026. All information provided should be independently verified.

Neighborhood & Commute
Source: Walkscore
Disclosure: Community information and market data powered by Constellation Data Labs. Information is deemed reliable but not guaranteed.
Save
Ask
Tour
Hide
Share