Search For Homes

Save
Ask
Tour
Hide
Share
$449,990
13 Days On Site

95 Rivercove Lane
Richmond, TX 77406

For Sale|Single Family Residence|Active
5
Beds
4
Total Baths
4
Full Baths
3,274
SqFt
$137
/SqFt
2019
Built
Subdivision:
Rivers Edge
County:
Fort Bend
Call Now: 346.202.7307
Is this the listing for you? We can help make it yours.
346.202.7307
95 Rivercove Lane95 Rivercove Lane95 Rivercove Lane95 Rivercove Lane
Save
Ask
Tour
Hide
Share

Mortgage Calculator

Monthly Payment (Est.)

Enter an interest rate to see your estimated monthly payment.
Calculator powered by Showcase IDX, a Constellation1 Company. Copyright ©2026 Information is deemed reliable but not guaranteed.

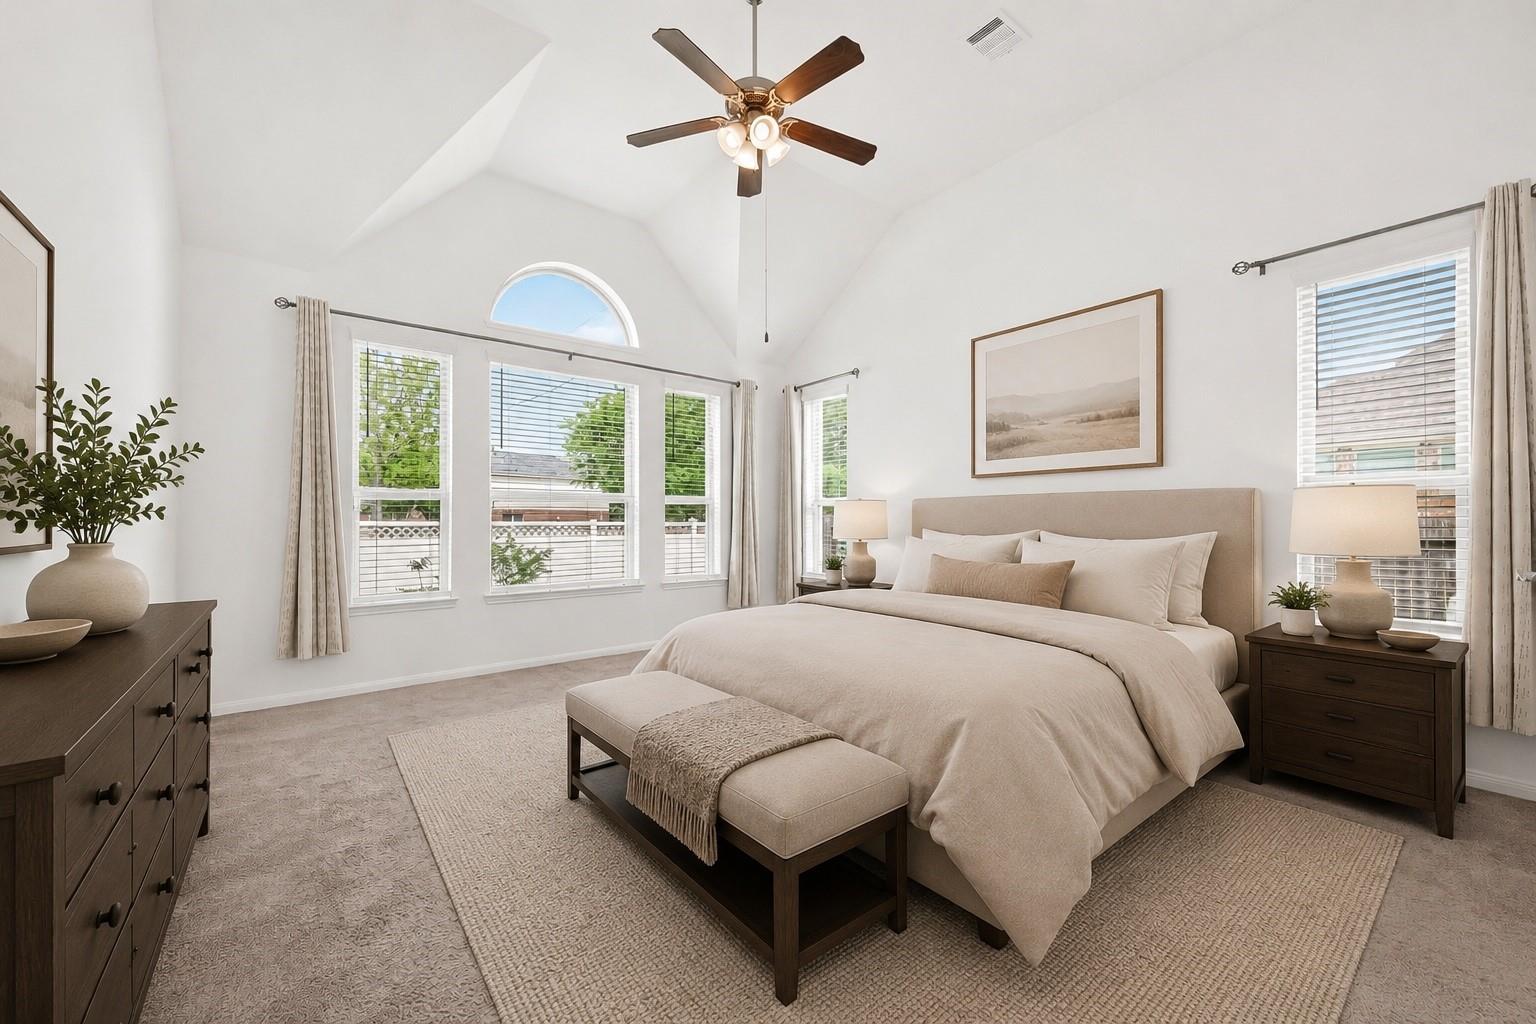
Nestled at the head of a serene cul-de-sac in the coveted Rivers Edge community, this exquisite 5-bedroom, 4-bath residence combines elegant design, advanced technology, and effortless luxury. Experience the grandeur of soaring ceilings and a light-filled layout from the dramatic foyer. The gourmet kitchen offers a full suite of smart appliances, complemented by a water softener and kitchen RO filter. The reimagined primary suite features a custom closet with adjustable shelving and ample storage. Enjoy smart thermostats, pre-wired home theatre, and a 4-camera surveillance system for peace of mind. Unwind in your beautifully landscaped backyard oasis. Just steps from IL Texas K-8, a renowned public charter school emphasizing leadership and multilingual education. This home redefines luxury living.

Save
Ask
Tour
Hide
Share
Listing Snapshot
Price 
$449,990
Days On Site 
13 Days
Bedrooms 
5
Inside Area (SqFt) 
3,274 sqft
Total Baths 
4
Full Baths 
4
Partial Baths 
N/A
Lot Size 
0.2653 Acres
Year Built 
2019
MLS Number 
94344770
Status 
Active
Property Tax 
$12,379
HOA/Condo/Coop Fees 
$62.08 monthly
Sq Ft Source 
N/A
Friends & Family
Recent Activity
2 weeks agoListing updated with changes from the MLS
2 weeks agoStatus changed to Active
2 weeks agoListing first seen on site
General Features
Acres 
0.2653
Attached Garage 
Yes
Direction Faces 
East
Disclosures 
MudSeller's Disclosure
Foundation 
Slab
Garage 
Yes
Garage Spaces 
3
Green Energy Efficient 
HVACAppliances
Parking 
AttachedGarage Door Opener
Parking Spaces 
3
Property Sub Type 
Single Family Residence
Security 
Prewired
Sewer 
Public Sewer
SqFt Total 
3274
Style 
Contemporary/ModernTraditional
Water Source 
Public
Interior Features
Appliances 
ENERGY STAR Qualified AppliancesDisposalConvection OvenMicrowaveGas CooktopDishwasherDryerRefrigeratorWasher
Cooling 
Ceiling Fan(s)Electric
Flooring 
CarpetTile
Heating 
Natural Gas
Interior 
High CeilingsWalk-In Closet(s)Kitchen IslandPantryEntrance FoyerMaster DownstairsGranite CountersDouble Vanity
Laundry Features 
Electric Dryer HookupGas Dryer HookupWasher Hookup
Bedroom 
Dimensions - 12 x 10Level - FirstArea - 120
Game Room 
Dimensions - 21 x 16Level - SecondArea - 336
Home Office/Study 
Dimensions - 14 x 11Level - SecondArea - 154
Master Bedroom 
Dimensions - 15 x 18Level - FirstArea - 270
Save
Ask
Tour
Hide
Share
Exterior Features
Construction Details 
BrickStoneVinyl SidingWood Siding
Fencing 
Back YardFull
Lot Features 
Cul-De-SacSubdivided
Patio And Porch 
CoveredPatio
Roof 
Wood
Community Features
Association Amenities 
Recreation Facilities
Association Fee 
$745.0
Association Fee Frequency 
Annually
Community Features 
Tennis Court(s)
MLS Area 
37
School District 
33 - Lamar Consolidated
Financing Terms Available 
CashConventionalFHAVA Loan
Roads 
Concrete
Schools
School District
33 - Lamar Consolidated
Elementary School
Austin Elementary School (Lamar)
Middle School
Briscoe Junior High School
High School
Foster High School
Listing courtesy of Keller Williams Realty Southwest [email protected]

IDX information is provided exclusively for consumers’ personal, non-commercial use. It may not be used for any purpose other than to identify prospective properties consumers may be interested in purchasing. This data is deemed reliable but is not guaranteed accurate by the MLS.

Data provided by HAR.com © 2026. All information provided should be independently verified.

Neighborhood & Commute
Source: Walkscore
Disclosure: Community information and market data powered by Constellation Data Labs. Information is deemed reliable but not guaranteed.
Save
Ask
Tour
Hide
Share