Search For Homes

Save
Ask
Tour
Hide
Share
$509,990
57 Days On Site

741 Eagle Ford Lane
League City, TX 77573

For Sale|Single Family Residence|Active
4
Beds
3
Total Baths
3
Full Baths
2,442
SqFt
$209
/SqFt
2026
Built
Subdivision:
Legacy
County:
Galveston
Call Now: 346.202.7307
Is this the listing for you? We can help make it yours.
346.202.7307
741 Eagle Ford Lane741 Eagle Ford Lane741 Eagle Ford Lane741 Eagle Ford Lane
Save
Ask
Tour
Hide
Share

Mortgage Calculator

Monthly Payment (Est.)

$2,327
Calculator powered by Showcase IDX, a Constellation1 Company. Copyright ©2026 Information is deemed reliable but not guaranteed.

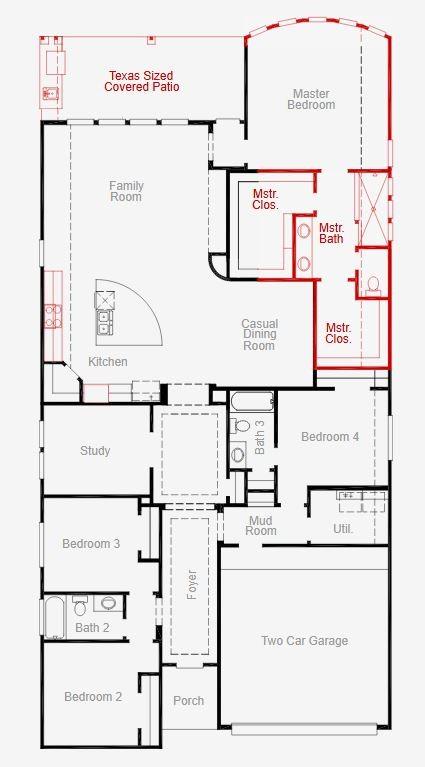
Welcome home to this stunning one-story masterpiece designed for effortless living and unforgettable entertaining. This open-concept floor plan offers the perfect blend of comfort and style, with expansive living spaces that flow seamlessly from room to room. Bathed in natural light, oversized windows illuminate the heart of the home, highlighting the spacious family room for gatherings or quiet evenings in. Inside, you'll find four bedrooms and three full bathrooms, offering flexibility for a family and guests alike. A dedicated study provides the ideal space for a home office or creative retreat. The private primary suite is a true sanctuary, complete with luxurious bow windows, two separate walk in closets and a master bathroom with a stunning mega walk-in shower designed for relaxation and rejuvenation. Step outside to your Texas size patio- an entertainers dream with ample space for outdoor dining, lounging or weekend barbeques. Don't miss your opportunity to make it yours!

Save
Ask
Tour
Hide
Share
Listing Snapshot
Price 
$509,990
Days On Site 
57 Days
Bedrooms 
4
Inside Area (SqFt) 
2,442 sqft
Total Baths 
3
Full Baths 
3
Partial Baths 
N/A
Lot Size 
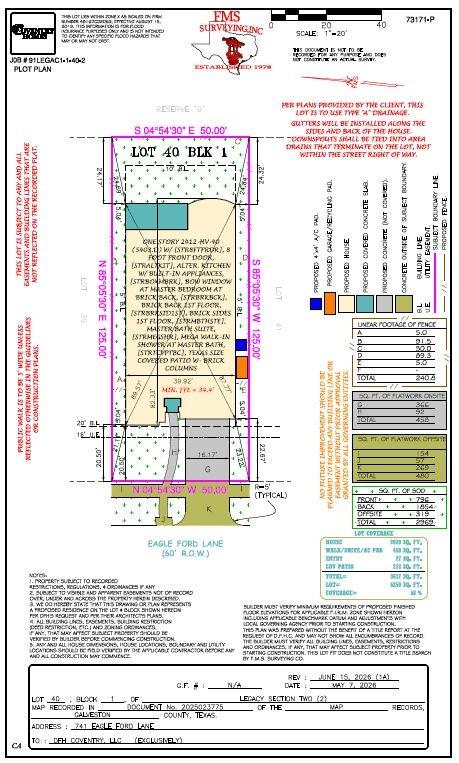
0.1435 Acres
Year Built 
2026
MLS® Number 
94361539
Status 
Active
Property Tax 
N/A
HOA/Condo/Coop Fees 
$86.67 monthly
Sq Ft Source 
N/A
Friends & Family
Recent Activity
a week agoListing updated with changes from the MLS®
2 weeks agoPrice changed to $509,990
2 months agoListing first seen on site
General Features
Acres 
0.1435
Attached Garage 
Yes
Direction Faces 
West
Disclosures 
Mud
Foundation 
Slab
Garage 
Yes
Garage Spaces 
2
Parking 
Attached
Parking Spaces 
2
Property Condition 
Under Construction
Property Sub Type 
Single Family Residence
Security 
Prewired
Sewer 
Public Sewer
SqFt Total 
2442
Style 
Contemporary/ModernTraditional
Water Source 
Public
Interior Features
Appliances 
DisposalGas OvenMicrowaveGas RangeDishwasherCooktop
Cooling 
Electric
Flooring 
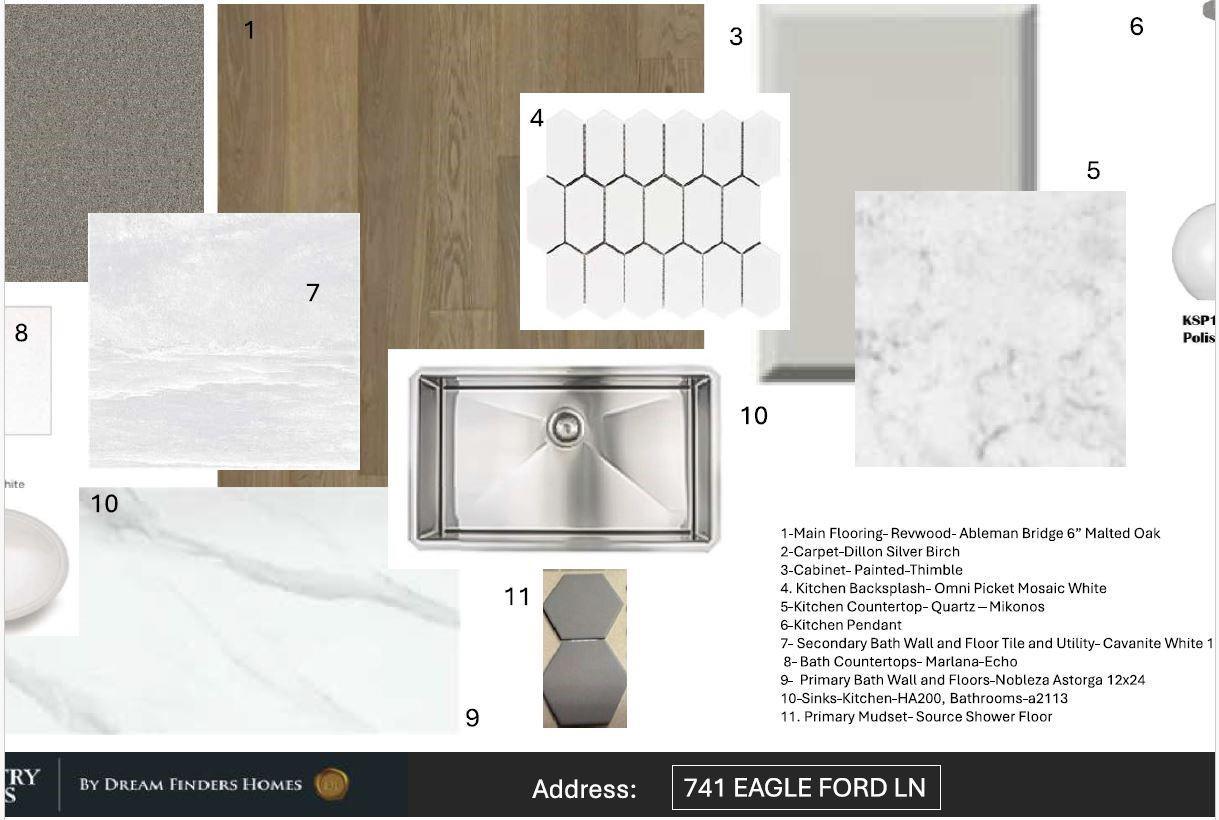
CarpetTileVinyl
Heating 
Natural Gas
Interior 
High CeilingsWalk-In Closet(s)Kitchen IslandEntrance FoyerMaster DownstairsStone CountersSoaking Tub
Laundry Features 
Electric Dryer HookupGas Dryer HookupWasher Hookup
Bedroom 
Dimensions - 10.8 x 12.6Level - FirstArea - 136
Dining Room 
Dimensions - 12 x 11.8Level - FirstArea - 141
Family Room 
Dimensions - 18.4 x 14.7Level - FirstArea - 270
Master Bedroom 
Dimensions - 15.8 x 16.6Level - FirstArea - 262
Save
Ask
Tour
Hide
Share
Exterior Features
Construction Details 
BrickStucco
Lot Features 
Back YardSubdivided
Patio And Porch 
Covered
Roof 
Composition
Community Features
Association Fee 
$1040.0
Association Fee Frequency 
Annually
Community Features 
Curbs
MLS Area 
33
School District 
9 - Clear Creek
Financing Terms Available 
CashConventionalFHAVA Loan
Roads 
Concrete
Schools
School District
9 - Clear Creek
Elementary School
Campbell Elementary School (Clear Creek)
Middle School
Creekside Intermediate School
High School
Clear Springs High School
Listing courtesy of Coventry Homes [email protected]

IDX information is provided exclusively for consumers’ personal, non-commercial use. It may not be used for any purpose other than to identify prospective properties consumers may be interested in purchasing. This data is deemed reliable but is not guaranteed accurate by the MLS.

Data provided by HAR.com © 2026. All information provided should be independently verified.

Neighborhood & Commute
Source: Walkscore
Disclosure: Community information and market data powered by Constellation Data Labs. Information is deemed reliable but not guaranteed.
Save
Ask
Tour
Hide
Share