Search For Homes

Save
Ask
Tour
Hide
Share
$399,500
45 Days On Site

12722 Carriage Glen Drive
Tomball, TX 77377

For Sale|Single Family Residence|Active
4
Beds
3
Total Baths
2
Full Baths
1
Partial Bath
2,961
SqFt
$135
/SqFt
2004
Built
Subdivision:
Village Creek
County:
Harris
Call Now: 346.202.7307
Is this the listing for you? We can help make it yours.
346.202.7307
12722 Carriage Glen Drive12722 Carriage Glen Drive12722 Carriage Glen Drive12722 Carriage Glen Drive
Save
Ask
Tour
Hide
Share

Mortgage Calculator

Monthly Payment (Est.)

Enter an interest rate to see your estimated monthly payment.
Calculator powered by Showcase IDX, a Constellation1 Company. Copyright ©2026 Information is deemed reliable but not guaranteed.

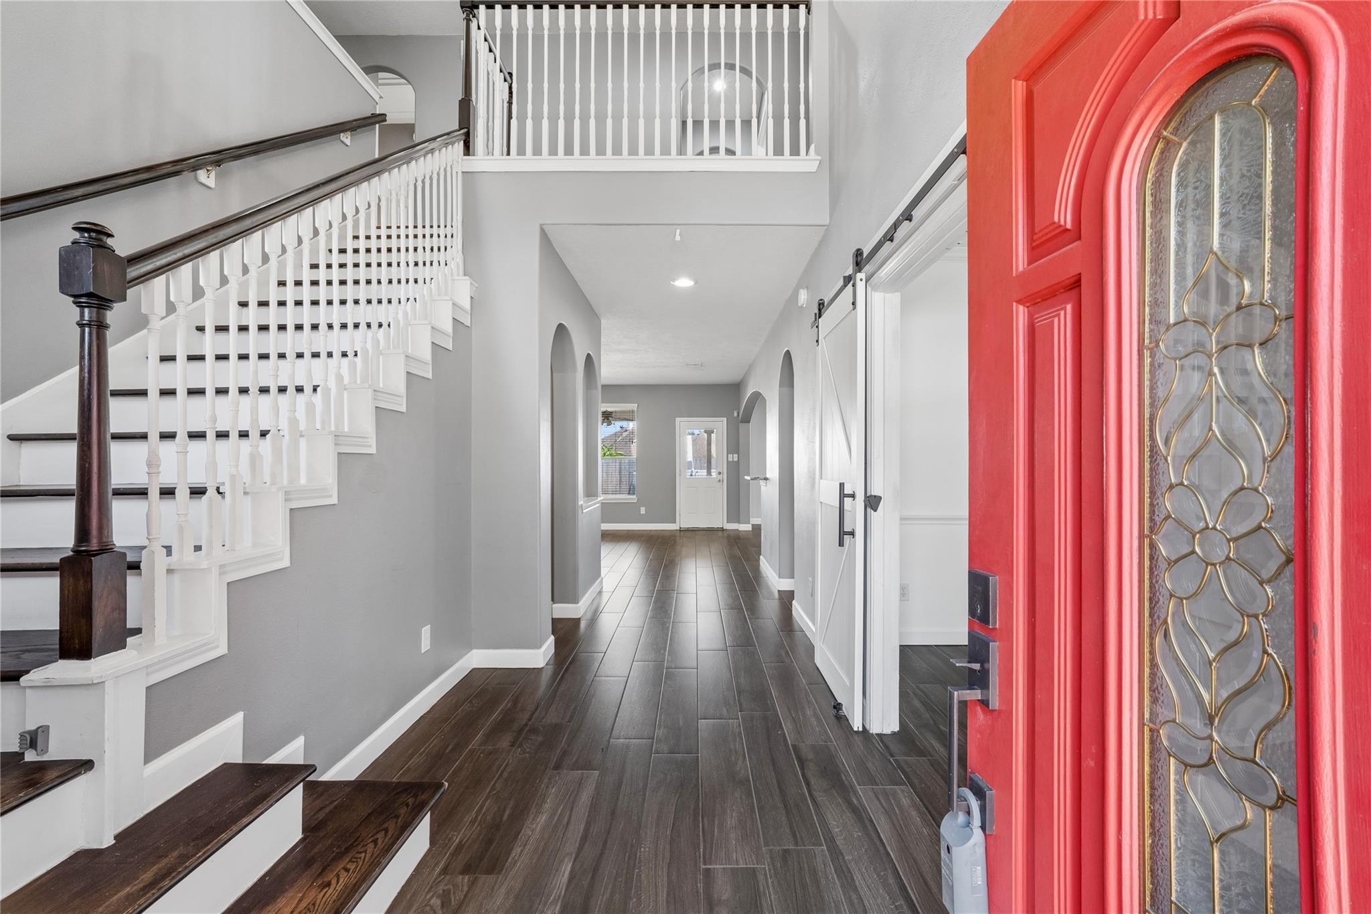
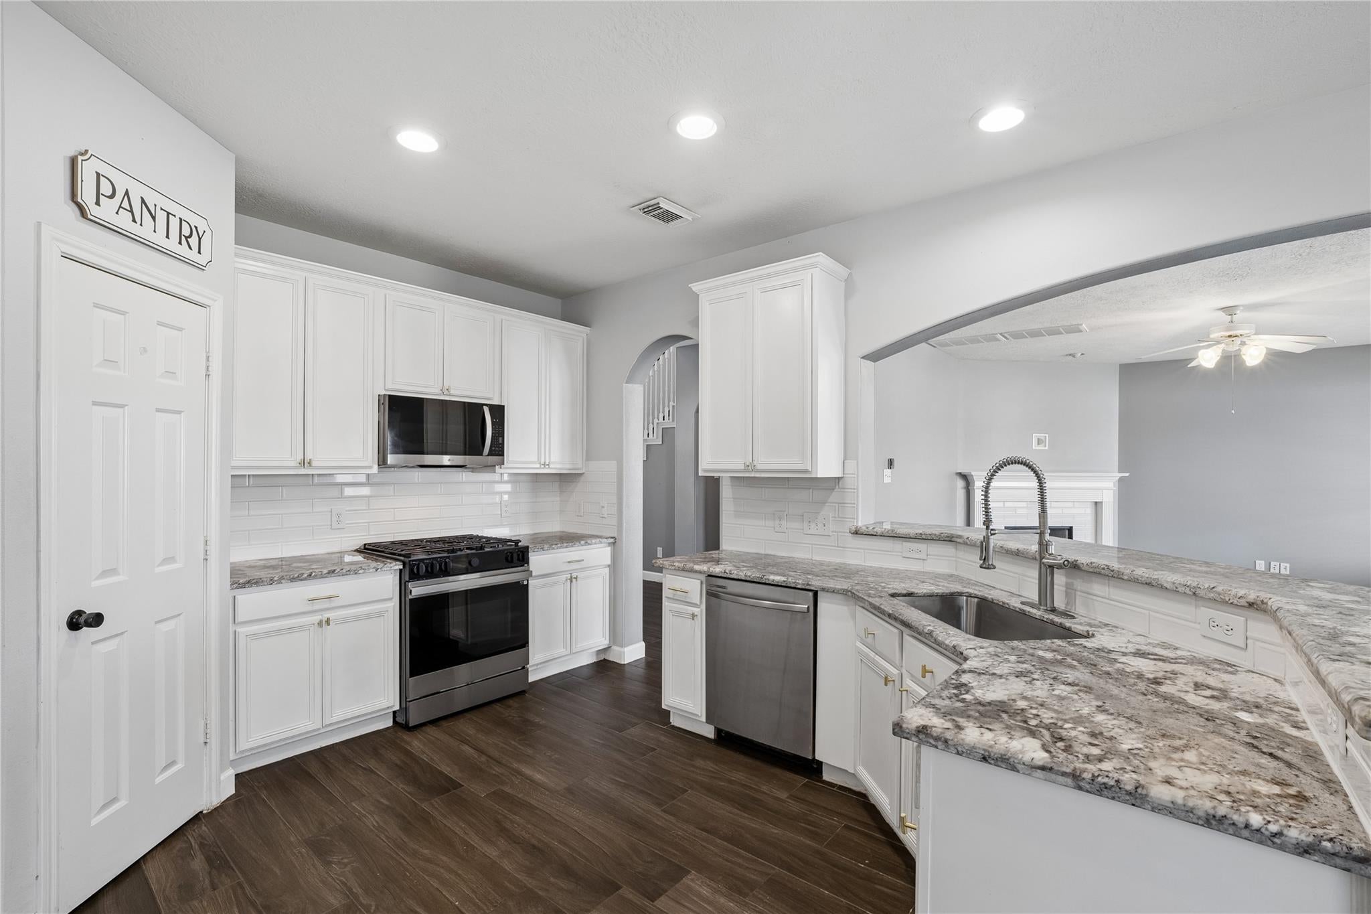
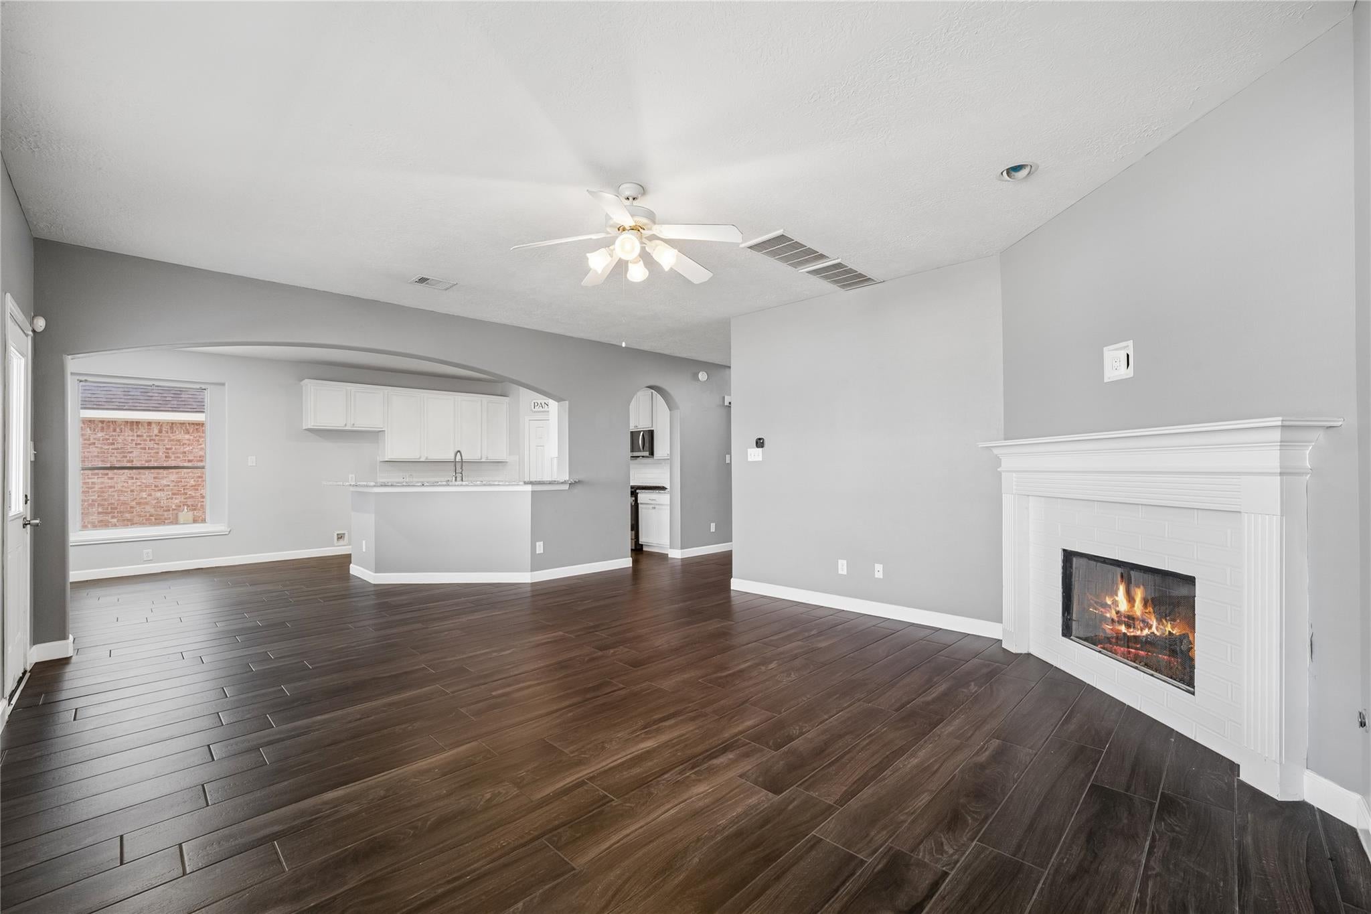
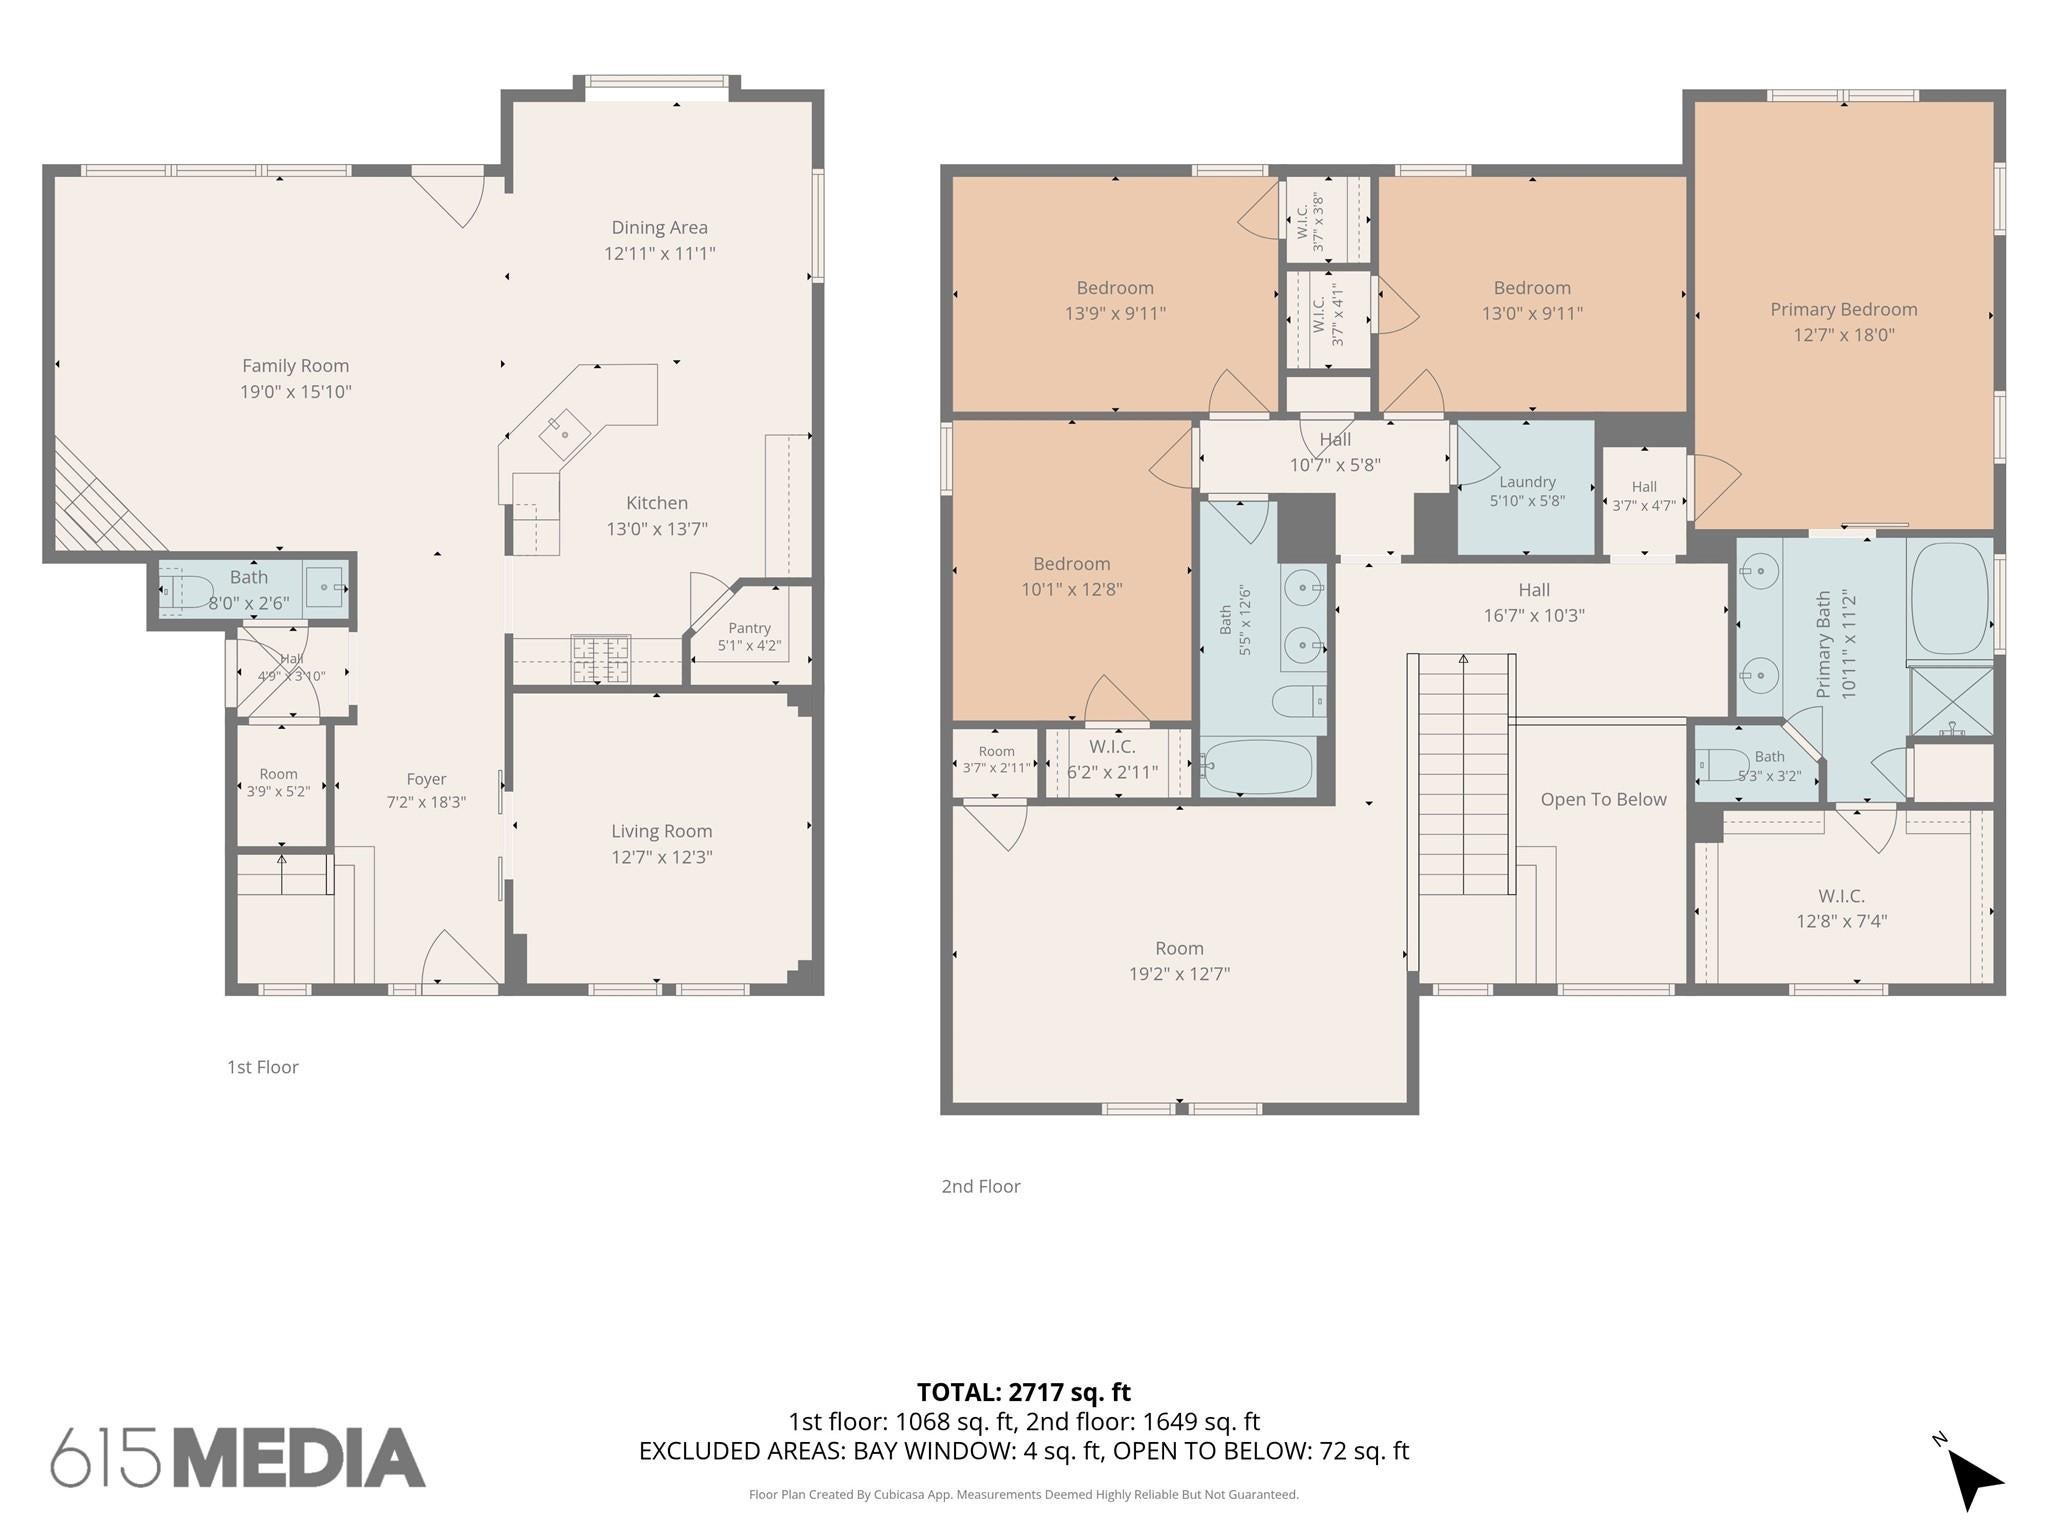
Stunning 4-Bed Home in Village Creek — Greenbelt Views, 3-Car Garage & Loaded with Updates! This nearly 3,000 sq ft, 4-bedroom, 2.5-bath home with 3-car tandem garage in coveted Village Creek is packed with upgrades and backs to the greenbelt with no back neighbors! A welcoming entry with vaulted ceiling and formal dining with French doors set an elegant tone. The updated kitchen features granite counters, white cabinets, subway tile backsplash, large breakfast bar, gas range with double oven, and stainless appliances. Fresh paint, new carpet, wood-look tile downstairs, and bamboo flooring upstairs complete the polished look. The huge covered back patio with 3 fans is an entertainer's dream overlooking the serene greenbelt. Updates include 2 new A/C units (2022), exterior paint, fence, fixtures, and roof (2016). Village Creek amenities include walking trails, a lake, pool, splashpad, playgrounds, and clubhouse. Acclaimed Tomball ISD!

Save
Ask
Tour
Hide
Share
Listing Snapshot
Price 
$399,500
Days On Site 
45 Days
Bedrooms 
4
Inside Area (SqFt) 
2,961 sqft
Total Baths 
3
Full Baths 
2
Partial Baths 
1
Lot Size 
0.1573 Acres
Year Built 
2004
MLS® Number 
94384127
Status 
Active
Property Tax 
$10,466
HOA/Condo/Coop Fees 
$69.58 monthly
Sq Ft Source 
N/A
Friends & Family
Recent Activity
a week agoListing updated with changes from the MLS®
a week agoPrice changed to $399,500
2 months agoListing first seen on site
General Features
Acres 
0.1573
Attached Garage 
Yes
Disclosures 
MudOther DisclosuresSeller's Disclosure
Foundation 
Slab
Garage 
Yes
Garage Spaces 
3
Green Energy Efficient 
ThermostatHVACExposure/Shade
Parking 
AttachedTandemGarage Door Opener
Parking Spaces 
3
Property Sub Type 
Single Family Residence
SqFt Total 
2961
Style 
Traditional
Water Source 
Public
Interior Features
Appliances 
DisposalConvection OvenDouble OvenMicrowaveGas RangeDishwasher
Cooling 
Ceiling Fan(s)Zoned
Fireplace 
Yes
Fireplace Features 
GasGas LogWood Burning
Fireplaces 
1
Flooring 
BambooCarpetTile
Heating 
Zoned
Interior 
Crown MoldingHigh CeilingsWalk-In Closet(s)Breakfast BarPantryEntrance FoyerGranite CountersDouble VanitySmart Thermostat
Laundry Features 
Electric Dryer HookupGas Dryer HookupWasher Hookup
Spa 
Yes
Window Features 
Window CoveringsLow Emissivity Windows
Bathroom 
Dimensions - 12x3Level - SecondArea - 36
Bedroom 
Dimensions - 13x10Level - SecondArea - 130
Breakfast 
Dimensions - 12x10Level - FirstArea - 120
Den 
Dimensions - 15x15Level - SecondArea - 225
Dining Room 
Dimensions - 12x12Level - FirstArea - 144
Game Room 
Dimensions - 19x12Level - SecondArea - 228
Kitchen 
Dimensions - 14x10Level - FirstArea - 140
Living Room 
Dimensions - 20x15Level - FirstArea - 300
Master Bathroom 
Dimensions - 12x10Level - SecondArea - 120
Master Bedroom 
Dimensions - 18x13Level - SecondArea - 234
Save
Ask
Tour
Hide
Share
Exterior Features
Construction Details 
BrickWood SidingBlown-In Insulation
Fencing 
Back YardFull
Lot Features 
Back YardGreenbeltSubdivided
Patio And Porch 
CoveredPatio
Pool Features 
Above Ground
Private Pool 
Yes
Roof 
Composition
Spa 
Yes
Windows/Doors 
Window CoveringsLow Emissivity Windows
Community Features
Accessibility Features 
Therapeutic Whirlpool
Association Amenities 
PlaygroundPoolRecreation Facilities
Association Fee 
$835.0
Association Fee Frequency 
Annually
Community Features 
Curbs
MLS Area 
35
School District 
53 - Tomball
Financing Terms Available 
CashConventionalFHAVA Loan
Roads 
Concrete
Schools
School District
53 - Tomball
Elementary School
Willow Creek Elementary School (Tomball)
Middle School
Willow Wood Junior High School
High School
Tomball Memorial H S
Listing courtesy of Orchard Brokerage [email protected]

IDX information is provided exclusively for consumers’ personal, non-commercial use. It may not be used for any purpose other than to identify prospective properties consumers may be interested in purchasing. This data is deemed reliable but is not guaranteed accurate by the MLS.

Data provided by HAR.com © 2026. All information provided should be independently verified.

Neighborhood & Commute
Source: Walkscore
Disclosure: Community information and market data powered by Constellation Data Labs. Information is deemed reliable but not guaranteed.
Save
Ask
Tour
Hide
Share