Search For Homes

Save
Ask
Tour
Hide
Share
$258,995
37 Days On Site

31622 Brown Fern Drive
Fulshear, TX 77441

Single Family Residence|Pending
3
Beds
2
Total Baths
2
Full Baths
1,549
SqFt
$167
/SqFt
2020
Built
Subdivision:
Polo Ranch Sec 3
County:
Fort Bend
Call Now: 346.202.7307
Is this the listing for you? We can help make it yours.
346.202.7307
31622 Brown Fern Drive31622 Brown Fern Drive31622 Brown Fern Drive31622 Brown Fern Drive
Save
Ask
Tour
Hide
Share

Mortgage Calculator

Monthly Payment (Est.)

$1,182
Calculator powered by Showcase IDX, a Constellation1 Company. Copyright ©2026 Information is deemed reliable but not guaranteed.

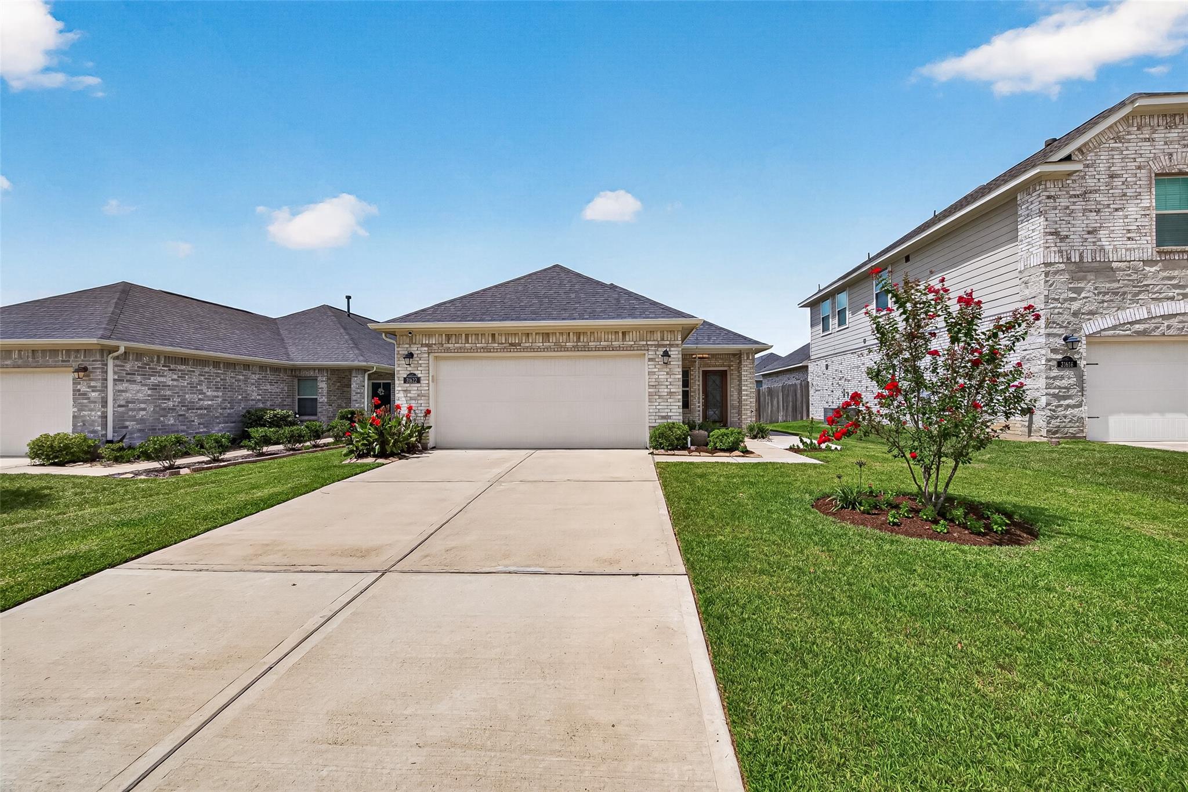
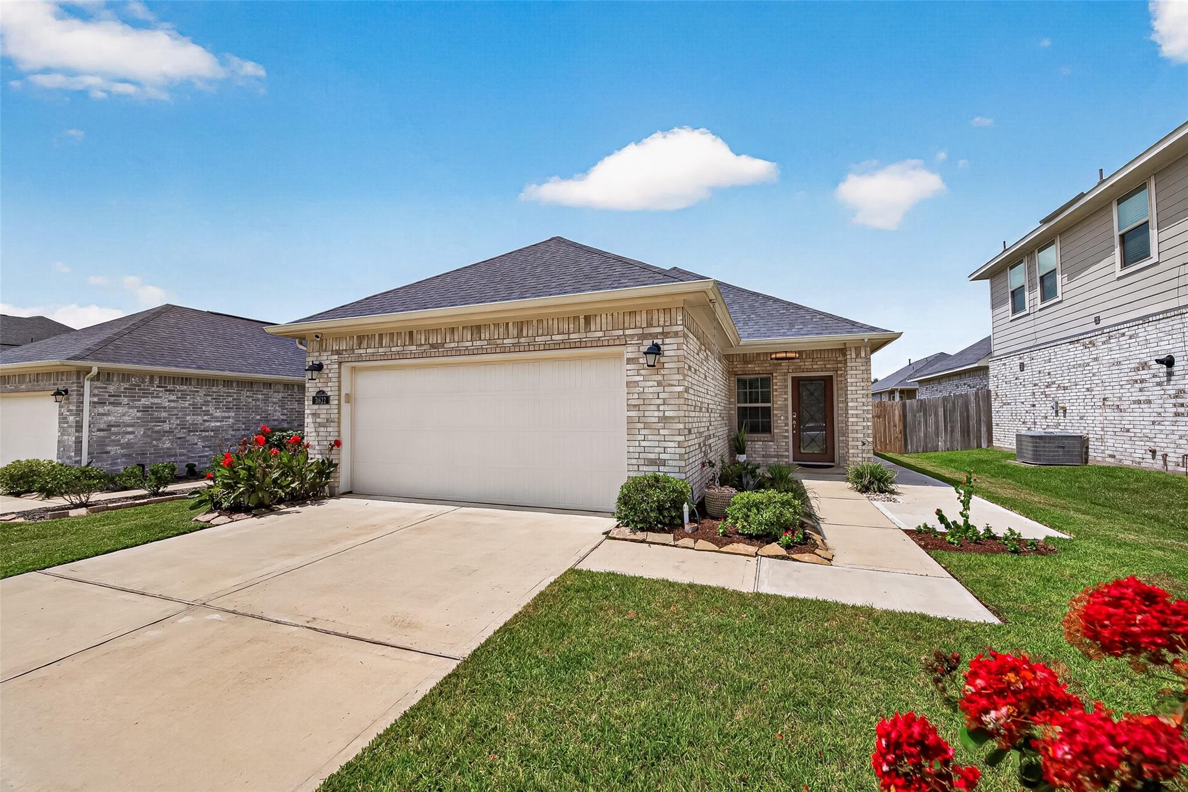
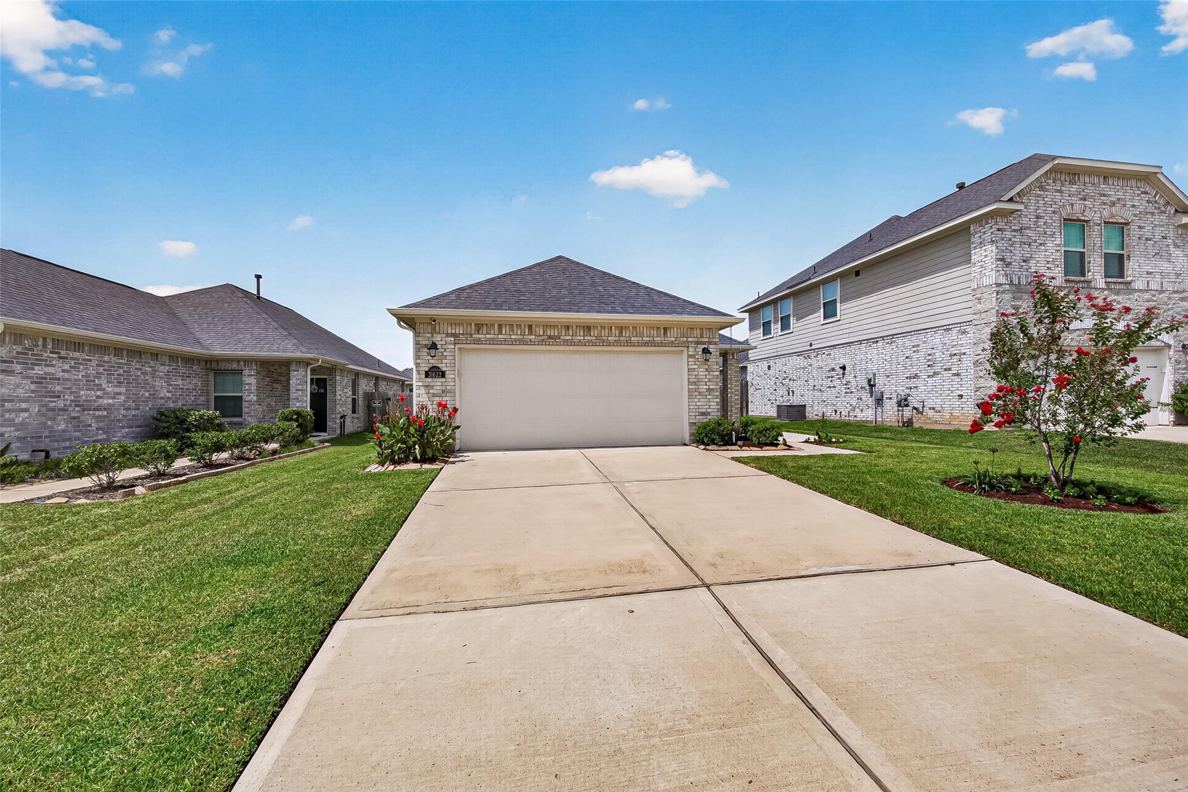
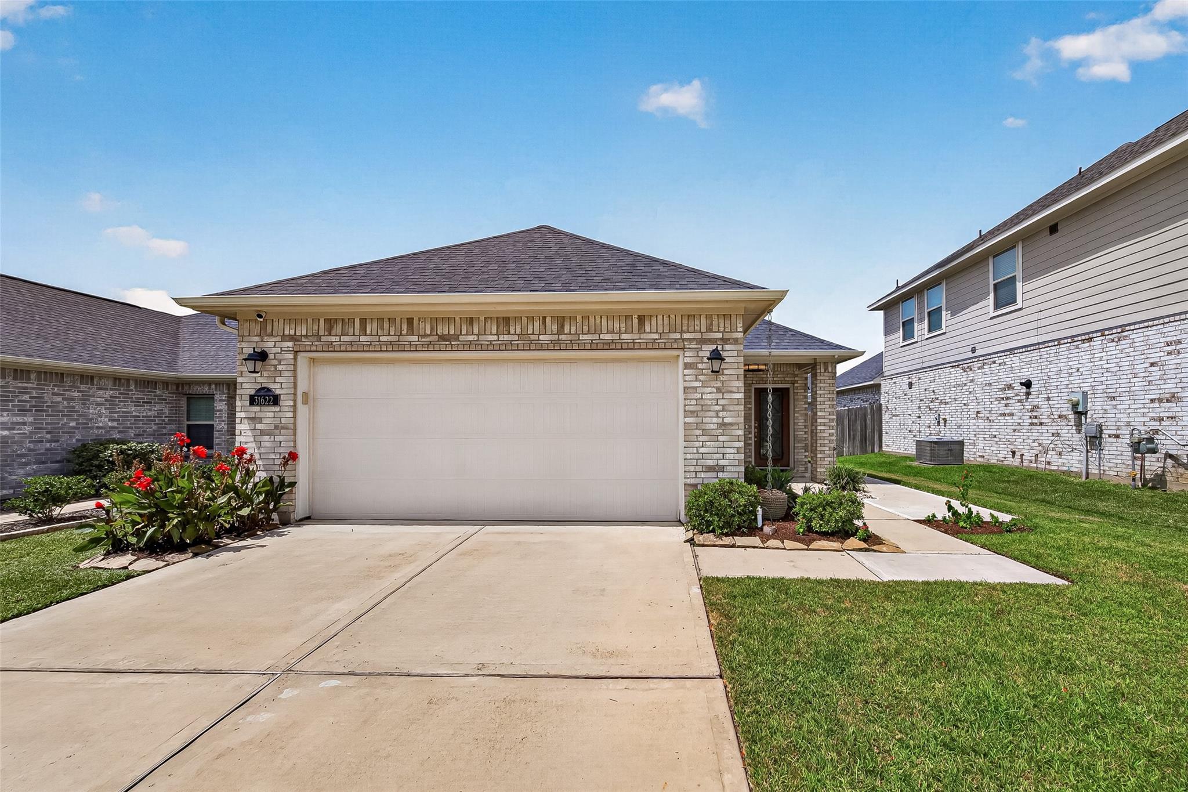
There's a relief in a single-story home you didn't have to gut or patch. This 2020-built home in Fulshear's Polo Ranch offers three bedrooms, two full baths, and 9-foot ceilings that make 1,549 square feet feel bigger than the number suggests. The kitchen opens into the living and dining space, so cooking never means missing the conversation. Granite counters, gray cabinets, and stainless Whirlpool appliances sit under tile floors that wipe clean. The primary suite offers a 5-foot walk-in shower and double sinks, room for two to get ready without negotiating counter space. The corner lot brings a fenced backyard and covered patio for evenings you'd rather sit still. A sprinkler system and tankless water heater handle the parts of homeownership nobody wants to think about. Polo Ranch adds rolling green reserves, a dog park, and The Ranch Club's lap pool. Fifteen minutes from the Westpark Tollway.

Save
Ask
Tour
Hide
Share
Listing Snapshot
Price 
$258,995
Days On Site 
37 Days
Bedrooms 
3
Inside Area (SqFt) 
1,549 sqft
Total Baths 
2
Full Baths 
2
Partial Baths 
N/A
Lot Size 
0.124 Acres
Year Built 
2020
MLS® Number 
94391400
Status 
Pending
Property Tax 
$7,304
HOA/Condo/Coop Fees 
$66.25 monthly
Sq Ft Source 
N/A
Friends & Family
Recent Activity
3 weeks agoListing updated with changes from the MLS®
3 weeks agoStatus changed to Pending
a month agoPrice changed to $258,995
a month agoListing first seen on site
General Features
Acres 
0.124
Attached Garage 
Yes
Disclosures 
MudSellers Disclosure
Foundation 
Slab
Garage 
Yes
Garage Spaces 
2
Green Energy Efficient 
Thermostat
Parking 
Attached
Parking Spaces 
2
Property Sub Type 
Single Family Residence
Sewer 
Public Sewer
SqFt Total 
1549
Style 
Traditional
Water Source 
Public
Interior Features
Appliances 
Water HeaterDisposalGas OvenOvenMicrowaveFree-Standing RangeGas RangeDishwasher
Cooling 
Ceiling Fan(s)Electric
Flooring 
CarpetTile
Heating 
Natural Gas
Interior 
Walk-In Closet(s)PantryMaster DownstairsGranite CountersSoaking TubSmart Thermostat
Laundry Features 
Electric Dryer HookupGas Dryer HookupWasher Hookup
Window Features 
Window CoveringsLow Emissivity Windows
Bedroom 
Dimensions - 10x10Level - FirstArea - 100
Dining Room 
Dimensions - 13x10Level - FirstArea - 130
Kitchen 
Dimensions - 13x10Level - FirstArea - 130
Living Room 
Dimensions - 18x18Level - FirstArea - 324
Master Bedroom 
Dimensions - 15x14Level - FirstArea - 210
Save
Ask
Tour
Hide
Share
Exterior Features
Construction Details 
Batts InsulationBrickCement SidingBlown-In Insulation
Fencing 
Back Yard
Lot Features 
Back YardCorner LotSubdivided
Patio And Porch 
PorchPatio
Roof 
Composition
Windows/Doors 
Window CoveringsLow Emissivity Windows
Community Features
Association Amenities 
ClubhouseDog ParkFitness CenterPicnic AreaPlaygroundPool
Association Fee 
$795.0
Association Fee Frequency 
Annually
Community Features 
Clubhouse
MLS Area 
30
School District 
33 - Lamar Consolidated
Financing Terms Available 
CashConventionalFHAVA Loan
Roads 
Concrete
Schools
School District
33 - Lamar Consolidated
Elementary School
Morgan Elementary School
Middle School
Leaman Junior High School
High School
Fulshear High School
Listing courtesy of Keller Williams Memorial [email protected]

IDX information is provided exclusively for consumers’ personal, non-commercial use. It may not be used for any purpose other than to identify prospective properties consumers may be interested in purchasing. This data is deemed reliable but is not guaranteed accurate by the MLS.

Data provided by HAR.com © 2026. All information provided should be independently verified.

Neighborhood & Commute
Source: Walkscore
Disclosure: Community information and market data powered by Constellation Data Labs. Information is deemed reliable but not guaranteed.
Save
Ask
Tour
Hide
Share