Search For Homes

Save
Ask
Tour
Hide
Share
$269,999
36 Days On Site

4622 Bayou Lane
Hitchcock, TX 77563

For Sale|Single Family Residence|Active
2
Beds
1
Total Bath
1
Full Bath
1,104
SqFt
$245
/SqFt
1972
Built
Subdivision:
Wittjen
County:
Galveston
Call Now: 346.202.7307
Is this the listing for you? We can help make it yours.
346.202.7307
4622 Bayou Lane4622 Bayou Lane4622 Bayou Lane4622 Bayou Lane
Save
Ask
Tour
Hide
Share

Mortgage Calculator

Monthly Payment (Est.)

$1,232
Calculator powered by Showcase IDX, a Constellation1 Company. Copyright ©2026 Information is deemed reliable but not guaranteed.

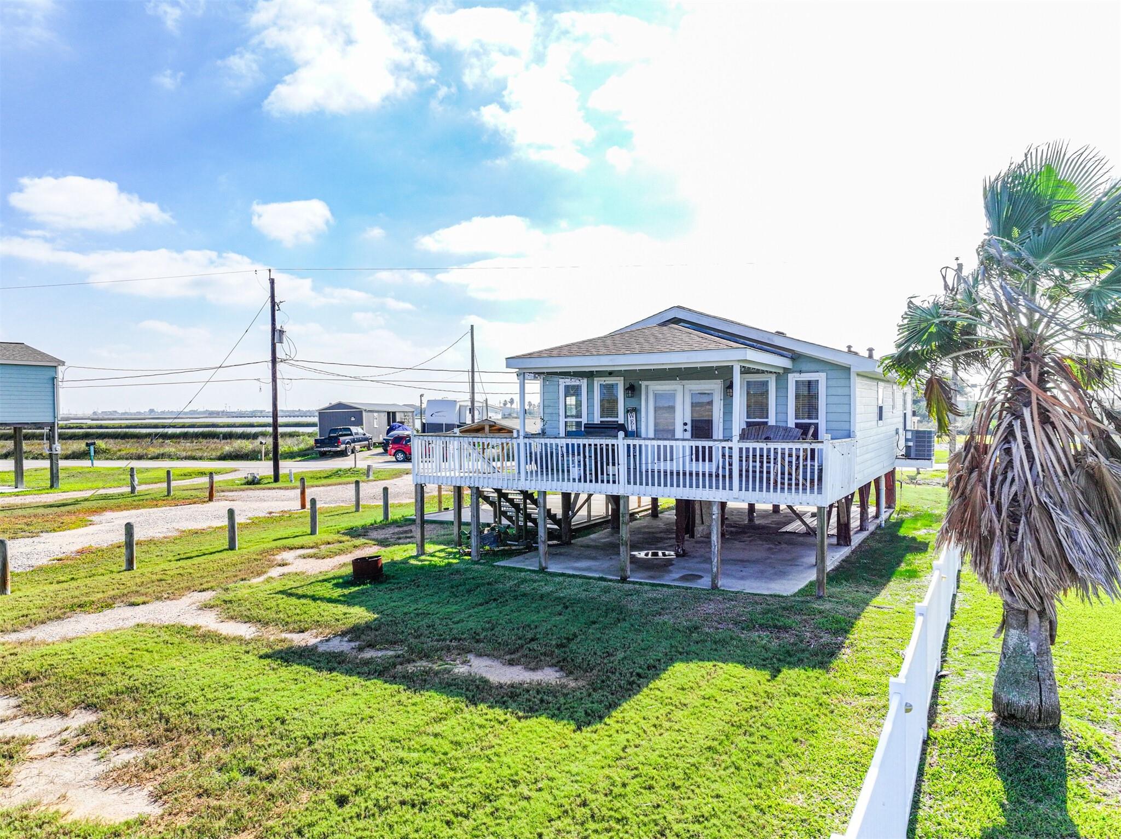
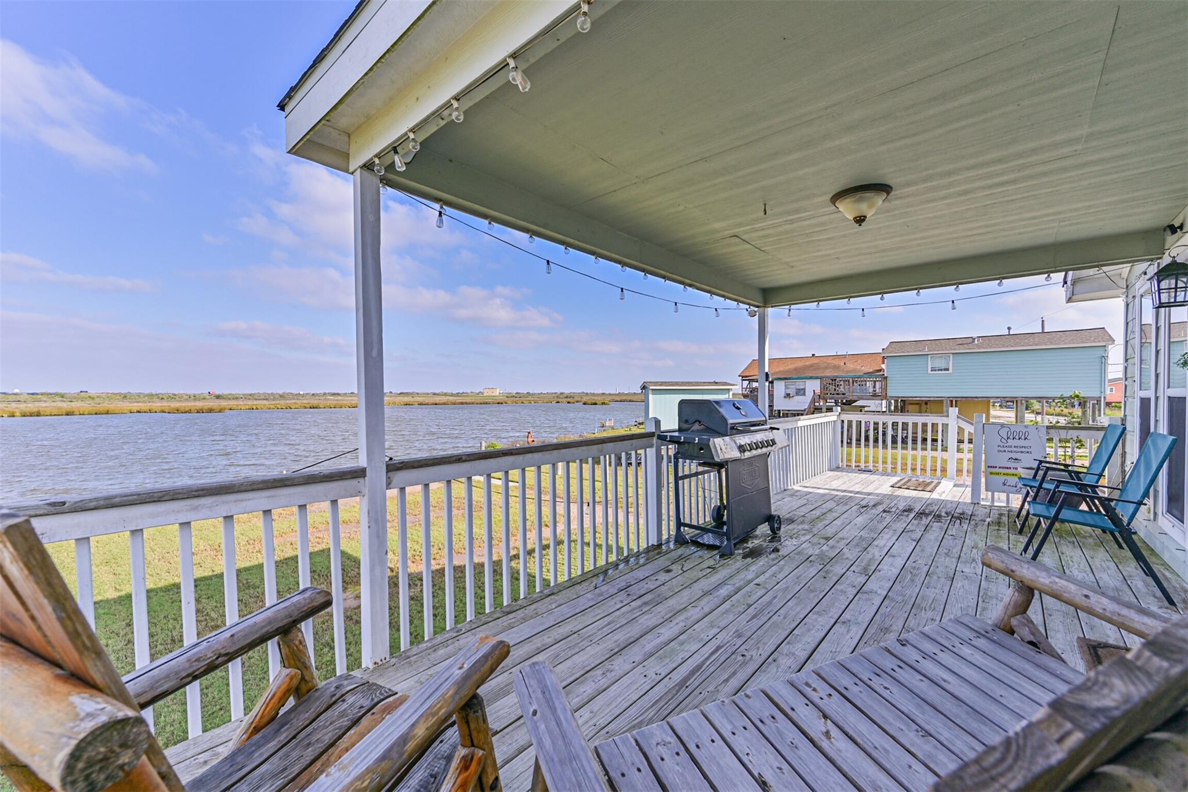
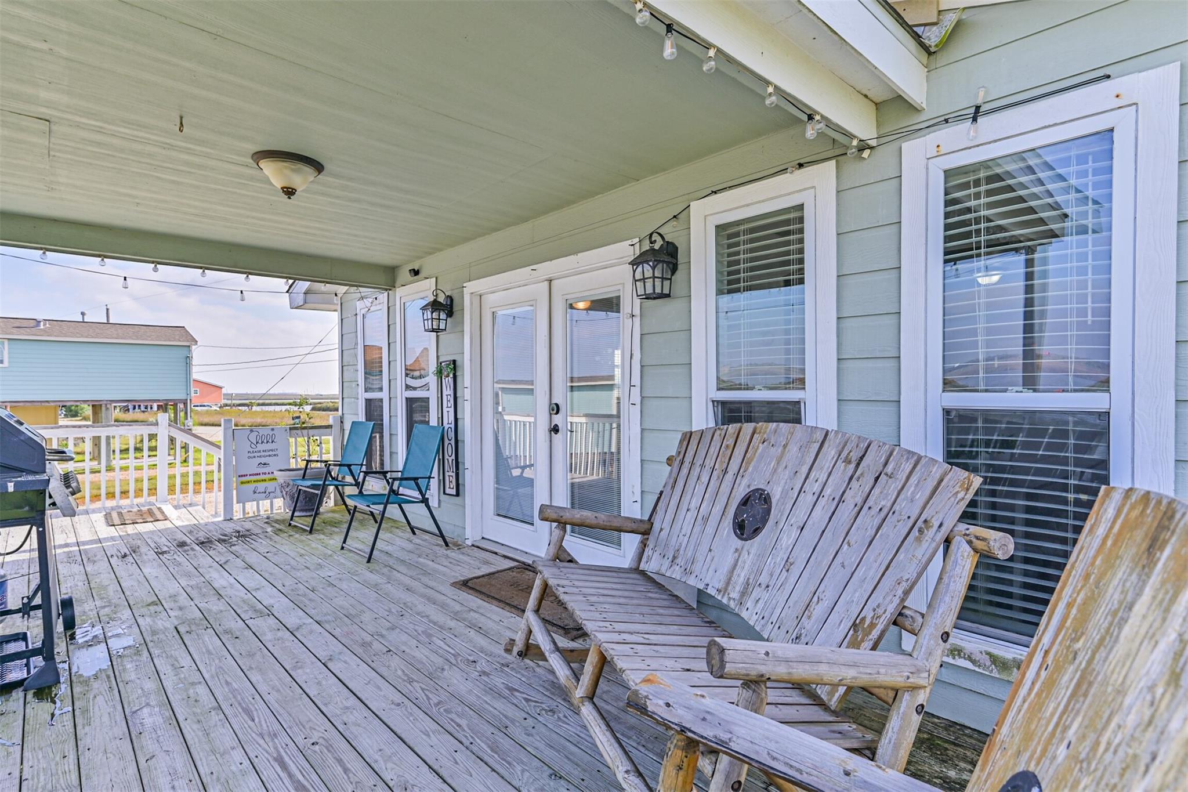
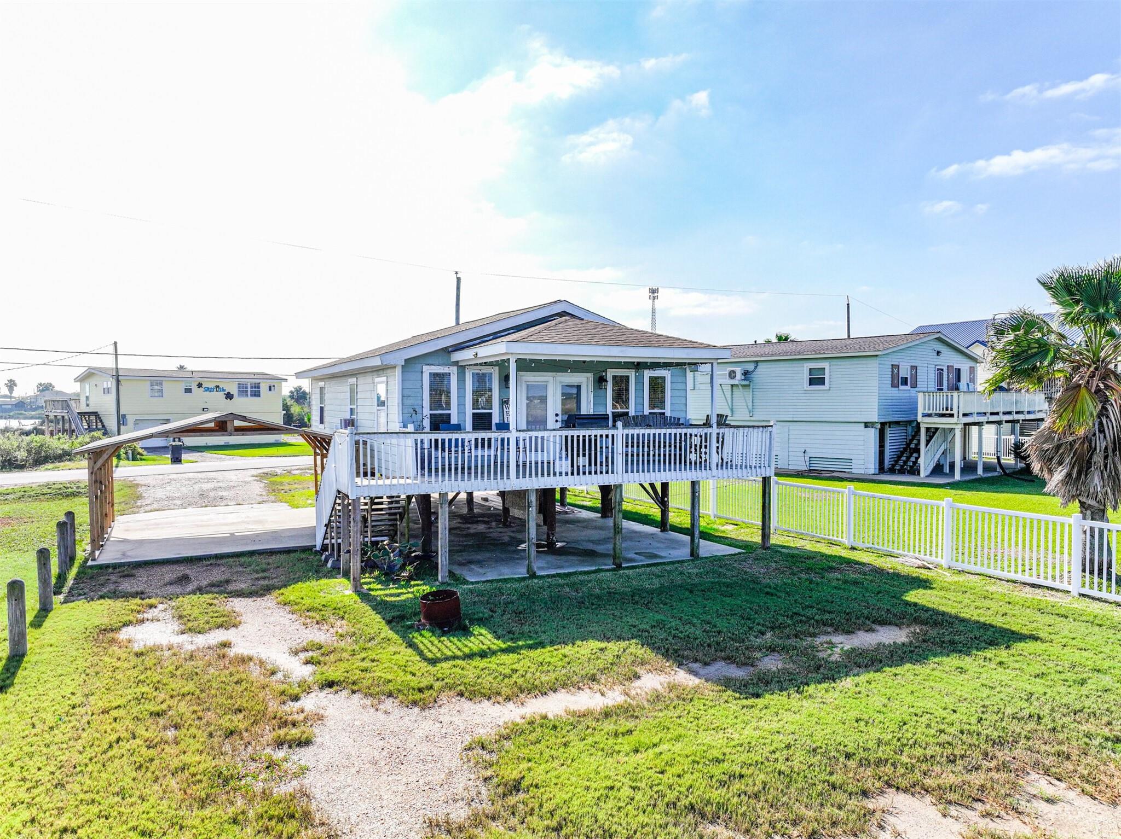
This home comes FULLY FURNISHED! Beautifully updated waterfront home offering serene canal views, an open layout, and elevated construction designed for coastal living. This inviting property features a bright living area, spacious dining space, and a well-appointed kitchen with granite counters, stainless appliances, and ample cabinet storage. Two comfortable bedrooms provide peaceful retreats, complemented by a refreshed bathroom and convenient utility area. Enjoy outdoor living on the expansive deck, perfect for relaxing, dining, and taking in wide water views. The large carport and generous ground-level space offer parking for vehicles and boats, plus easy storage for outdoor gear. With a concrete bulkhead, direct canal access, and a sizable yard overlooking the water, this home is ideal for weekend getaways or year-round living. Conveniently located near local amenities, fishing, and the best of coastal recreation. BRING ALL OFFERS

Save
Ask
Tour
Hide
Share
Listing Snapshot
Price 
$269,999
Days On Site 
36 Days
Bedrooms 
2
Inside Area (SqFt) 
1,104 sqft
Total Baths 
1
Full Baths 
1
Partial Baths 
N/A
Lot Size 
0.1469 Acres
Year Built 
1972
MLS® Number 
94399168
Status 
Active
Property Tax 
$5,082
HOA/Condo/Coop Fees 
N/A
Sq Ft Source 
N/A
Friends & Family
Recent Activity
4 weeks agoListing updated with changes from the MLS®
a month agoListing first seen on site
General Features
Acres 
0.1469
Carport 
4
Disclosures 
MudSellers Disclosure
Foundation 
Raised
Parking 
Attached CarportAttached
Parking Spaces 
4
Property Sub Type 
Single Family Residence
SqFt Total 
1104
Style 
Traditional
Water Source 
Public
Interior Features
Appliances 
Electric OvenElectric RangeDishwasher
Cooling 
Electric
Heating 
Electric
Interior 
Breakfast BarGranite Counters
Laundry Features 
Electric Dryer HookupWasher Hookup
Bedroom 
Dimensions - 12 x 11Level - FirstArea - 132
Breakfast 
Dimensions - 9 x 8Level - FirstArea - 72
Kitchen 
Dimensions - 12 x 10Level - FirstArea - 120
Living Room 
Dimensions - 19 x 11Level - FirstArea - 209
Master Bedroom 
Dimensions - 12 x 12Level - FirstArea - 144
Utility Room 
Dimensions - 8 x 4Level - FirstArea - 32
Save
Ask
Tour
Hide
Share
Exterior Features
Construction Details 
Other
Frontage 
Waterfront
Lot Features 
Back YardWaterfront
Patio And Porch 
CoveredPatio
Roof 
Composition
View 
Water
Waterfront 
Yes
Waterfront Features 
Canal FrontWaterfront
Waterview 
Water
Community Features
MLS Area 
33
School District 
26 - Hitchcock
Financing Terms Available 
CashConventionalFHAVA Loan
Schools
School District
26 - Hitchcock
Elementary School
Hitchcock Primary/Stewart Elementary School
Middle School
Crosby Middle School (Hitchcock)
High School
Hitchcock High School
Listing courtesy of eXp Realty LLC [email protected]

IDX information is provided exclusively for consumers’ personal, non-commercial use. It may not be used for any purpose other than to identify prospective properties consumers may be interested in purchasing. This data is deemed reliable but is not guaranteed accurate by the MLS.

Data provided by HAR.com © 2026. All information provided should be independently verified.

Neighborhood & Commute
Source: Walkscore
Disclosure: Community information and market data powered by Constellation Data Labs. Information is deemed reliable but not guaranteed.
Save
Ask
Tour
Hide
Share