Search For Homes

Save
Ask
Tour
Hide
Share
$270,000
76 Days On Site

4918 Alder Bend Lane
Richmond, TX 77469

For Sale|Single Family Residence|Active
5
Beds
3
Total Baths
2
Full Baths
1
Partial Bath
2,679
SqFt
$101
/SqFt
2012
Built
Subdivision:
Sunrise Meadow
County:
Fort Bend
Call Now: 346.202.7307
Is this the listing for you? We can help make it yours.
346.202.7307
4918 Alder Bend Lane4918 Alder Bend Lane4918 Alder Bend Lane4918 Alder Bend Lane
Save
Ask
Tour
Hide
Share

Mortgage Calculator

Monthly Payment (Est.)

$1,232
Calculator powered by Showcase IDX, a Constellation1 Company. Copyright ©2026 Information is deemed reliable but not guaranteed.

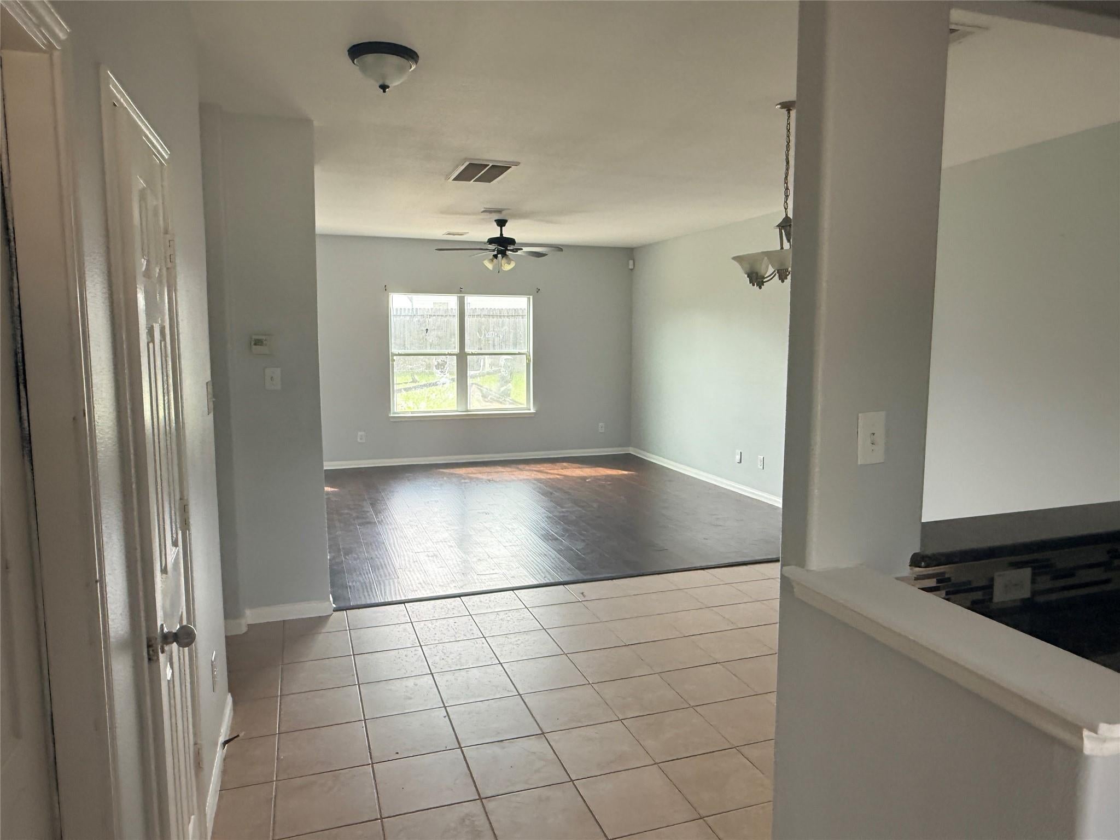
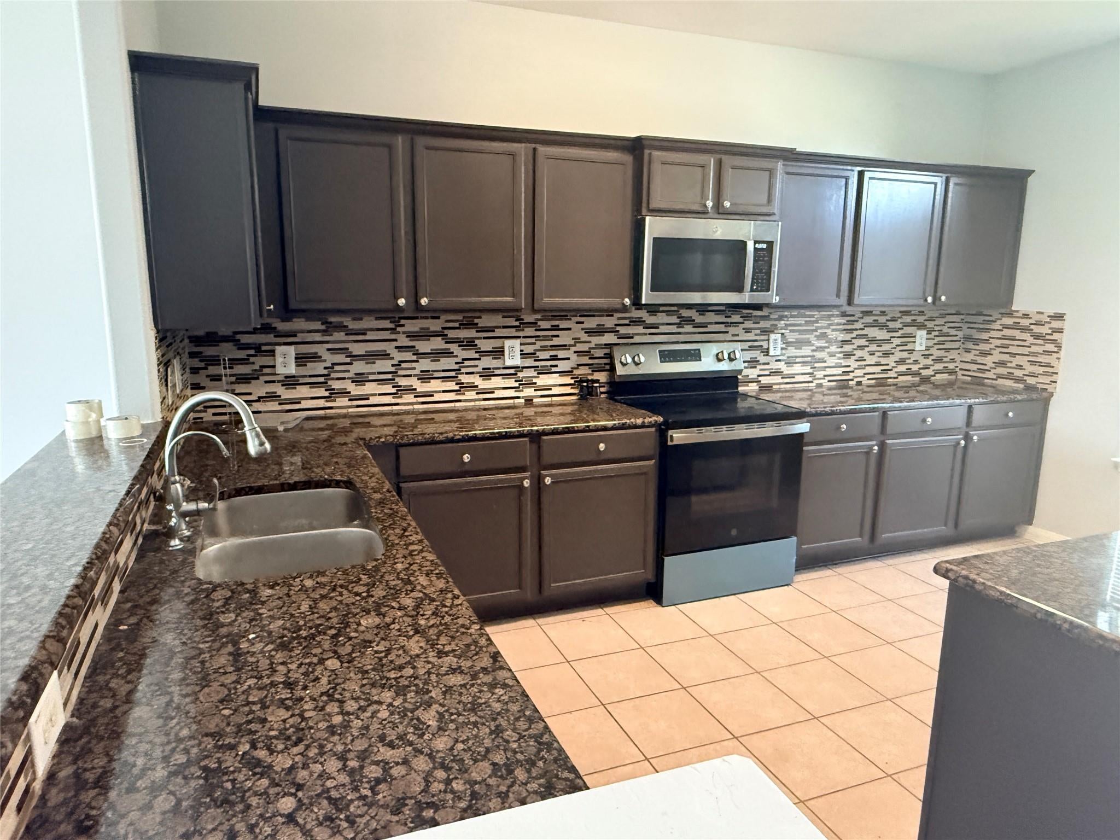
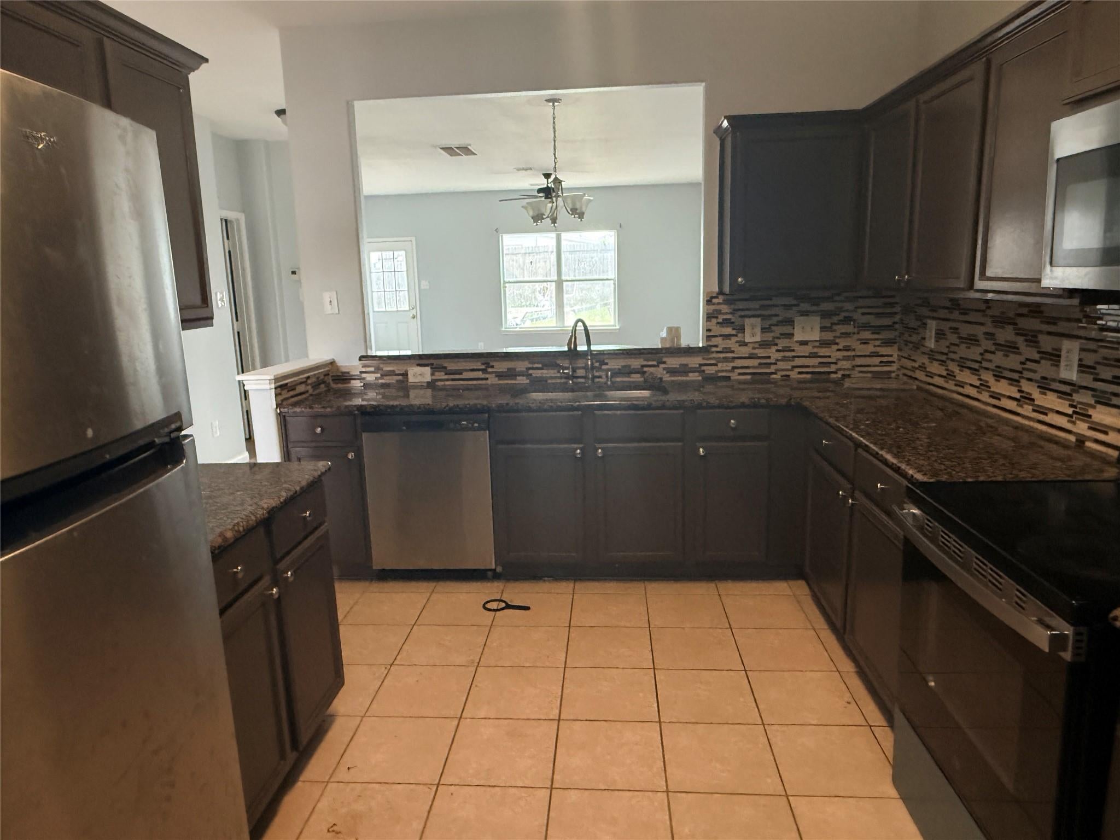
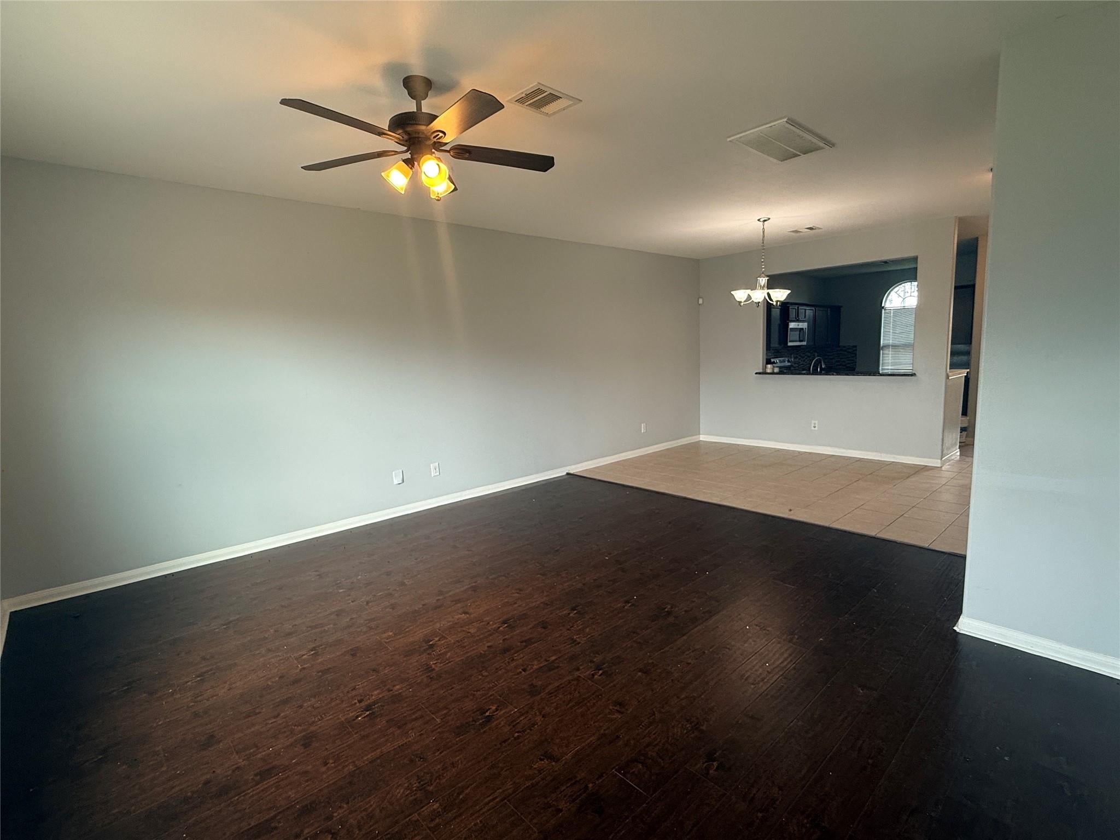
Welcome home to a magnificent 5-bedroom sanctuary designed for vibrant living and effortless entertaining. The heart of the home features a seamless open concept layout, creating the ultimate hub for family bonding and social gatherings. Culinary enthusiasts will love the chef-ready kitchen, boasting stunning granite countertops, a massive footprint of cabinet space, a brand-new dishwasher, and premium stainless-steel appliances. Retreat to the grand main-floor owner's suite, a private oasis complete with an expansive walk-in closet and a sen-suite bath featuring a deep soaking tub, dual vanities, and a separate shower. Upstairs, discover four additional generously sized bedrooms and a massive, oversized game room. Zoned to the highly acclaimed Lamar ISD, this home offers top-tier education alongside unbeatable convenience just minutes from premier shopping, dining, and daily essentials. This isn't just a house; it’s the perfect place to build your future. Schedule your tour today.

Save
Ask
Tour
Hide
Share
Listing Snapshot
Price 
$270,000
Days On Site 
76 Days
Bedrooms 
5
Inside Area (SqFt) 
2,679 sqft
Total Baths 
3
Full Baths 
2
Partial Baths 
1
Lot Size 
0.1727 Acres
Year Built 
2012
MLS® Number 
9441422
Status 
Active
Property Tax 
N/A
HOA/Condo/Coop Fees 
$27.5 monthly
Sq Ft Source 
N/A
Friends & Family
Recent Activity
yesterdayListing updated with changes from the MLS®
3 weeks agoPrice changed to $270,000
3 months agoListing first seen on site
General Features
Acres 
0.1727
Attached Garage 
Yes
Disclosures 
MudSeller's Disclosure
Foundation 
Slab
Garage 
Yes
Garage Spaces 
2
Green Energy Efficient 
Thermostat
Parking 
Attached
Parking Spaces 
2
Property Sub Type 
Single Family Residence
Sewer 
Public Sewer
SqFt Total 
2679
Style 
Contemporary/ModernTraditional
Water Source 
Public
Interior Features
Appliances 
DisposalWater SoftenerElectric OvenMicrowaveElectric RangeDishwasherRefrigeratorWasher
Cooling 
Ceiling Fan(s)ElectricGasZoned
Flooring 
CarpetTileWood
Heating 
ElectricNatural GasZoned
Interior 
High CeilingsWalk-In Closet(s)Breakfast BarPantryMaster DownstairsDouble VanitySoaking TubSmart Thermostat
Laundry Features 
Electric Dryer HookupGas Dryer HookupWasher Hookup
Spa 
Yes
Bedroom 
Dimensions - 14 X 13Level - SecondArea - 182
Extra Room 
Dimensions - 17 X 13Level - SecondArea - 221
Kitchen 
Dimensions - 10 X 15Level - FirstArea - 150
Living Room 
Dimensions - 26 X 15Level - FirstArea - 390
Master Bedroom 
Dimensions - 16 X 12Level - FirstArea - 192
Utility Room 
Dimensions - 7 X 11Level - SecondArea - 77
Save
Ask
Tour
Hide
Share
Exterior Features
Construction Details 
Brick
Fencing 
Back Yard
Lot Features 
Back YardSubdivided
Roof 
Composition
Spa 
Yes
Spa Features 
Private
Community Features
Association Fee 
$330.0
Association Fee Frequency 
Annually
MLS Area 
30
School District 
33 - Lamar Consolidated
Financing Terms Available 
CashConventionalFHA
Roads 
Concrete
Schools
School District
33 - Lamar Consolidated
Elementary School
Adriane Mathews Gray Elementary
Middle School
Wright Junior High School
High School
Randle High School
Listing courtesy of Walker Watson Group [email protected]

IDX information is provided exclusively for consumers’ personal, non-commercial use. It may not be used for any purpose other than to identify prospective properties consumers may be interested in purchasing. This data is deemed reliable but is not guaranteed accurate by the MLS.

Data provided by HAR.com © 2026. All information provided should be independently verified.

Neighborhood & Commute
Source: Walkscore
Disclosure: Community information and market data powered by Constellation Data Labs. Information is deemed reliable but not guaranteed.
Save
Ask
Tour
Hide
Share