
November 2, 2017
Save
Ask
Tour
Hide
$425,000
10 Days On Site
4015 Shackleton CourtIowa Colony, TX 77583
For Sale|Single Family Residence|Active
4
Beds
3
Total Baths
3
Full Baths
2,267
SqFt
$187
/SqFt
2019
Built
Subdivision:
Meridiana Sec 3 A0513 & A0287
County:
Brazoria
Call Now: 346.202.7307
Is this the listing for you? We can help make it yours.
346.202.7307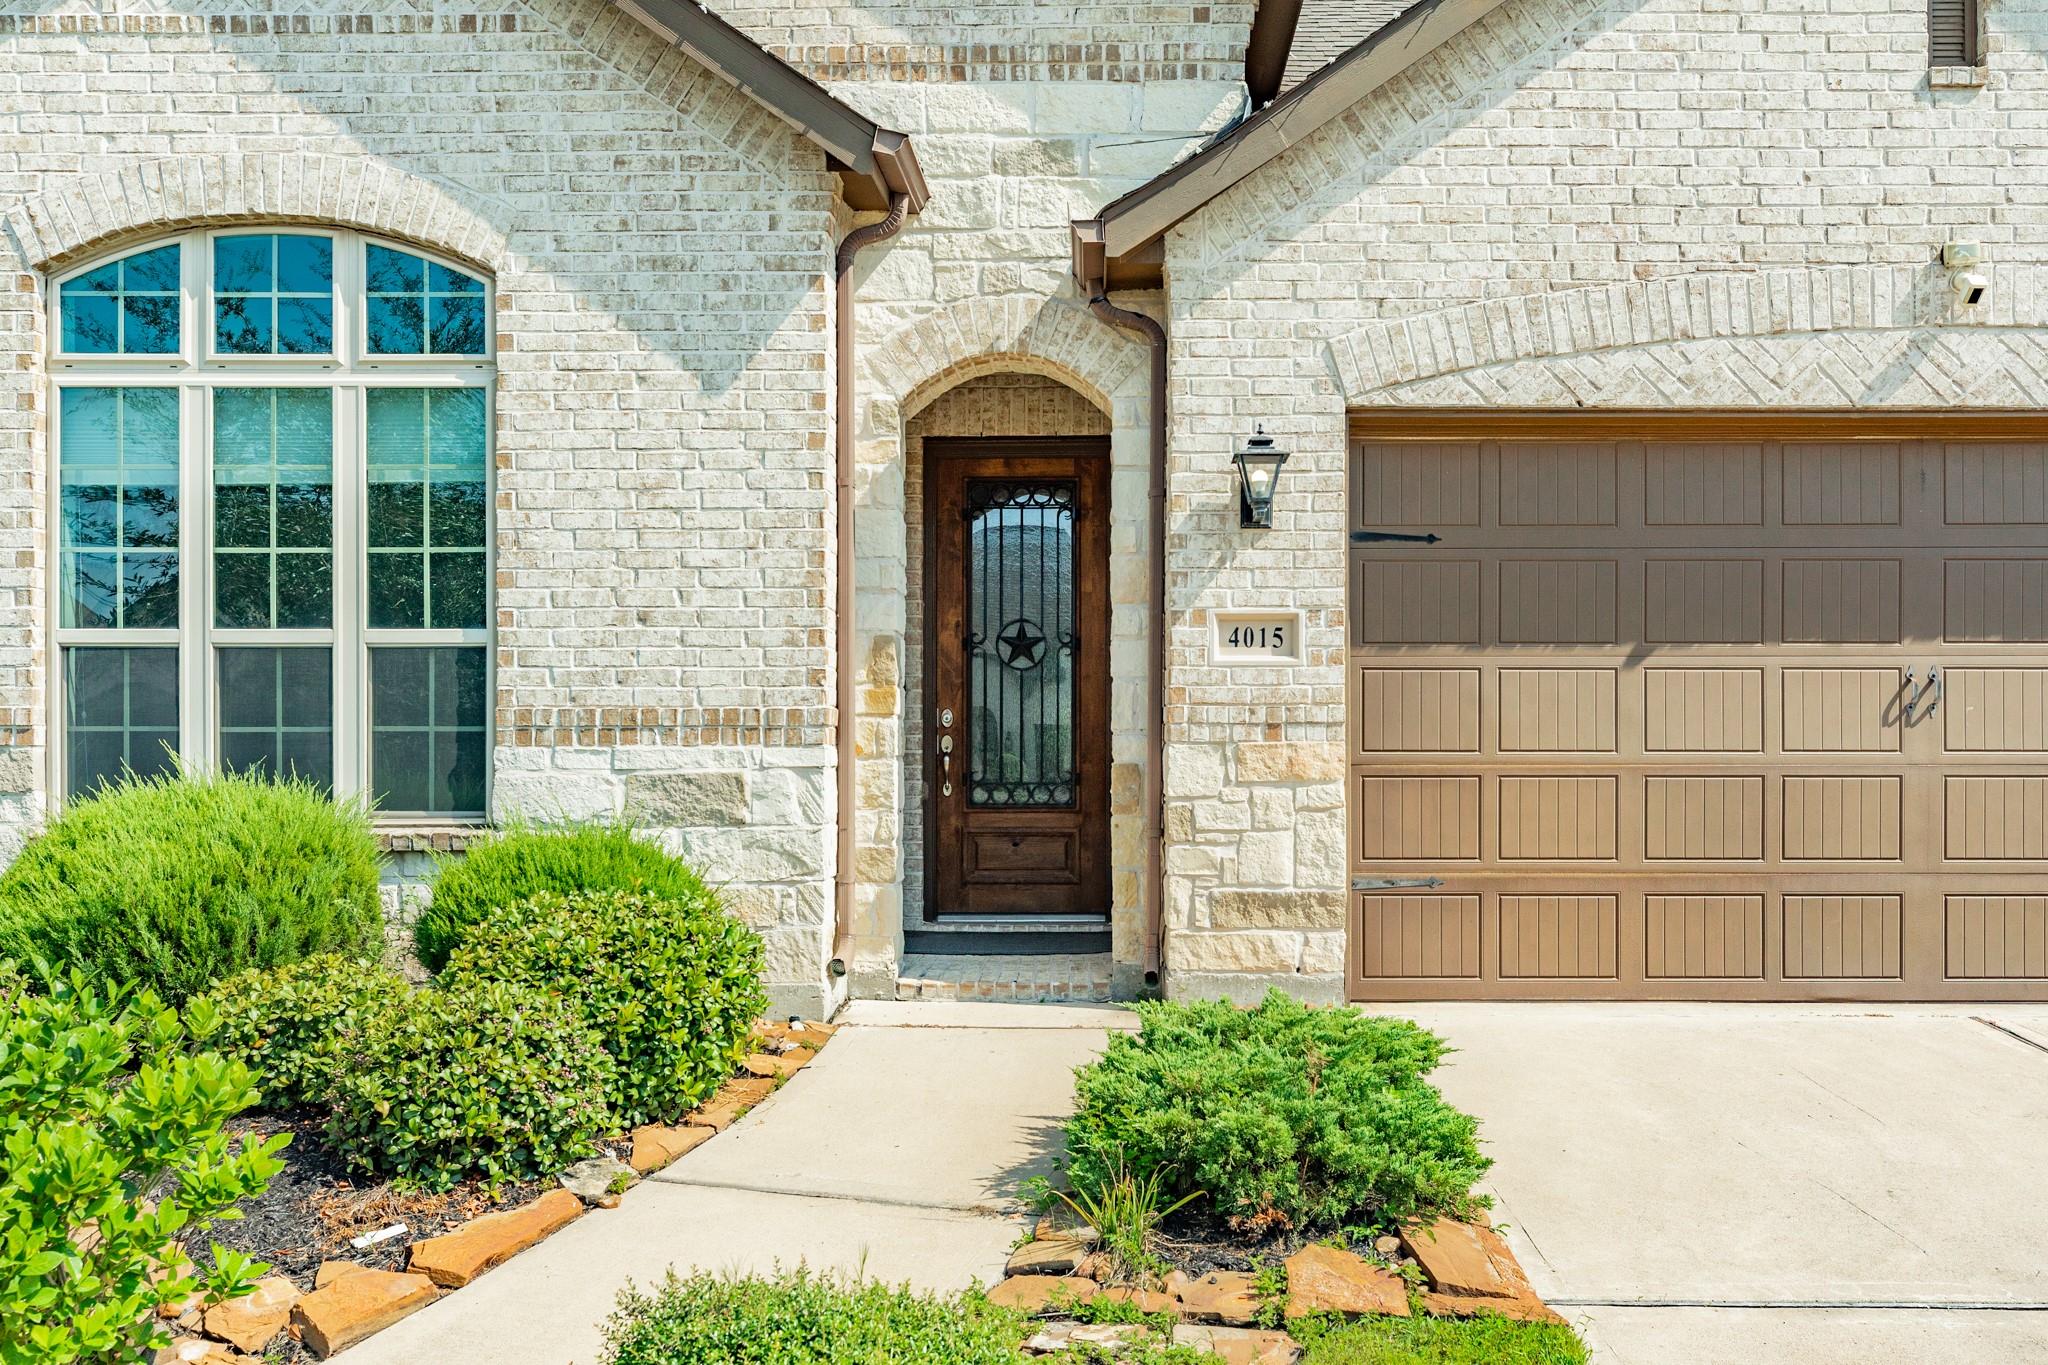
Save
Ask
Tour
Hide
Mortgage Calculator
Monthly Payment (Est.)
Enter an interest rate to see your estimated monthly payment.Calculator powered by Showcase IDX, a Constellation1 Company. Copyright ©2026 Information is deemed reliable but not guaranteed.
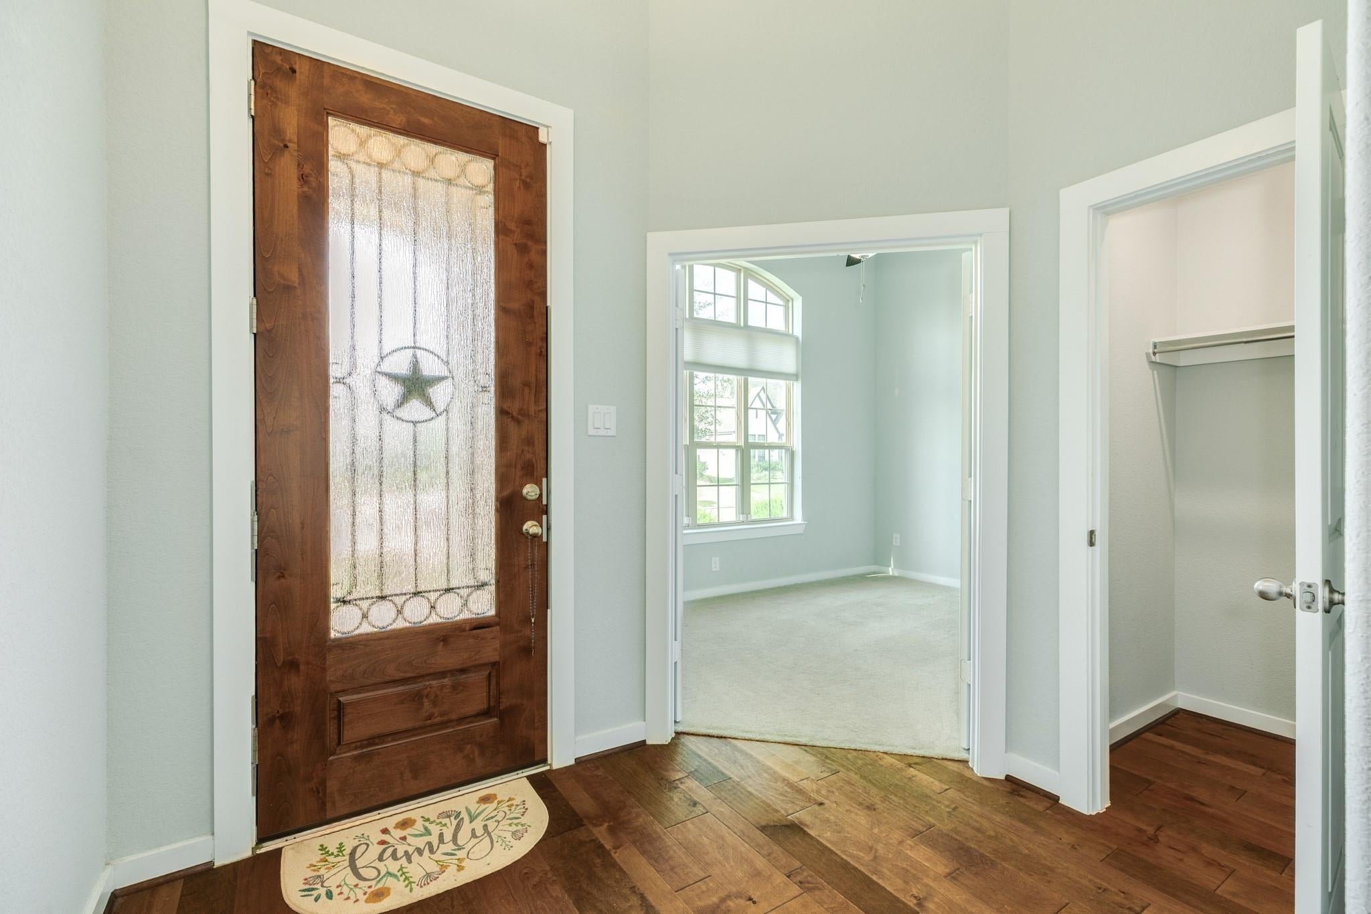
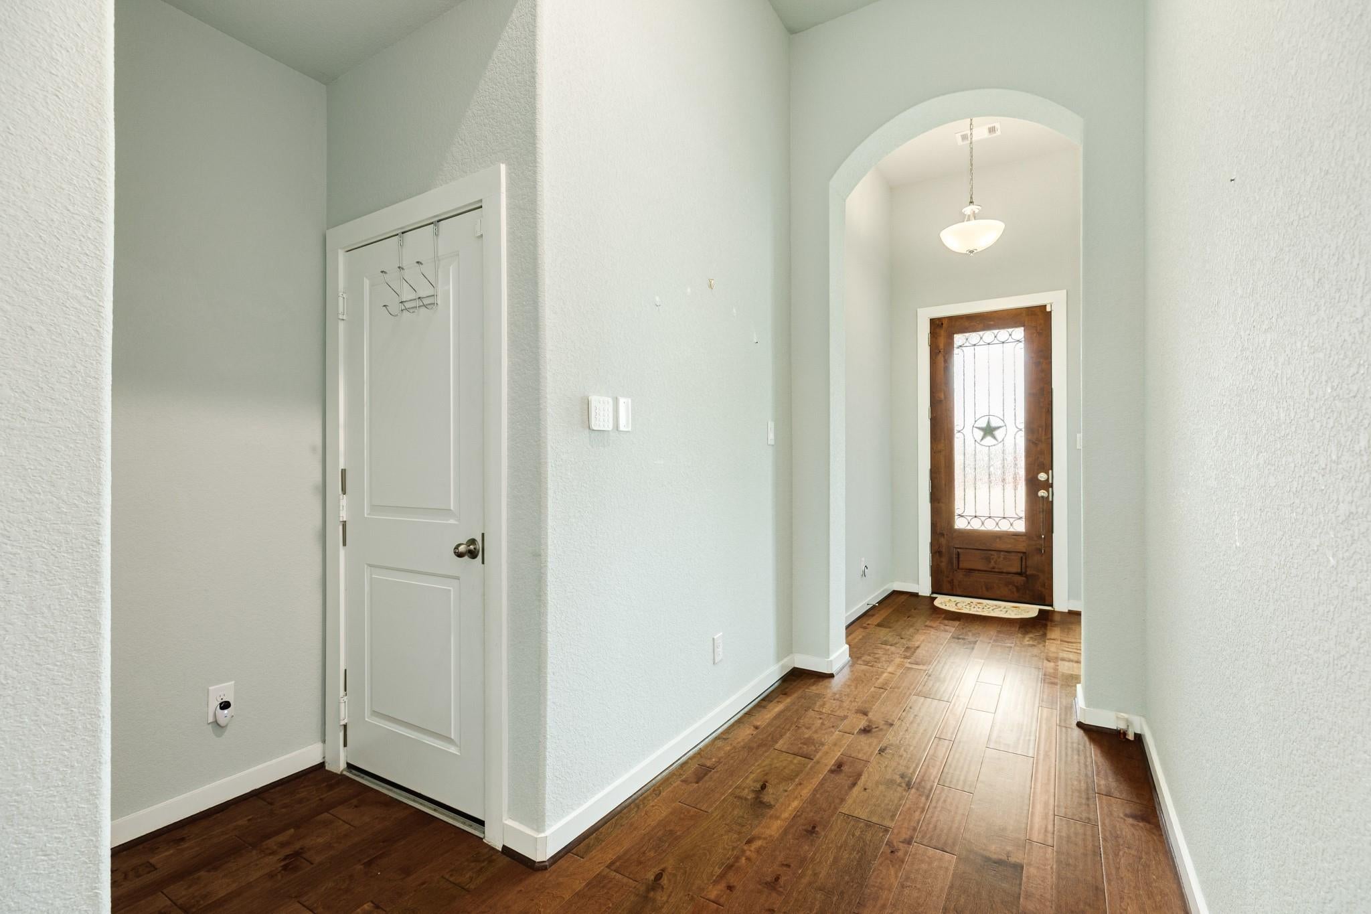
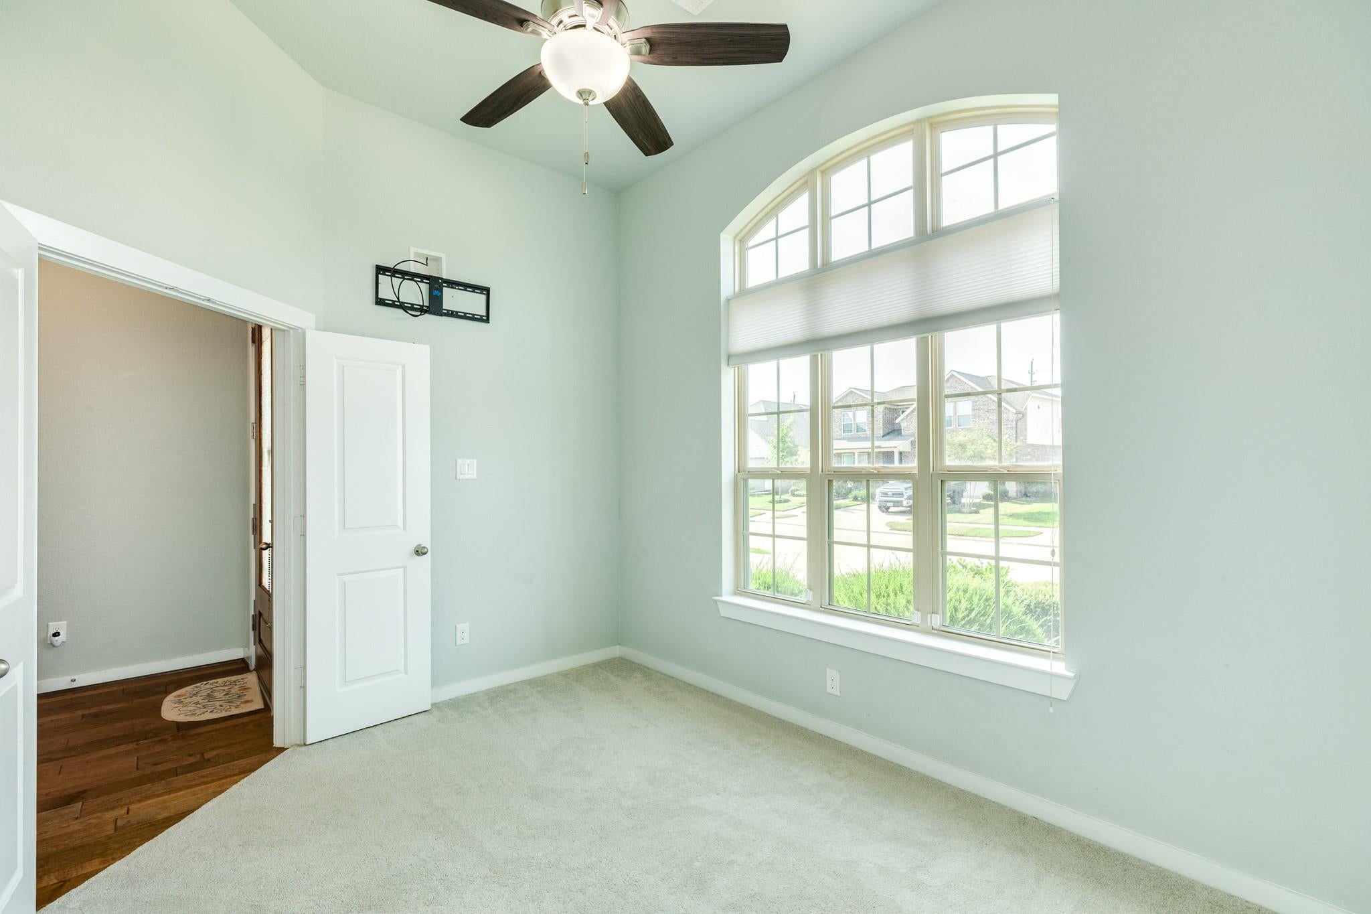
Welcome home to this all-brick, single-story Highland Home in a gated community, offering contemporary style and peace of mind. This exceptional residence features 4 bedrooms and 3 bathrooms, including a guest suite with a private bath, ideal for hosting visitors. The open floor plan flows seamlessly from the living area to the kitchen and breakfast area, enhanced by impressive 12-foot ceilings. A dedicated office, an advanced water filtration system, and a whole-house generator add everyday convenience and uninterrupted living. The two-car garage and double-wide driveway provide ample parking, while the covered patio invites you to unwind with picturesque water views. Call today to schedule your personal tour!
Save
Ask
Tour
Hide
Listing Snapshot
Price
$425,000
Days On Site
10 Days
Bedrooms
4
Inside Area (SqFt)
2,267 sqft
Total Baths
3
Full Baths
3
Partial Baths
N/A
Lot Size
0.1765 Acres
Year Built
2019
MLS® Number
94438511
Status
Active
Property Tax
$12,056
HOA/Condo/Coop Fees
$138.33 monthly
Sq Ft Source
N/A
Friends & Family
Recent Activity
| a week ago | Listing updated with changes from the MLS® | |
| 2 weeks ago | Listing first seen on site |
General Features
Acres
0.1765
Attached Garage
Yes
Direction Faces
South
Disclosures
MudSeller's Disclosure
Foundation
Slab
Garage
Yes
Garage Spaces
2
Green Energy Efficient
ThermostatHVACInsulationExposure/ShadeAppliances
Parking
AttachedGarage Door OpenerElectric Gate
Parking Spaces
2
Property Sub Type
Single Family Residence
Security
Prewired
Sewer
Public Sewer
SqFt Total
2267
Style
Contemporary/ModernRanch
Water Source
Public
Interior Features
Appliances
ENERGY STAR Qualified AppliancesWater HeaterDisposalWater SoftenerConvection OvenElectric OvenOvenMicrowaveGas CooktopDishwasherDryerRefrigeratorWasherWater Purifier
Cooling
Ceiling Fan(s)ElectricZoned
Flooring
CarpetTileWood
Heating
Natural GasZoned
Interior
High CeilingsWalk-In Closet(s)Breakfast BarKitchen IslandPantryEntrance FoyerDouble VanitySoaking TubSmart Thermostat
Laundry Features
Electric Dryer HookupWasher Hookup
Window Features
Window Coverings
Bathroom
Dimensions - 6x8Level - FirstArea - 48
Bedroom
Dimensions - 12x10Level - FirstArea - 120
Breakfast
Dimensions - 8x12Level - FirstArea - 96
Guest Suite
Dimensions - 14x10Level - FirstArea - 140
Kitchen
Dimensions - 14x18Level - FirstArea - 252
Living Room
Dimensions - 18x20Level - FirstArea - 360
Master Bathroom
Dimensions - 12x14Level - FirstArea - 168
Master Bedroom
Dimensions - 18x14Level - FirstArea - 252
Utility Room
Dimensions - 7x6Level - FirstArea - 42
Save
Ask
Tour
Hide
Exterior Features
Construction Details
BrickStoneBlown-In Insulation
Fencing
Back Yard
Frontage
WaterfrontLakefront
Lot Features
SubdividedWaterfront
Patio And Porch
CoveredPorchPatio
Roof
Composition
View
LakeWater
Waterfront
Yes
Waterfront Features
Lake FrontPondWaterfront
Waterview
LakeWater
Windows/Doors
Window Coverings
Community Features
Association Amenities
Basketball CourtClubhouseDog ParkFitness CenterJogging PathParkParty RoomPicnic AreaPlaygroundPoolSport CourtTennis Court(s)Recreation Facilities
Association Fee
$1660.0
Association Fee Frequency
Annually
Community Features
Tennis Court(s)CurbsClubhouse
MLS Area
5
School District
3 - Alvin
Financing Terms Available
CashConventionalFHAVA Loan
Roads
Concrete
Schools
School District
3 - Alvin
Elementary School
Meridiana Elementary School
Middle School
Caffey Junior High School
High School
Iowa Colony High School
Listing courtesy of Berkshire Hathaway HomeServices Premier Properties [email protected]
IDX information is provided exclusively for consumers’ personal, non-commercial use. It may not be used for any purpose other than to identify prospective properties consumers may be interested in purchasing. This data is deemed reliable but is not guaranteed accurate by the MLS.
Data provided by HAR.com © 2026. All information provided should be independently verified.
IDX information is provided exclusively for consumers’ personal, non-commercial use. It may not be used for any purpose other than to identify prospective properties consumers may be interested in purchasing. This data is deemed reliable but is not guaranteed accurate by the MLS.
Data provided by HAR.com © 2026. All information provided should be independently verified.
Neighborhood & Commute
Source: Walkscore
Disclosure: Community information and market data powered by Constellation Data Labs. Information is deemed reliable but not guaranteed.
Save
Ask
Tour
Hide
Did you know? You can invite friends and family to your search. They can join your search, rate and discuss listings with you.