Search For Homes

Save
Ask
Tour
Hide
Share
$1,800
13 Days On Site

2829 Timmons Lane 138
Houston, TX 77027

For Rent|Townhouse|Active
2
Beds
2
Total Baths
2
Full Baths
1,032
SqFt
$2
/SqFt
1979
Built
Subdivision:
Park St John Condo
County:
Harris
Call Now: 346.202.7307
Is this the listing for you? We can help make it yours.
346.202.7307
2829 Timmons Lane 1382829 Timmons Lane 1382829 Timmons Lane 1382829 Timmons Lane 138
Save
Ask
Tour
Hide
Share

Mortgage Calculator

Monthly Payment (Est.)

Enter an interest rate to see your estimated monthly payment.
Calculator powered by Showcase IDX, a Constellation1 Company. Copyright ©2026 Information is deemed reliable but not guaranteed.

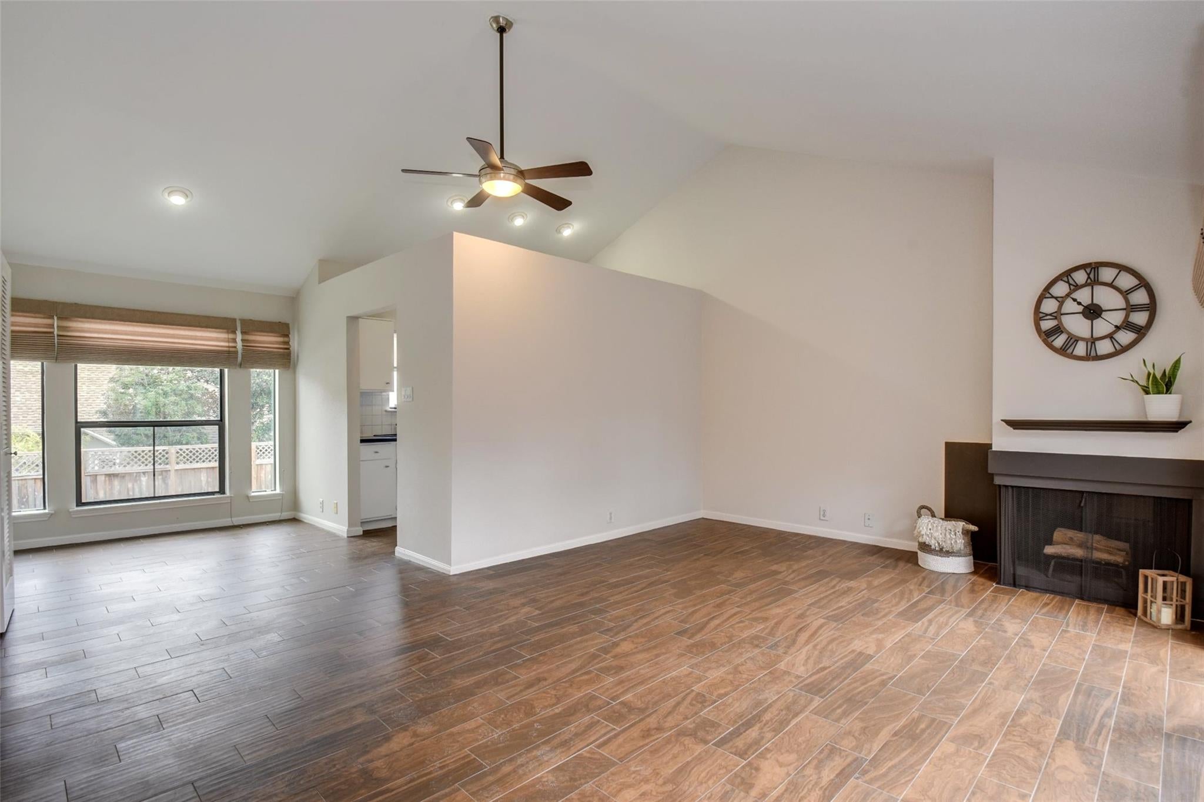
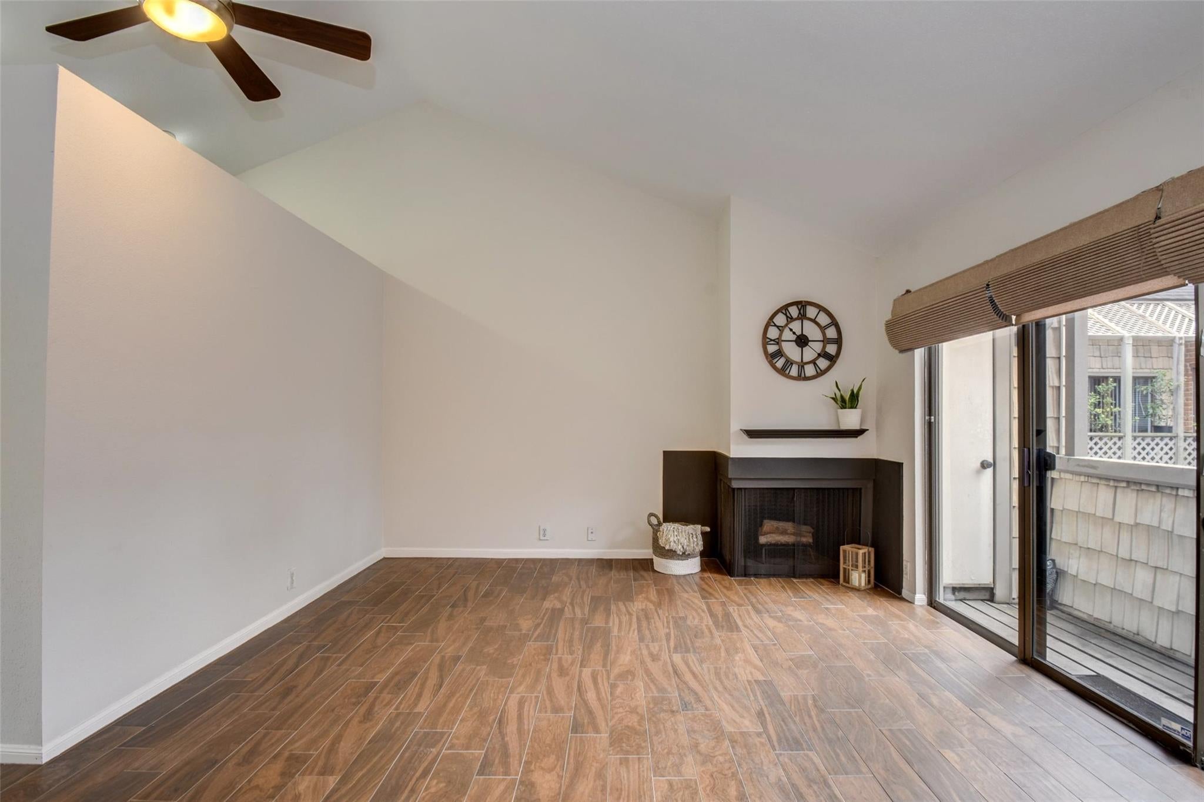
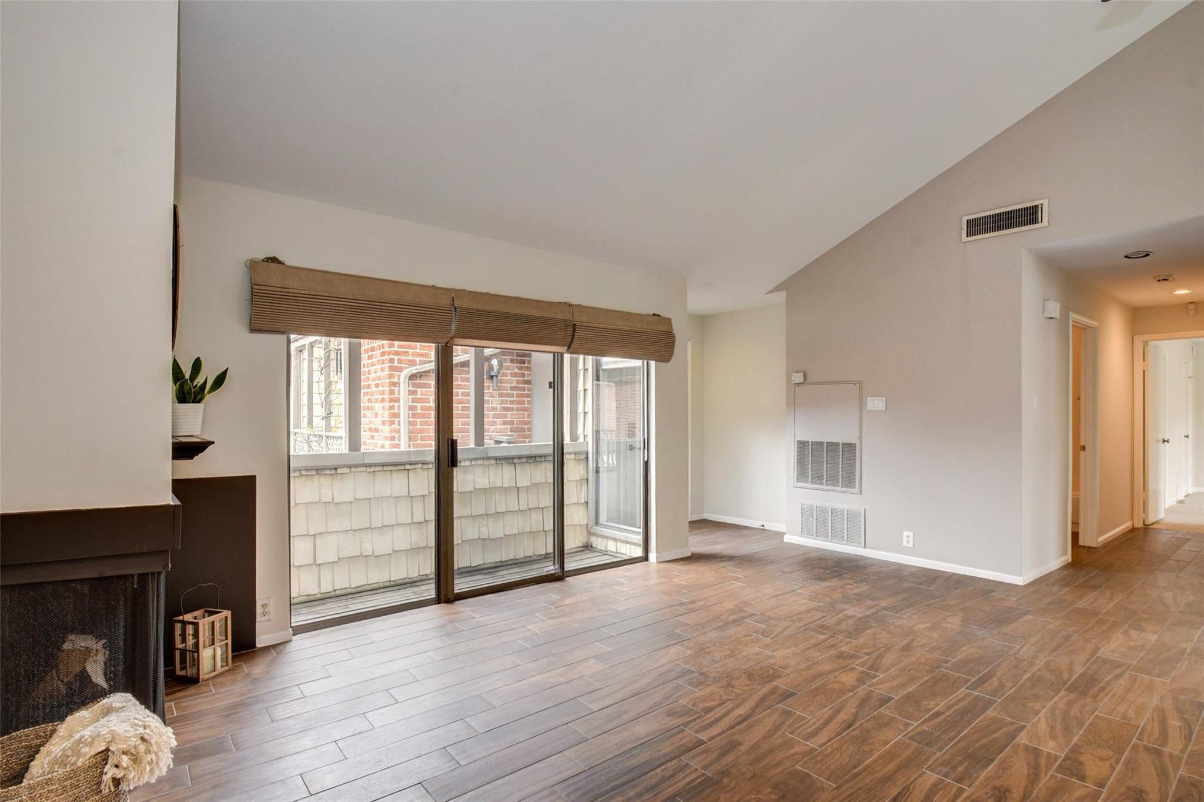
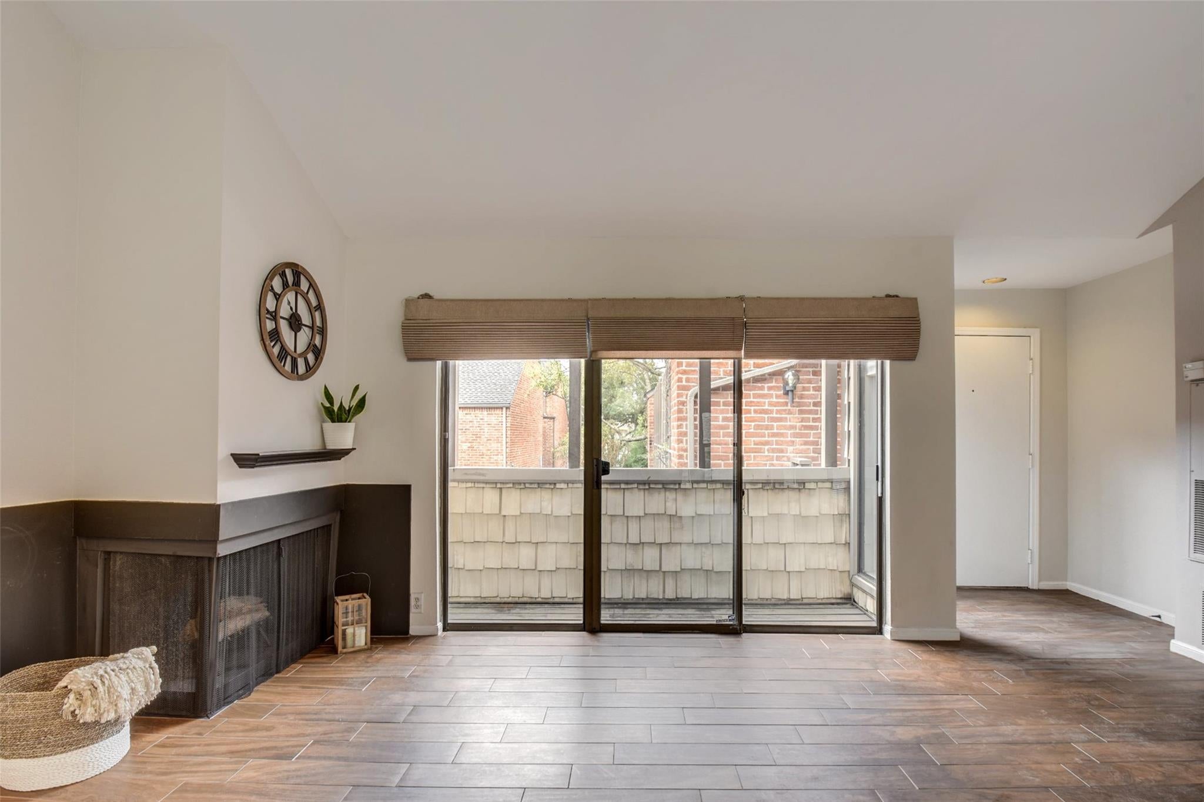
Prime Location! Welcome home to a beautifully well maintained 2 bedroom 2 bath condo in the lovely Park St John Condominiums. Work from home? One bedroom can be used as office or study. This is a gated community in the River Oaks/Greenway area walking distance to Central Market. This condo offers you the privacy and peace of knowing you have no bottom neighbors or top neighbors. Living/Dining combo with wood burning fireplace and beautiful easy to clean wood looking tile floors, vaulted ceilings, lots of natural sunlight. Relax on your own personal balcony or walk via the lush landscaping to either of the two pools this wonderful community offers. Move-in ready. Refrigerator, Washer & Dryer are included. 2 parking space one is covered right below the unit and the one is not covered. Zoned to great schools and centrally located in the middle of everything Highland village, grocery stores, restaurants & shops. Easy access to 59, Greenway Plaza, Galleria, The Medical Center & Downtown.

Save
Ask
Tour
Hide
Share
Listing Snapshot
Price 
$1,800
Days On Site 
13 Days
Bedrooms 
2
Inside Area (SqFt) 
1,032 sqft
Total Baths 
2
Full Baths 
2
Partial Baths 
N/A
Lot Size 
4.4415 Acres
Year Built 
1979
MLS Number 
94464144
Status 
Active
Property Tax 
N/A
HOA/Condo/Coop Fees 
N/A
Sq Ft Source 
N/A
Friends & Family
Recent Activity
2 weeks agoListing updated with changes from the MLS
2 weeks agoListing first seen on site
General Features
Acres 
4.4415
Carport 
2
Disclosures 
Other Disclosures
Number Of Stories 
1
Parking 
Detached CarportDetached
Parking Spaces 
2
Pets 
Call
Property Sub Type 
Townhouse
Sewer 
Public Sewer
SqFt Total 
1032
Style 
Traditional
Water Source 
Public
Interior Features
Appliances 
MicrowaveElectric CooktopDishwasher
Cooling 
Electric
Fireplace 
Yes
Fireplaces 
1
Flooring 
CarpetTile
Heating 
Electric
Bedroom 
Dimensions - 11 x 12Level - SecondArea - 132
Dining Room 
Dimensions - 9 x 11Level - SecondArea - 99
Living Room 
Dimensions - 18 x 14Level - SecondArea - 252
Master Bedroom 
Dimensions - 13 x 14Level - SecondArea - 182
Save
Ask
Tour
Hide
Share
Exterior Features
Exterior 
Courtyard
Community Features
MLS Area 
16
School District 
27 - Houston
Schools
School District
27 - Houston
Elementary School
Poe Elementary School
Middle School
Lanier Middle School
High School
Lamar High School (Houston)
Listing courtesy of Compass RE Texas, LLC - Houston [email protected]

IDX information is provided exclusively for consumers’ personal, non-commercial use. It may not be used for any purpose other than to identify prospective properties consumers may be interested in purchasing. This data is deemed reliable but is not guaranteed accurate by the MLS.

Data provided by HAR.com © 2026. All information provided should be independently verified.

Neighborhood & Commute
Source: Walkscore
Disclosure: Community information and market data powered by Constellation Data Labs. Information is deemed reliable but not guaranteed.
Save
Ask
Tour
Hide
Share