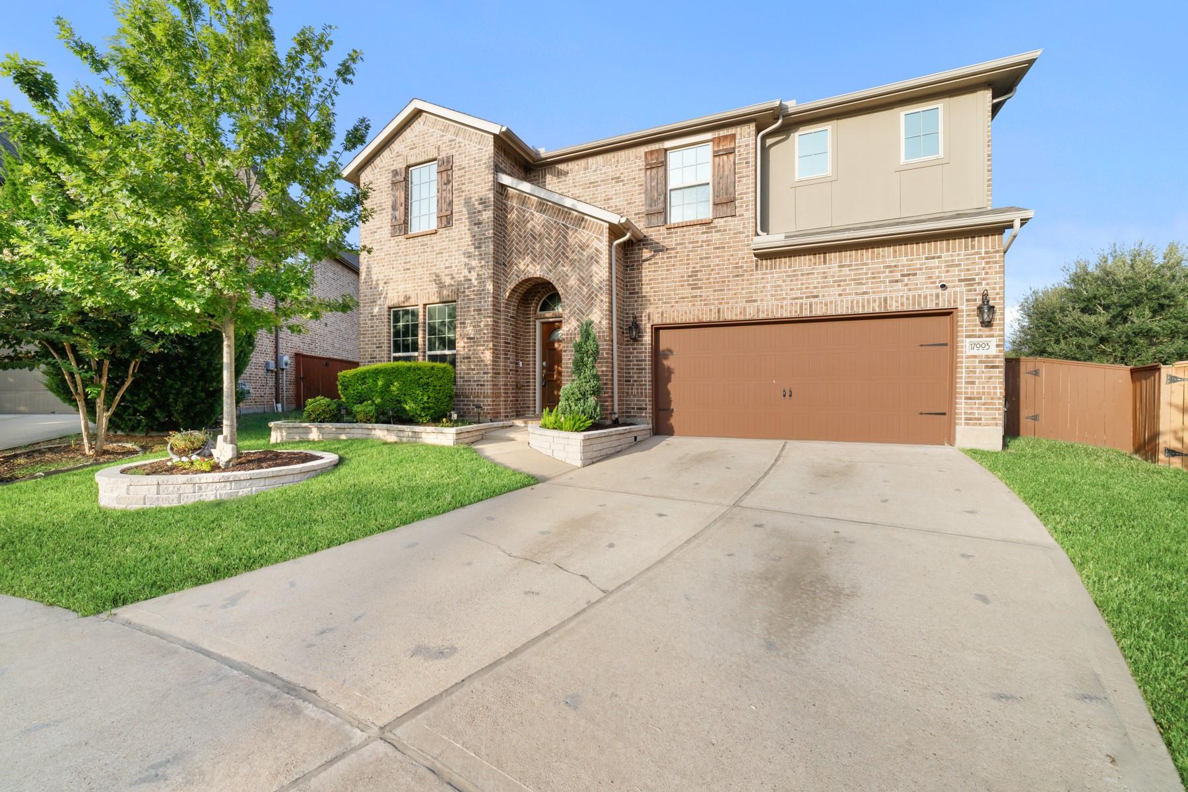
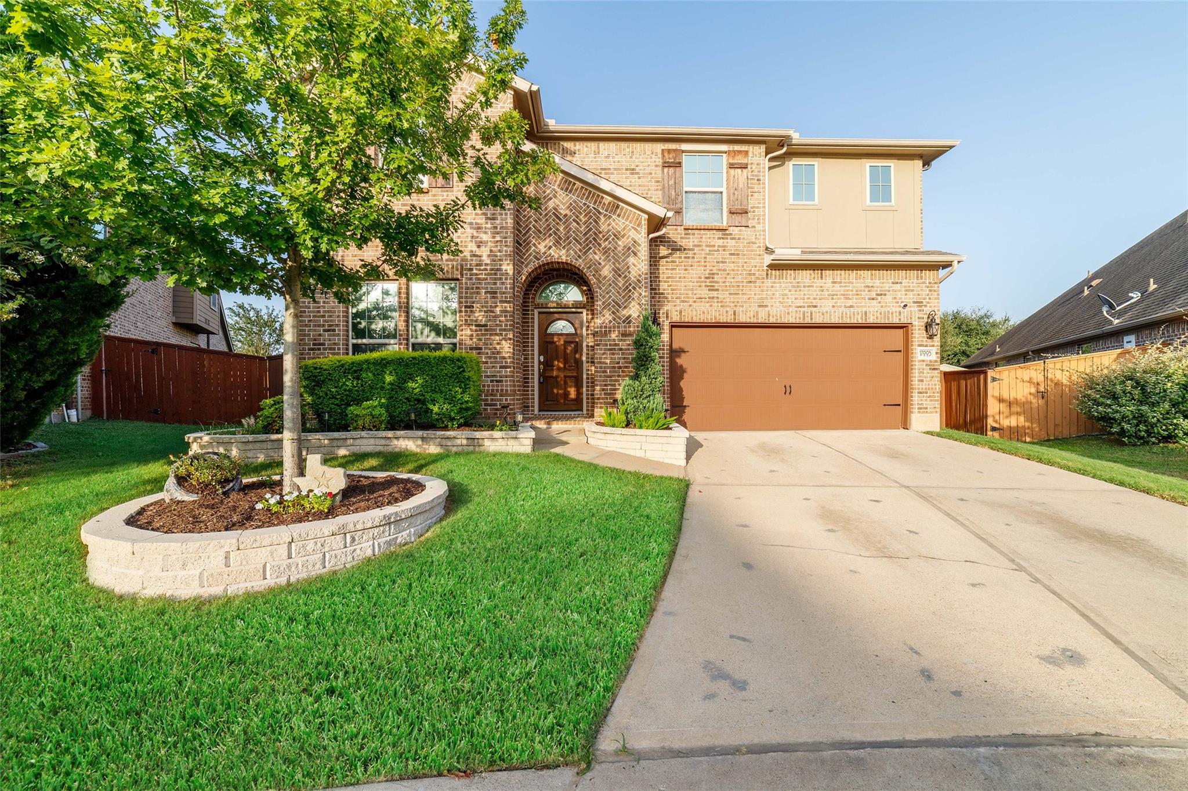
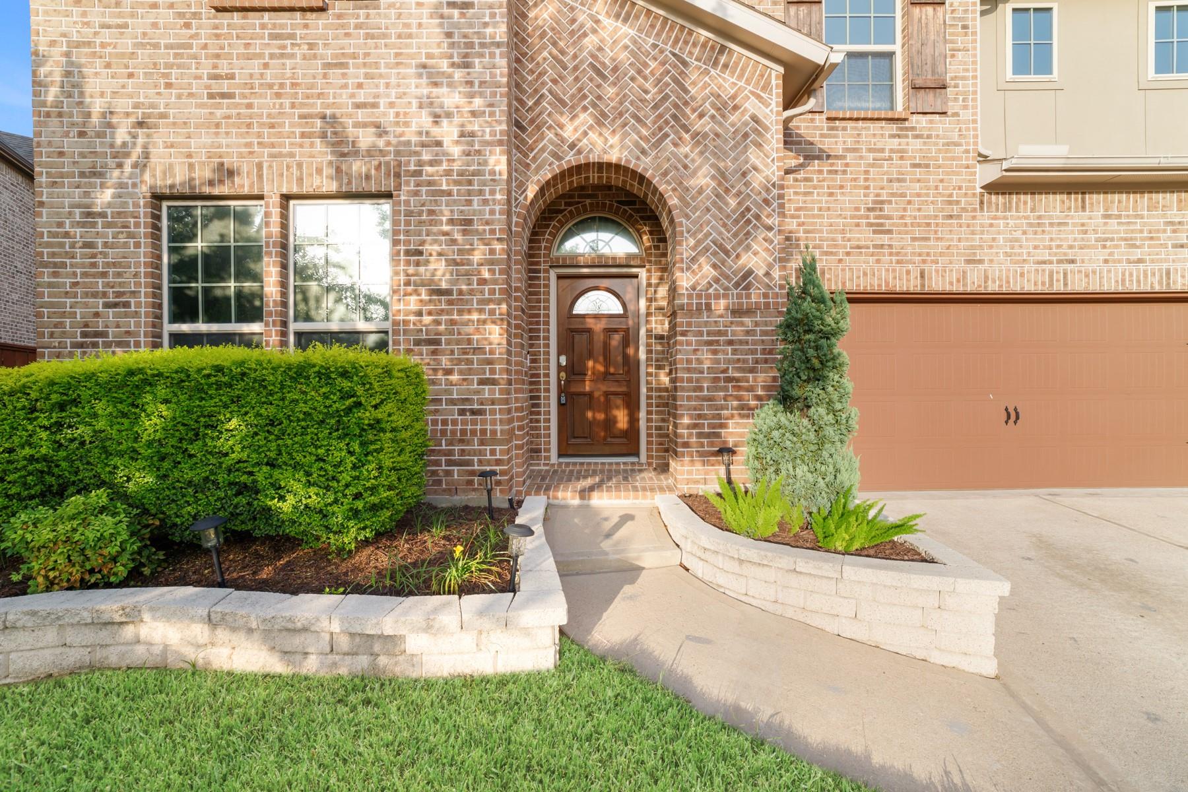
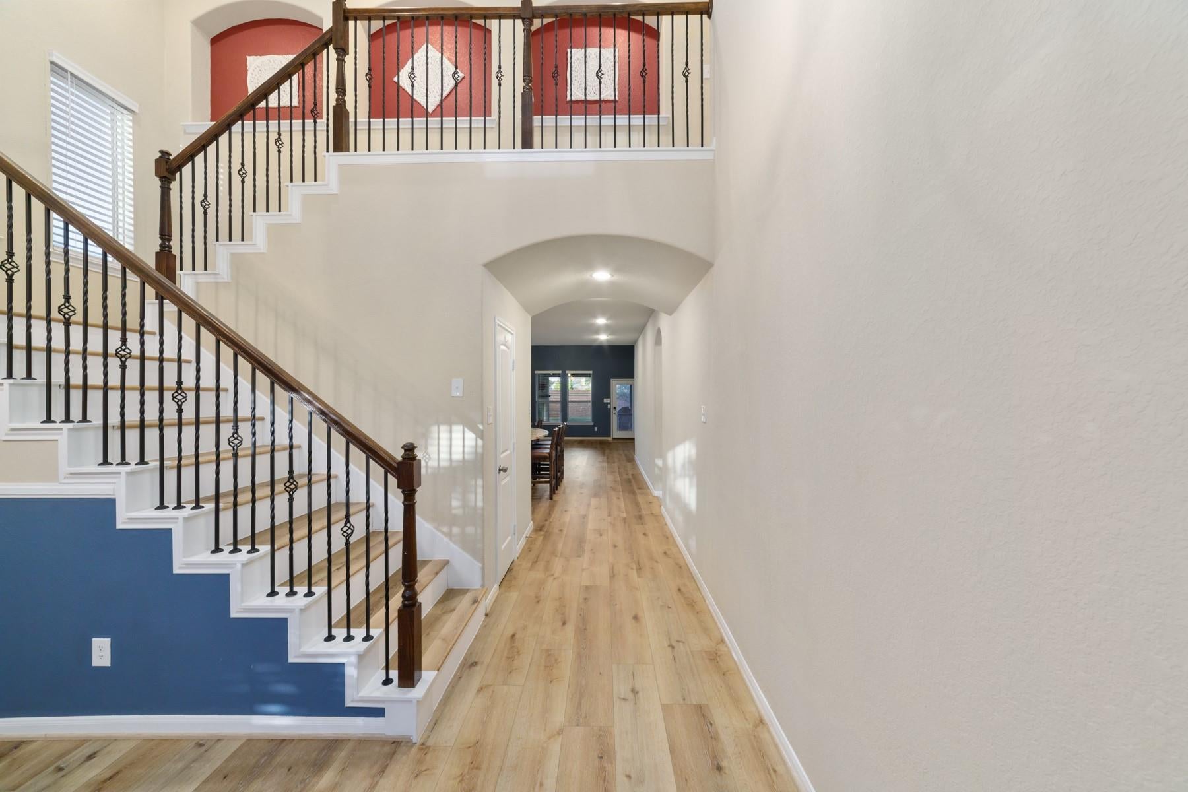
Priced very well with lots of valuable upgrades!! Welcome home to this beautifully maintained Ryland Home featuring a versatile floor plan with 4 spacious bedrms, including 2 downstairs & 2 upstairs, 3 full bathrms, a private home office & oversized game rm. Recently installed luxury vinyl plank flooring flows throughout with no carpet, while custom closet systems add exceptional organization in every bedrm. The open-concept layout is perfect for everyday living & entertaining. Step outside to an extended covered patio with a cozy corner fireplace overlooking an oversized backyard with plenty of rm for a future pool & outdoor retreat. A Generac whole-home generator provides added comfort & peace of mind year-round. Located in the highly desirable Aliana community, residents enjoy resort-style clubhouses, pools, fitness centers, tennis courts, parks, scenic trails & a third amenity center planned for 2027. Conveniently located near shopping, dining & top-rated Fort Bend ISD schools.
Save
Ask
Tour
Hide
Share
Listing Snapshot
Price
$508,000
Days On Site
17 Days
Bedrooms
4
Inside Area (SqFt)
2,867 sqft
Total Baths
3
Full Baths
3
Partial Baths
N/A
Lot Size
0.2445 Acres
Year Built
2014
MLS® Number
94467399
Status
Active
Property Tax
$13,083
HOA/Condo/Coop Fees
$108.33 monthly
Sq Ft Source
N/A
Friends & Family
React
Comment
Invite
No Comments Yet
Did you know? You can invite friends and family to your search. They can join your search, rate and discuss listings with you.
Recent Activity
2 weeks ago
Listing updated with changes from the MLS®
2 weeks ago
Listing first seen on site
General Features
Acres
0.2445
Attached Garage
Yes
Disclosures
MudSellers Disclosure
Foundation
Slab
Garage
Yes
Garage Spaces
2
Green Energy Efficient
ThermostatLightingHVACRoofAppliances
Parking
AttachedGarage Door Opener
Parking Spaces
2
Property Sub Type
Single Family Residence
Security
Security ServicePrewired
Sewer
Public Sewer
SqFt Total
2867
Style
Traditional
Water Source
WellPublic
Interior Features
Appliances
ENERGY STAR Qualified AppliancesDisposalGas OvenMicrowaveGas RangeDishwasher
Cooling
Ceiling Fan(s)Electric
Fireplace
Yes
Fireplace Features
OutsideGas Log
Fireplaces
2
Flooring
TileVinyl
Heating
Natural Gas
Interior
High CeilingsWalk-In Closet(s)Breakfast BarKitchen IslandPantryMaster DownstairsGranite CountersDouble VanitySoaking TubSmart Thermostat
Laundry Features
Electric Dryer HookupGas Dryer HookupWasher Hookup
Listing courtesy of Keller Williams Realty Southwest [email protected]
IDX information is provided exclusively for consumers’ personal, non-commercial use. It may not be used for any purpose other than to identify prospective properties consumers may be interested in purchasing. This data is deemed reliable but is not guaranteed accurate by the MLS.

Did you know? You can invite friends and family to your search. They can join your search, rate and discuss listings with you.