Search For Homes

Save
Ask
Tour
Hide
Share
$1,999
18 Days On Site

8627 Vacek Crossing Way
Richmond, TX 77469

For Rent|Single Family Residence|Active
3
Beds
3
Total Baths
2
Full Baths
1
Partial Bath
1,615
SqFt
$1
/SqFt
2025
Built
Subdivision:
Vacek Pointe
County:
Fort Bend
Call Now: 346.202.7307
Is this the listing for you? We can help make it yours.
346.202.7307
8627 Vacek Crossing Way8627 Vacek Crossing Way8627 Vacek Crossing Way8627 Vacek Crossing Way
Save
Ask
Tour
Hide
Share

Mortgage Calculator

Monthly Payment (Est.)

$9
Calculator powered by Showcase IDX, a Constellation1 Company. Copyright ©2026 Information is deemed reliable but not guaranteed.

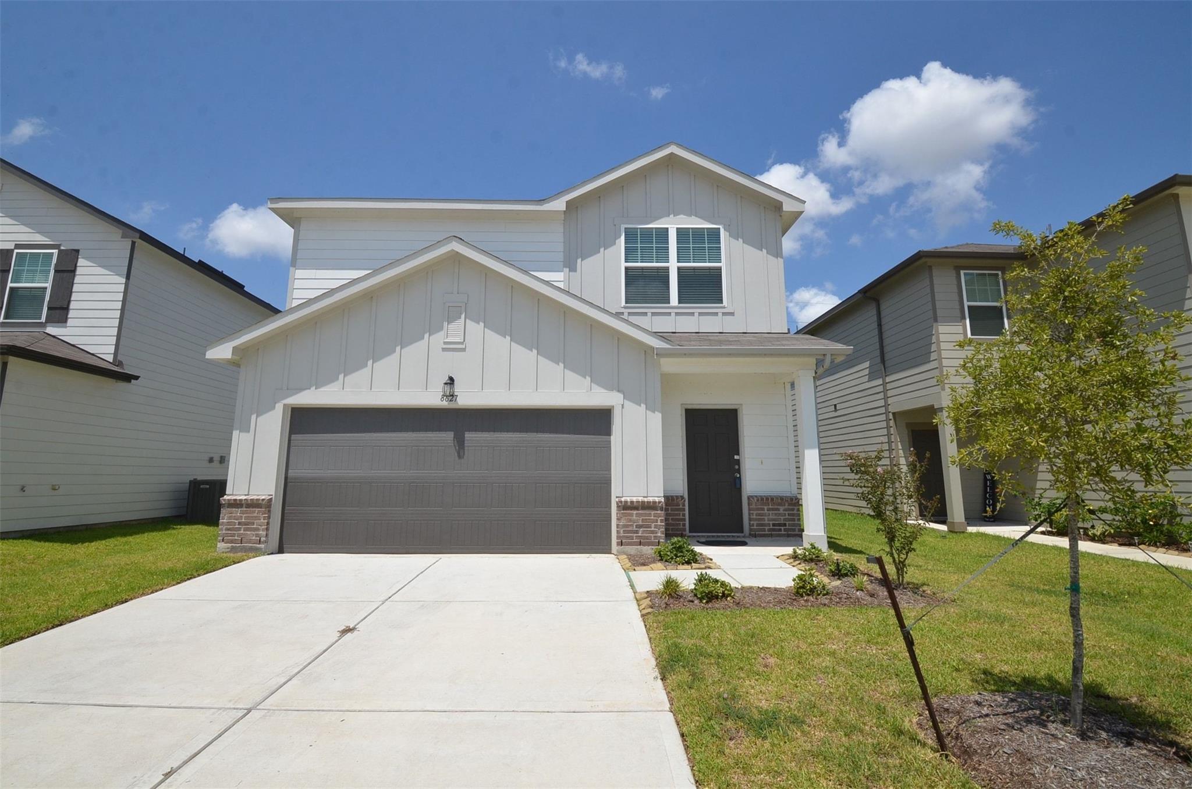
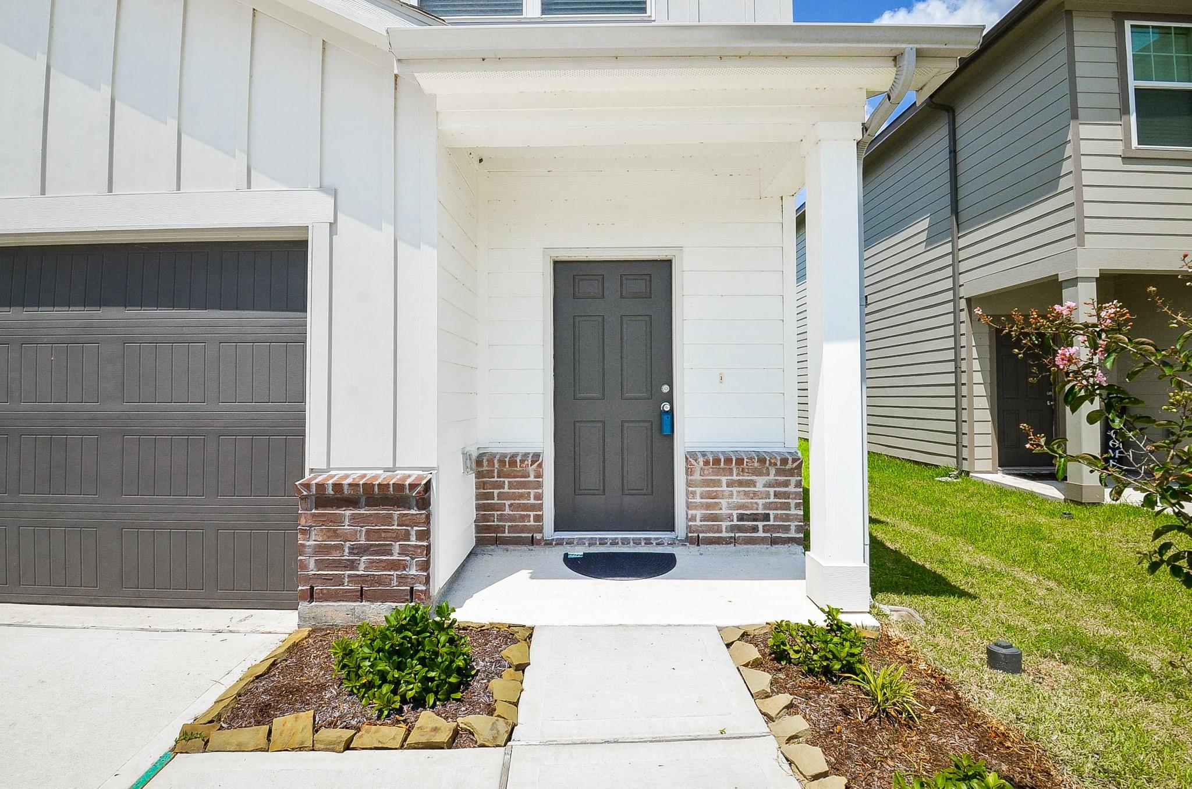
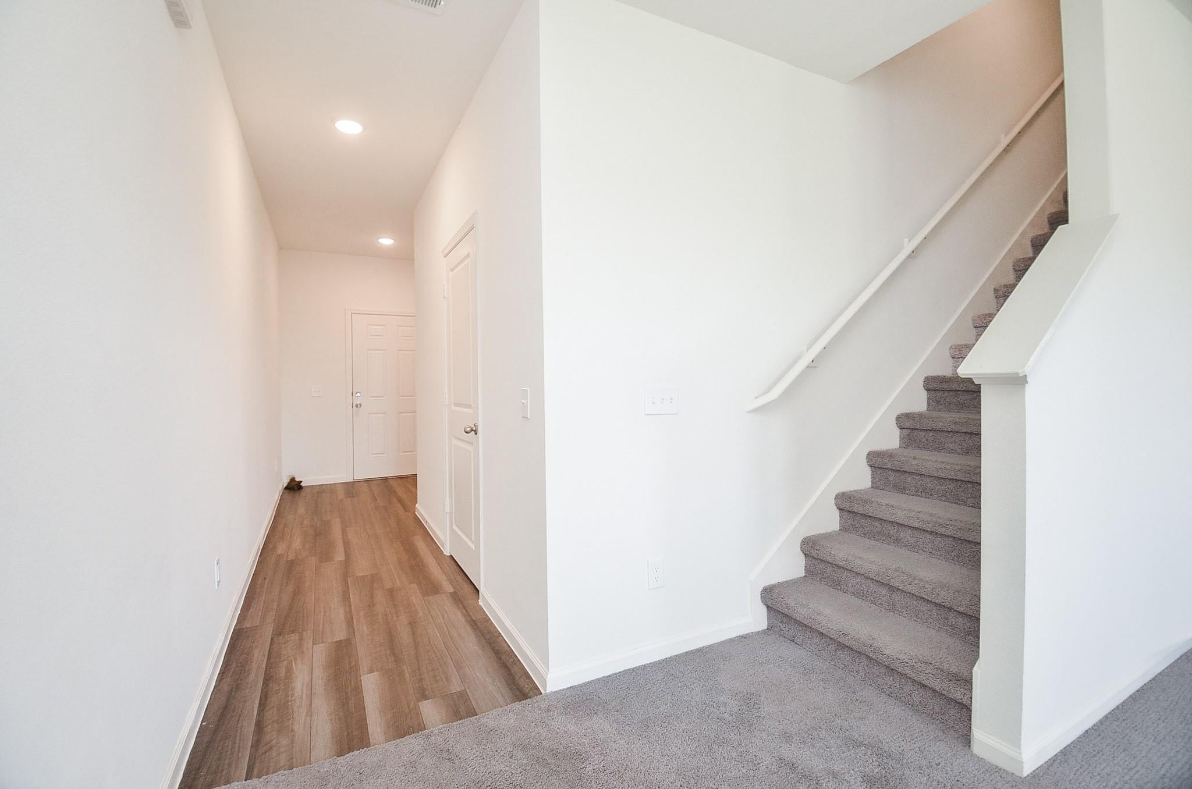
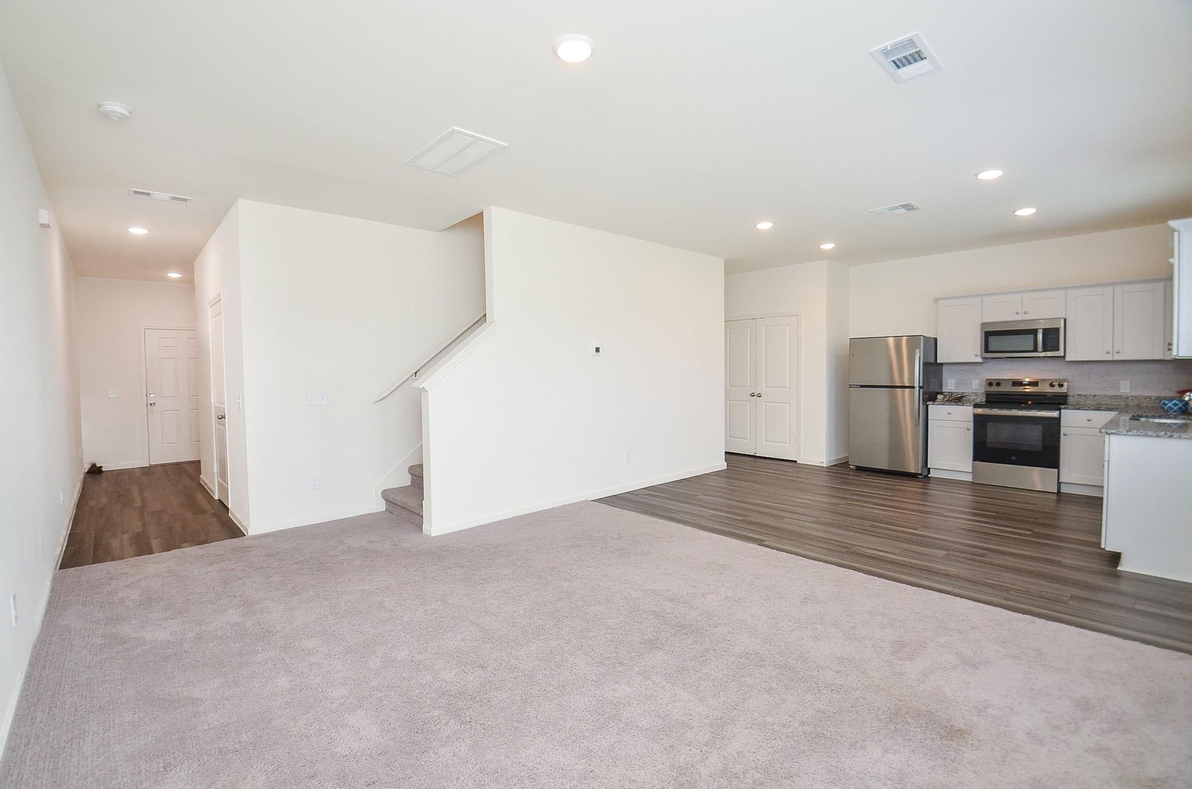
Welcome to 8627 Vacek Crossing Way, a recently built two-story home in Vacek Pointe offering 3 bedrooms, 2½ bathrooms, & approx. 1,605 square feet of comfortable living space. The open-concept first floor seamlessly connects the kitchen, dining area, & family room—ideal for everyday living and entertaining. The kitchen features granite countertops, ample cabinetry, a pantry, and convenient access to the main living area. All bedrooms are located upstairs, a private primary suite w an en-suite bathroom and walk-in closet. Two secondary bedrooms & a full bathroom complete the upper level. Additional features include vinyl-plank flooring, an indoor utility room, an attached two-car garage, & a huge, fully fenced backyard with no back door neighbors—providing extra space & privacy. Residents can enjoy the neighborhood’s scenic ponds with fountains, walking trails, & children’s playground. Conveniently located near Richmond and Rosenberg shopping, dining, schools, and major roadways.

Save
Ask
Tour
Hide
Share
Listing Snapshot
Price 
$1,999
Days On Site 
18 Days
Bedrooms 
3
Inside Area (SqFt) 
1,615 sqft
Total Baths 
3
Full Baths 
2
Partial Baths 
1
Lot Size 
0.1155 Acres
Year Built 
2025
MLS® Number 
94468877
Status 
Active
Property Tax 
N/A
HOA/Condo/Coop Fees 
N/A
Sq Ft Source 
N/A
Friends & Family
Recent Activity
yesterdayListing updated with changes from the MLS®
yesterdayPrice changed to $1,999
3 weeks agoListing first seen on site
General Features
Acres 
0.1155
Attached Garage 
Yes
Disclosures 
Levee DistrictMud
Garage 
Yes
Garage Spaces 
2
Number Of Stories 
2
Parking 
AttachedGarage Door Opener
Parking Spaces 
2
Pets 
No
Property Sub Type 
Single Family Residence
SqFt Total 
1615
Style 
Traditional
Utilities 
None
Water Source 
Public
Interior Features
Appliances 
DisposalElectric OvenMicrowaveElectric CooktopFree-Standing RangeDryerRefrigeratorWasherDishwasher
Cooling 
Ceiling Fan(s)Electric
Flooring 
CarpetVinyl
Heating 
Electric
Interior 
Walk-In Closet(s)Pantry
Laundry Features 
Electric Dryer HookupWasher Hookup
Window Features 
Window Coverings
Save
Ask
Tour
Hide
Share
Exterior Features
Fencing 
Back Yard
Lot Features 
Back YardClearedSubdivided
Windows/Doors 
Window Coverings
Community Features
Association Amenities 
PlaygroundTrail(s)
Community Features 
Curbs
MLS Area 
30
School District 
38 - Needville
Roads 
Concrete
Schools
School District
38 - Needville
Elementary School
Needville Elementary School
Middle School
Needville Junior High School
High School
Needville High School
Listing courtesy of LPT Realty, LLC [email protected]

IDX information is provided exclusively for consumers’ personal, non-commercial use. It may not be used for any purpose other than to identify prospective properties consumers may be interested in purchasing. This data is deemed reliable but is not guaranteed accurate by the MLS.

Data provided by HAR.com © 2026. All information provided should be independently verified.

Neighborhood & Commute
Source: Walkscore
Disclosure: Community information and market data powered by Constellation Data Labs. Information is deemed reliable but not guaranteed.
Save
Ask
Tour
Hide
Share