Search For Homes

Save
Ask
Tour
Hide
Share
$219,000
2 Days On Site

838 San Jacinto Circle
Baytown, TX 77521

For Sale|Townhouse|Active
3
Beds
3
Total Baths
2
Full Baths
1
Partial Bath
1,760
SqFt
$124
/SqFt
2006
Built
Subdivision:
Park/Independence Bend Sec 02
County:
Harris
Call Now: 346.202.7307
Is this the listing for you? We can help make it yours.
346.202.7307
838 San Jacinto Circle838 San Jacinto Circle838 San Jacinto Circle838 San Jacinto Circle
Save
Ask
Tour
Hide
Share

Mortgage Calculator

Monthly Payment (Est.)

$999
Calculator powered by Showcase IDX, a Constellation1 Company. Copyright ©2026 Information is deemed reliable but not guaranteed.

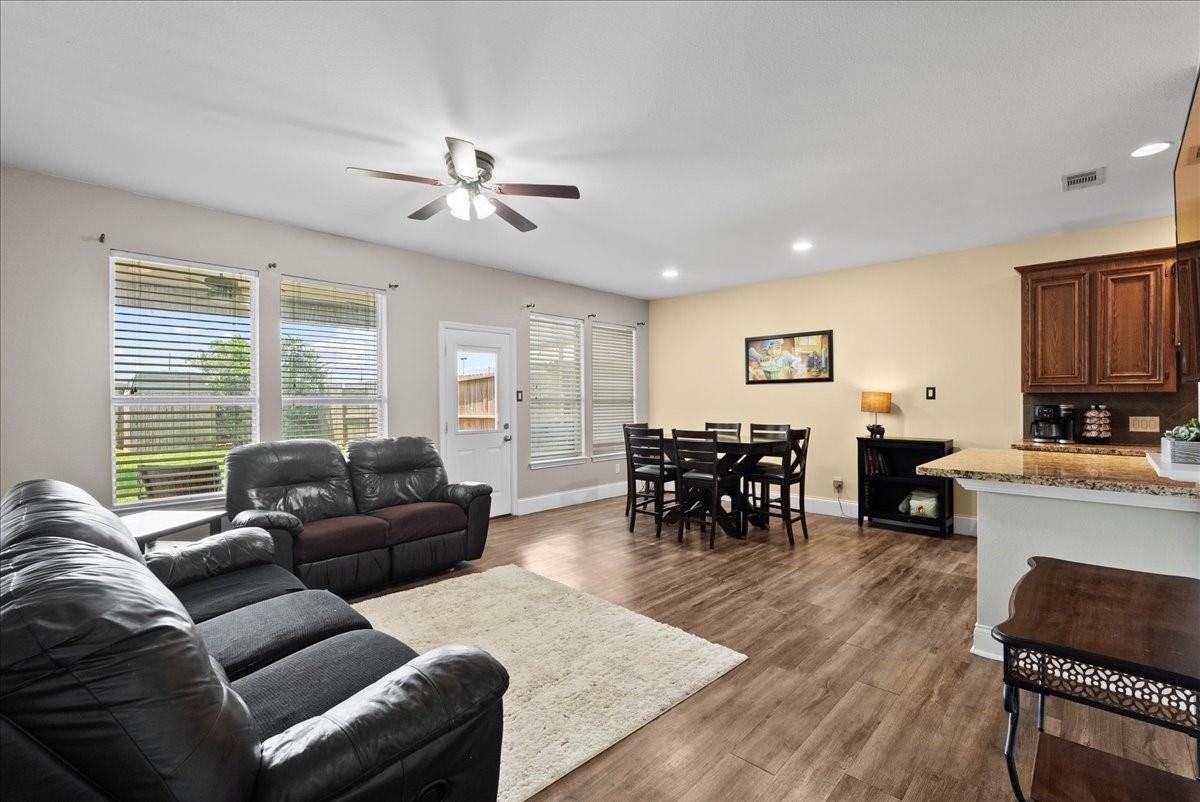
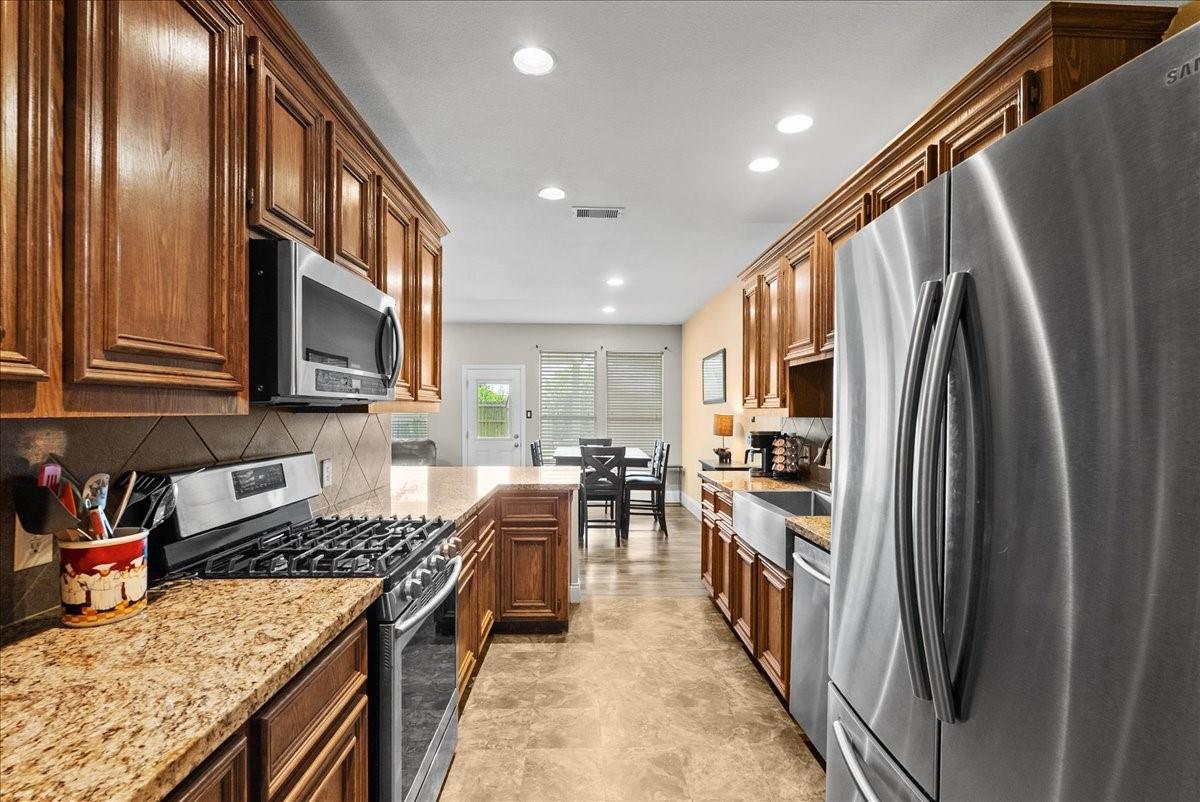
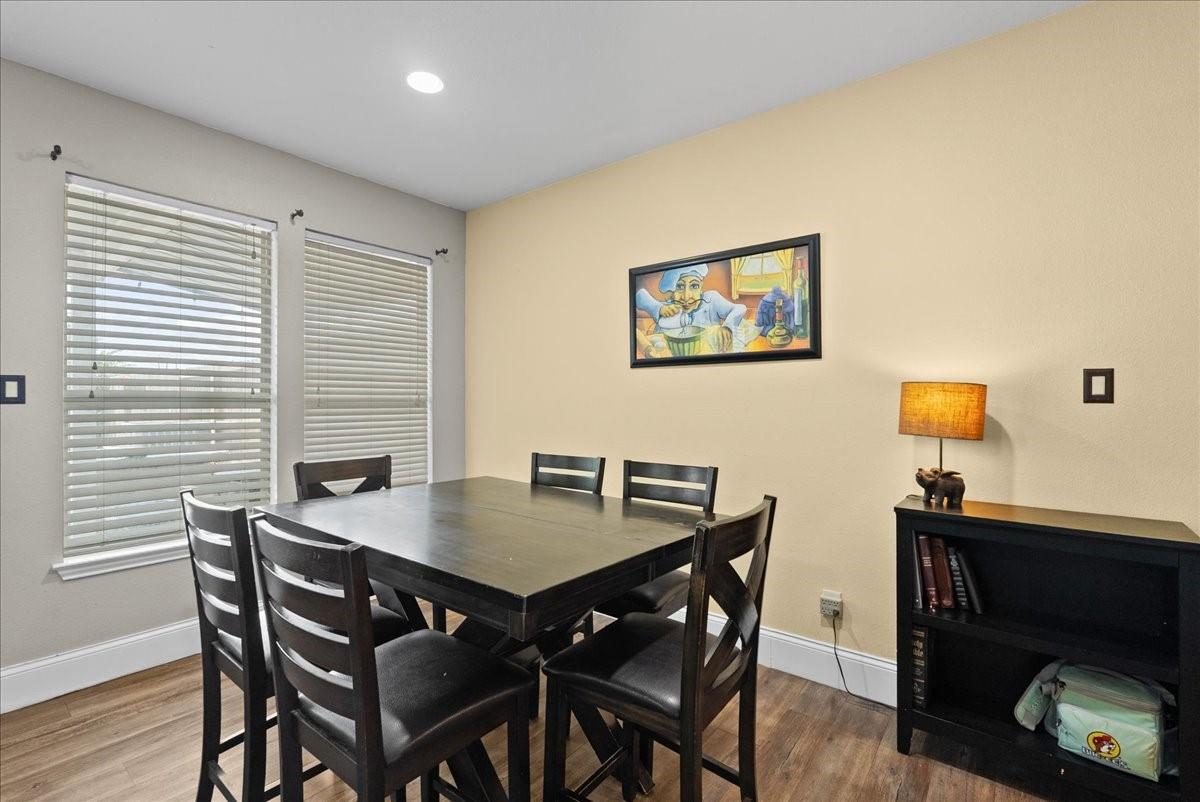
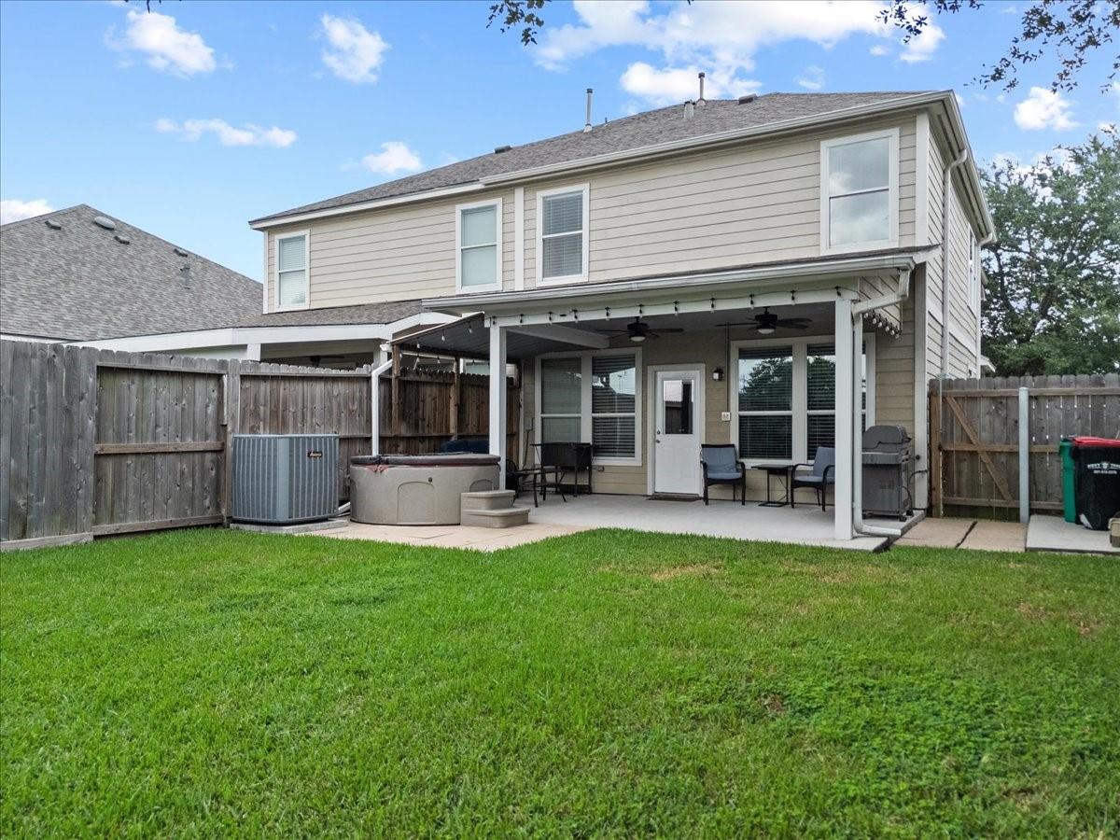
Looking for the perfect 3-bedroom, 2½-bath home with a dedicated office? Your search ends here! This move-in ready home features an open-concept living, dining, and kitchen layout that's perfect for everyday living and entertaining. The spacious walk-in pantry includes custom storage solutions to keep everything organized. Step outside to a beautifully landscaped backyard complete with a covered patio and relaxing hot tub creating your own private retreat. Located just around the corner from the new San Jacinto Marketplace, you'll soon be able to enjoy shopping, dining, and entertainment just minutes from your front door. This home truly offers the perfect combination of comfort, convenience, and location. Don't miss your opportunity to make it yours!

Save
Ask
Tour
Hide
Share
Listing Snapshot
Price 
$219,000
Days On Site 
2 Days
Bedrooms 
3
Inside Area (SqFt) 
1,760 sqft
Total Baths 
3
Full Baths 
2
Partial Baths 
1
Lot Size 
0.0816 Acres
Year Built 
2006
MLS® Number 
94489555
Status 
Active
Property Tax 
$5,925
HOA/Condo/Coop Fees 
$33.33 monthly
Sq Ft Source 
N/A
Friends & Family
Recent Activity
2 days agoListing updated with changes from the MLS®
3 days agoListing first seen on site
General Features
Acres 
0.0816
Attached Garage 
Yes
Disclosures 
Seller's Disclosure
Foundation 
Slab
Garage 
Yes
Garage Spaces 
2
Number Of Stories 
2
Parking 
Attached
Parking Spaces 
2
Property Sub Type 
Townhouse
Sewer 
Public Sewer
SqFt Total 
1760
Style 
Traditional
Water Source 
Public
Interior Features
Appliances 
DisposalGas OvenMicrowaveFree-Standing RangeGas CooktopDishwasherOven
Cooling 
Electric
Flooring 
CarpetLaminateTile
Heating 
Natural Gas
Laundry Features 
Common AreaElectric Dryer Hookup
Bedroom 
Dimensions - 10x13Level - SecondArea - 130
Dining Room 
Dimensions - 9x13Level - FirstArea - 117
Exterior Porch/Balcony 
Level - First
Extra Room 
Dimensions - 8x12Level - SecondArea - 96
Kitchen 
Dimensions - 9x16Level - FirstArea - 144
Living Room 
Dimensions - 11x17Level - FirstArea - 187
Master Bedroom 
Dimensions - 13x19Level - SecondArea - 247
Utility Room 
Dimensions - 4x8Level - SecondArea - 32
Save
Ask
Tour
Hide
Share
Exterior Features
Construction Details 
Cement SidingOtherWood Siding
Fencing 
Partial
Patio And Porch 
Patio
Roof 
Composition
Community Features
Association Fee 
$400.0
Association Fee Frequency 
Annually
MLS Area 
2
School District 
23 - Goose Creek Consolidated
Financing Terms Available 
CashConventionalFHAVA Loan
Schools
School District
23 - Goose Creek Consolidated
Elementary School
Alamo Elementary School (Goose Creek)
Middle School
Cedar Bayou J H
High School
Sterling High School (Goose Creek)
Listing courtesy of Virginia Malone Realty [email protected]

IDX information is provided exclusively for consumers’ personal, non-commercial use. It may not be used for any purpose other than to identify prospective properties consumers may be interested in purchasing. This data is deemed reliable but is not guaranteed accurate by the MLS.

Data provided by HAR.com © 2026. All information provided should be independently verified.

Neighborhood & Commute
Source: Walkscore
Disclosure: Community information and market data powered by Constellation Data Labs. Information is deemed reliable but not guaranteed.
Save
Ask
Tour
Hide
Share