Search For Homes

Save
Ask
Tour
Hide
Share
$399,000
3 Days On Site

940 Driftwood Drive
Crystal Beach, TX 77650

For Sale|Single Family Residence|Active
3
Beds
2
Total Baths
2
Full Baths
1,360
SqFt
$293
/SqFt
2019
Built
Subdivision:
Tidelands
County:
Galveston
Call Now: 346.202.7307
Is this the listing for you? We can help make it yours.
346.202.7307
940 Driftwood Drive940 Driftwood Drive940 Driftwood Drive940 Driftwood Drive
Save
Ask
Tour
Hide
Share

Mortgage Calculator

Monthly Payment (Est.)

$1,820
Calculator powered by Showcase IDX, a Constellation1 Company. Copyright ©2026 Information is deemed reliable but not guaranteed.

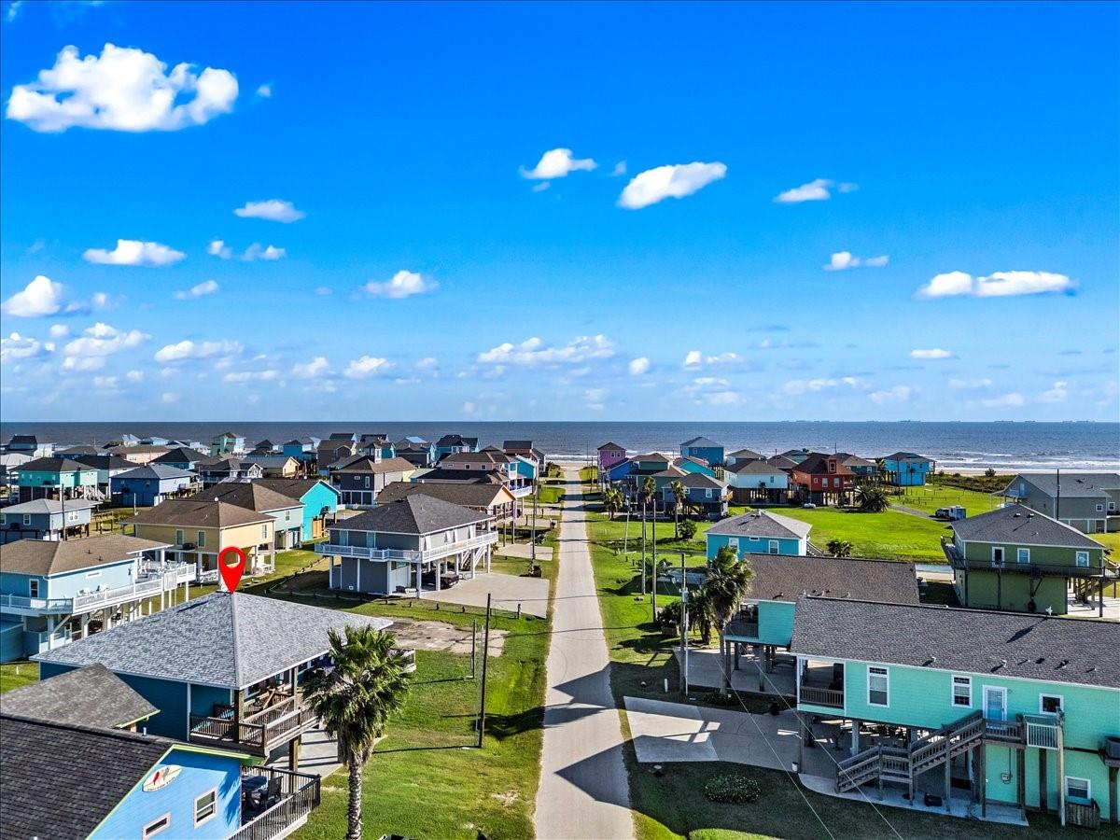
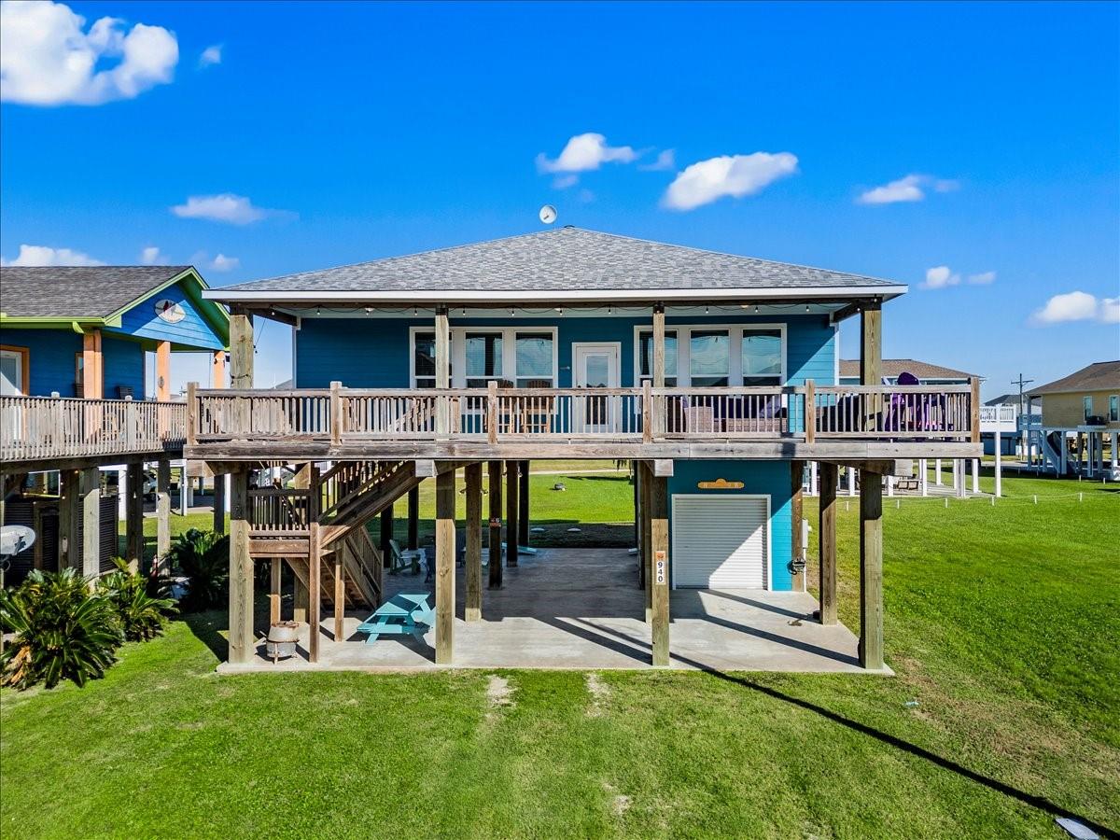
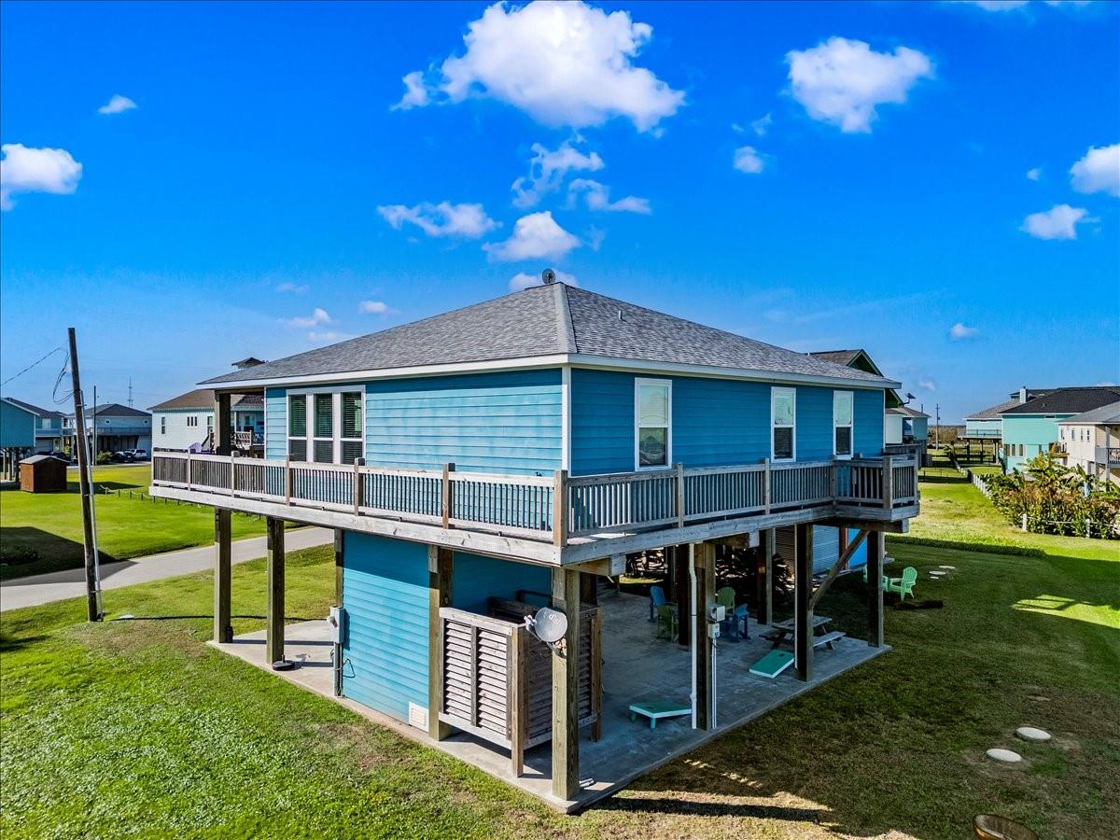
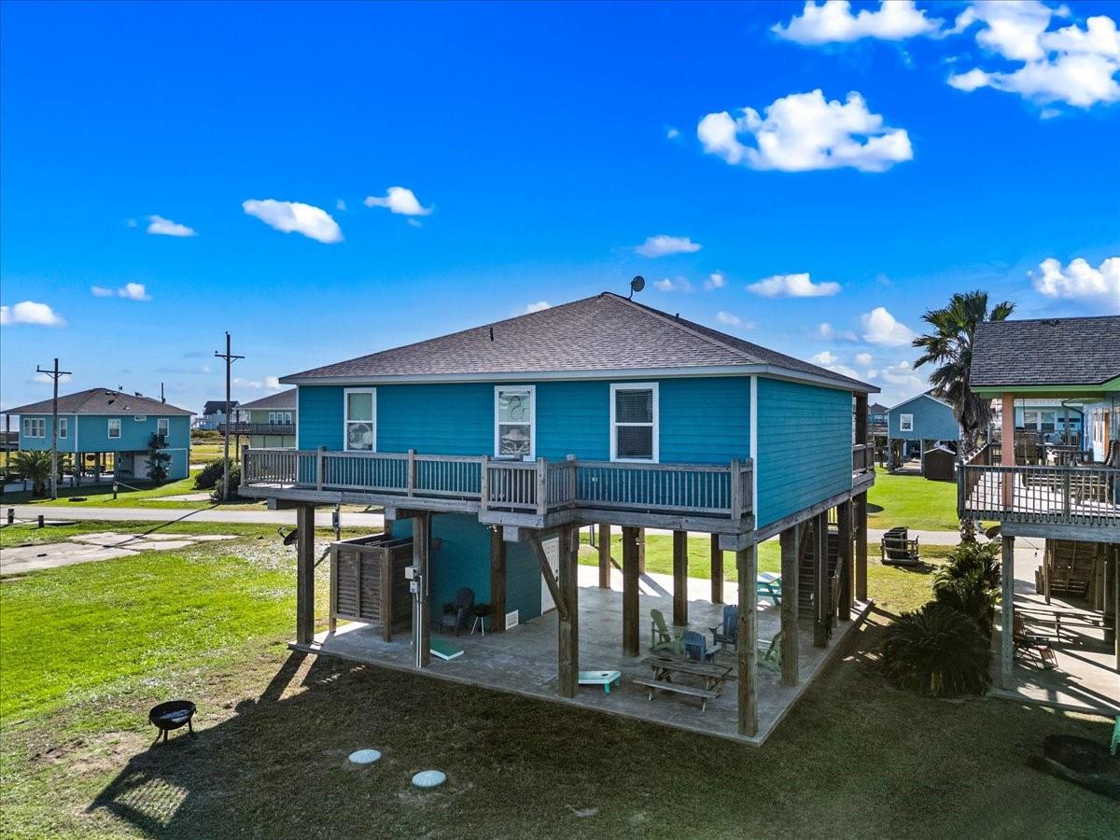
Wake up to breathtaking Gulf views and end your days with unforgettable sunsets at 940 Driftwood Drive in Crystal Beach. Built in 2019 and offered fully furnished, this turnkey beach retreat is ready for you to enjoy from day one. The bottom floor offers a great entertainment space, storage unit, and outdoor shower. The open-concept living area is filled with natural light, creating an inviting space for family and friends to gather after a day on the beach. This home offers 3 bedrooms, 2 full bathrooms, and full sized laundry. The kitchen is open to dining & living room and loaded with stainless appliances, soft-closing cabinetry, and luxurious touches throughout. With successful rental history with "Shore Enuff", so whether you're looking for a personal getaway, a full-time coastal home, or an income-producing investment, this one has it all!

Save
Ask
Tour
Hide
Share
Listing Snapshot
Price 
$399,000
Days On Site 
3 Days
Bedrooms 
3
Inside Area (SqFt) 
1,360 sqft
Total Baths 
2
Full Baths 
2
Partial Baths 
N/A
Lot Size 
0.1148 Acres
Year Built 
2019
MLS® Number 
94499753
Status 
Active
Property Tax 
$6,633
HOA/Condo/Coop Fees 
N/A
Sq Ft Source 
N/A
Friends & Family
Recent Activity
2 days agoListing updated with changes from the MLS®
3 days agoListing first seen on site
General Features
Acres 
0.1148
Attached Garage 
Yes
Disclosures 
Seller's Disclosure
Foundation 
Pillar/Post/Pier
Garage 
Yes
Garage Spaces 
1
Green Energy Efficient 
Thermostat
Parking 
Attached
Parking Spaces 
1
Property Sub Type 
Single Family Residence
Sewer 
Septic Tank
SqFt Total 
1360
Style 
Traditional
Water Source 
Public
Interior Features
Appliances 
DisposalElectric OvenMicrowaveElectric RangeDishwasherDryerRefrigeratorWasher
Cooling 
Attic FanCeiling Fan(s)Electric
Flooring 
Vinyl
Heating 
Electric
Interior 
Crown MoldingHigh CeilingsWalk-In Closet(s)Breakfast BarPantrySmart Thermostat
Window Features 
Storm Window(s)Window Coverings
Bedroom 
Dimensions - 9.5x9.5Level - FirstArea - 90
Dining Room 
Dimensions - 10x17Level - FirstArea - 170
Living Room 
Dimensions - 17x17Level - FirstArea - 289
Master Bedroom 
Dimensions - 9x15Level - FirstArea - 135
Save
Ask
Tour
Hide
Share
Exterior Features
Construction Details 
Vinyl SidingWood Siding
Exterior 
Balcony
Fencing 
None
Lot Features 
Back YardCleared
Patio And Porch 
CoveredPorchPatio
Roof 
Composition
View 
BeachWater
Waterview 
BeachWater
Windows/Doors 
Storm Window(s)Window Coverings
Community Features
MLS Area 
33
School District 
22 - Galveston
Schools
School District
22 - Galveston
Elementary School
Gisd Open Enroll
Middle School
Gisd Open Enroll
High School
Ball High School
Listing courtesy of Origen Realty [email protected]

IDX information is provided exclusively for consumers’ personal, non-commercial use. It may not be used for any purpose other than to identify prospective properties consumers may be interested in purchasing. This data is deemed reliable but is not guaranteed accurate by the MLS.

Data provided by HAR.com © 2026. All information provided should be independently verified.

Neighborhood & Commute
Source: Walkscore
Disclosure: Community information and market data powered by Constellation Data Labs. Information is deemed reliable but not guaranteed.
Save
Ask
Tour
Hide
Share