
November 2, 2017
Save
Ask
Tour
Hide
$215,000
5 Days On Site
2133 Greenlee LaneDickinson, TX 77539
For Sale|Single Family Residence|Active
3
Beds
2
Total Baths
2
Full Baths
1,356
SqFt
$159
/SqFt
1969
Built
Subdivision:
Green Lee
County:
Galveston
Call Now: 346.202.7307
Is this the listing for you? We can help make it yours.
346.202.7307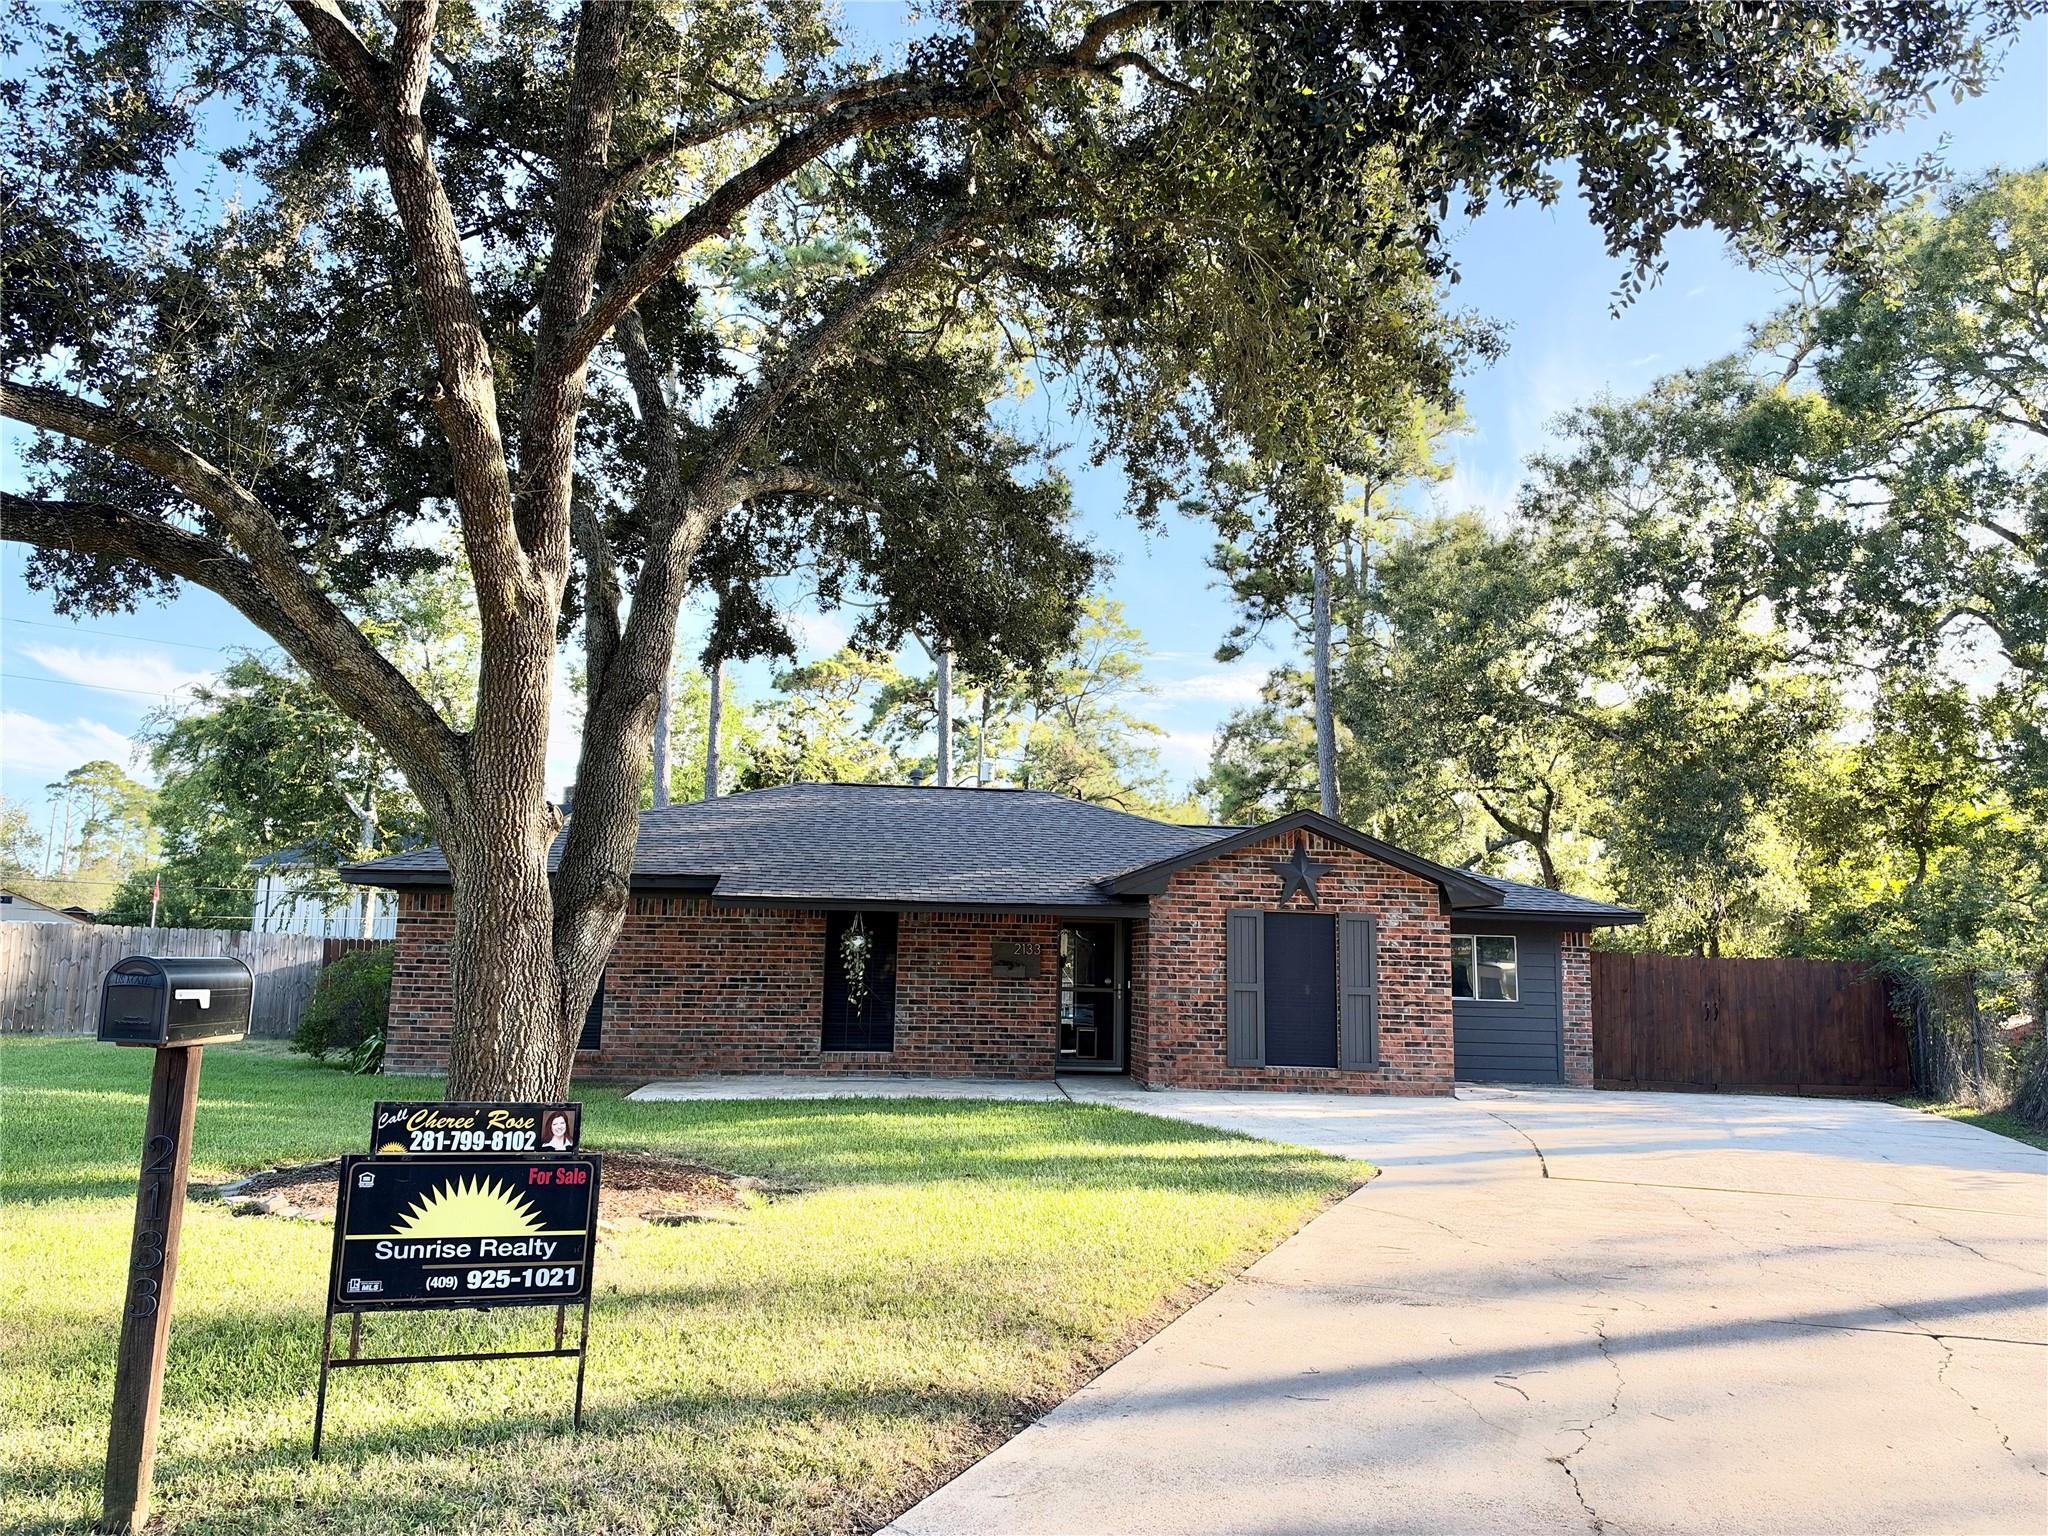
Save
Ask
Tour
Hide
Mortgage Calculator
Monthly Payment (Est.)
Enter an interest rate to see your estimated monthly payment.Calculator powered by Showcase IDX, a Constellation1 Company. Copyright ©2026 Information is deemed reliable but not guaranteed.
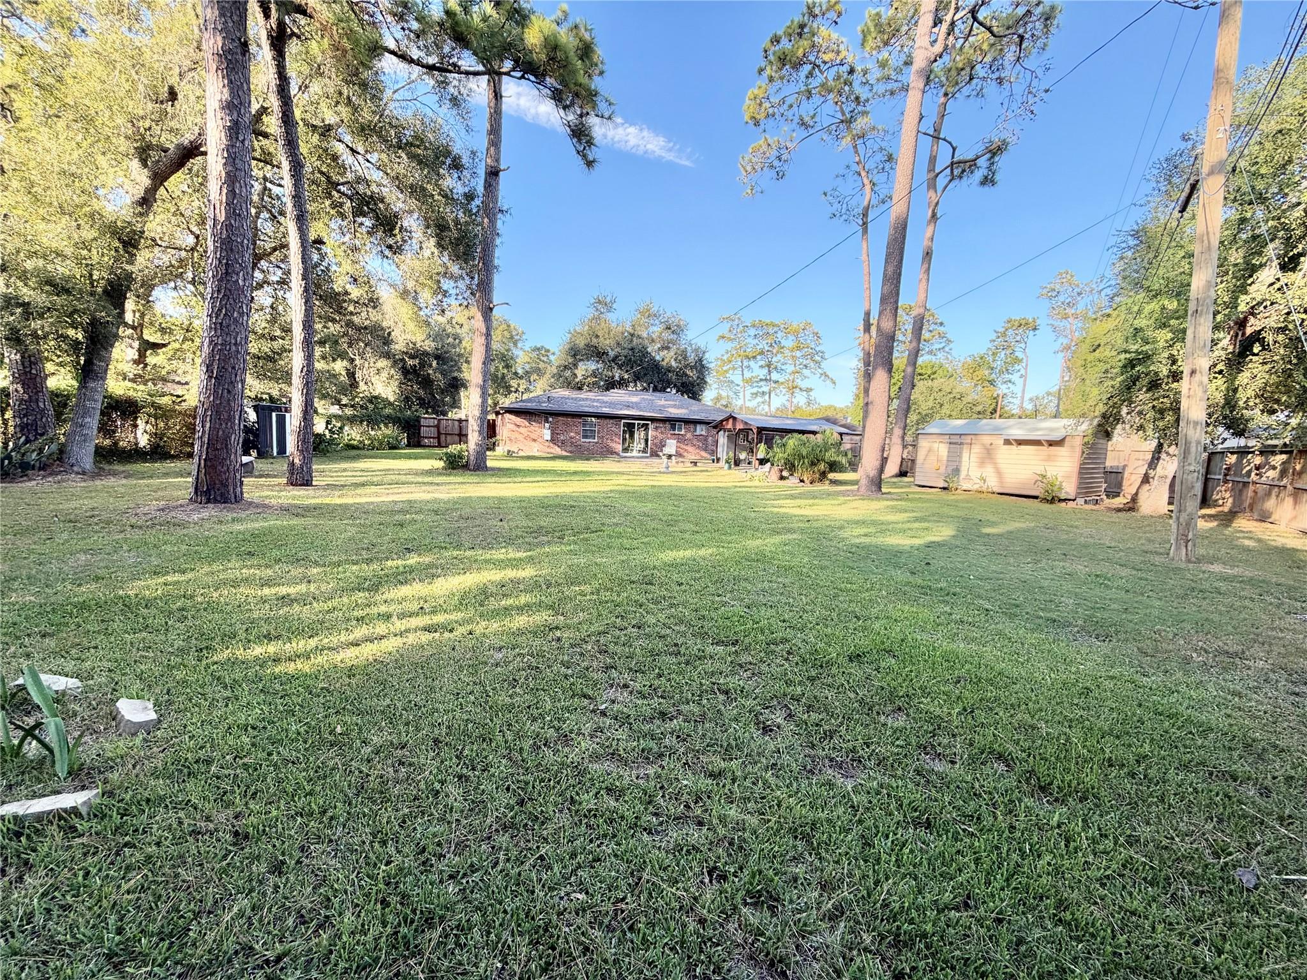
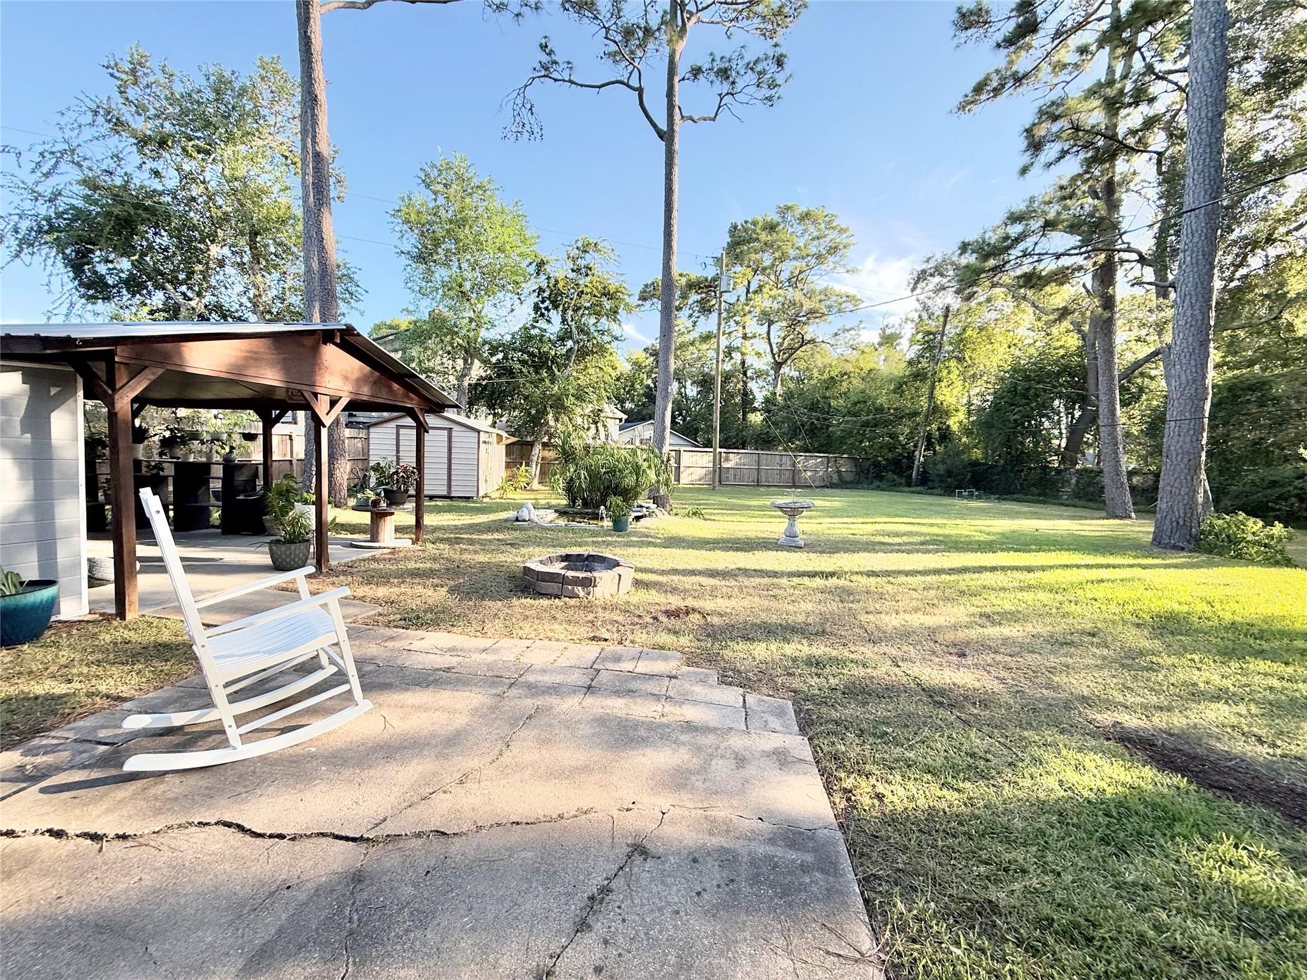
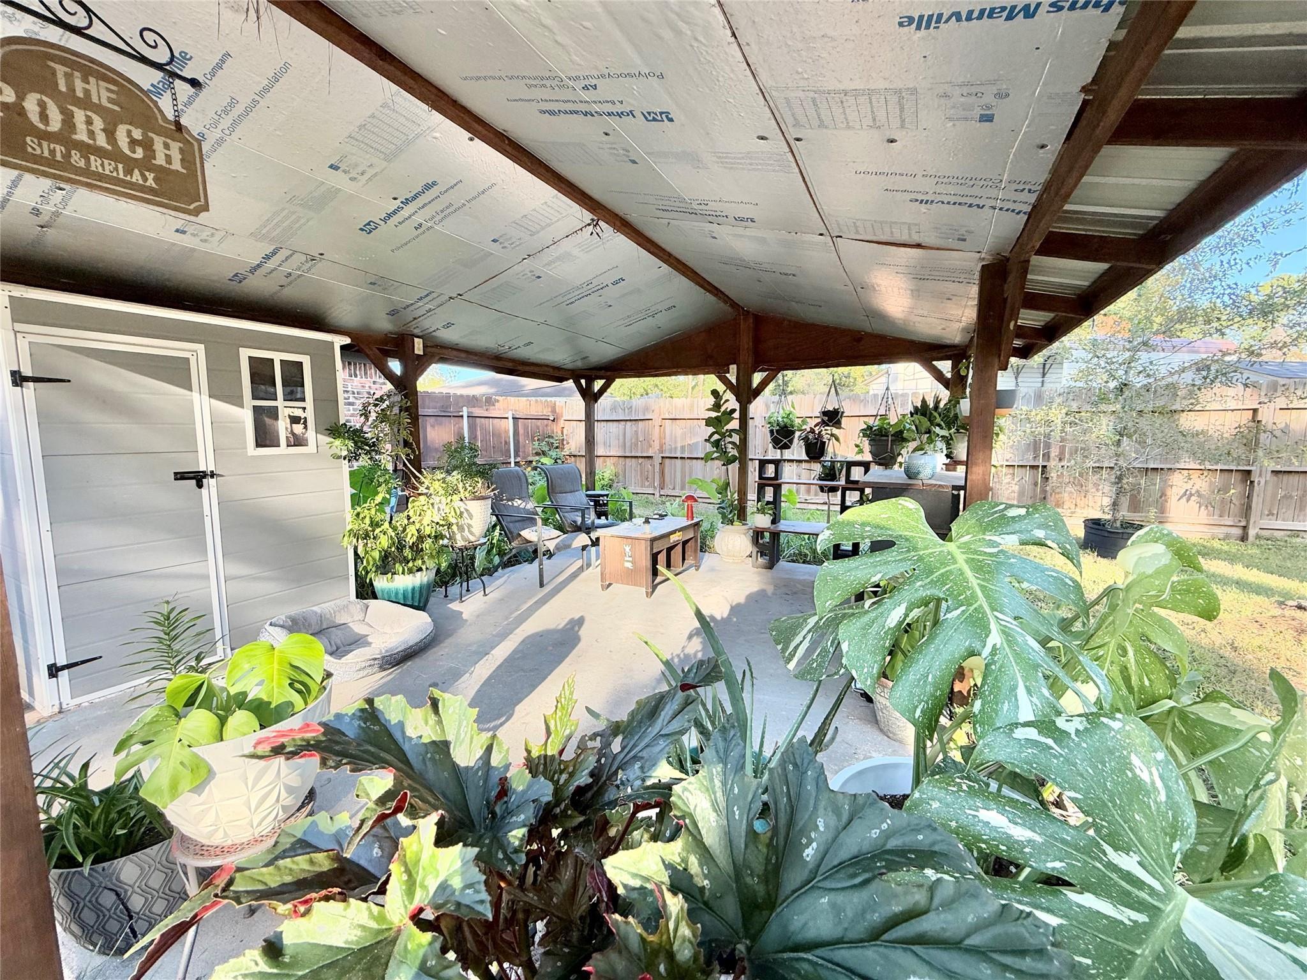
Love Privacy and bird watching? Gardening or taking in a Zen moment with your very own Koi pond complete with fish? This is the home for you. Multiple storage sheds in the back oasis along with a covered patio area that is perfect for entertaining family and friends! This home exudes character inside and out with plenty of extra parking space for those football weekends coming up! One of the largest yards in the area it is almost a third of an acre. New Roof 2025, PEX plumbing, Solar Screens, Gorgeous Floor to ceiling Tile in Bathrooms, you simply canNOT beat this home and at an AFFORDABLE PRICE!! CALL AND BOOK YOUR APPOINTMENT TODAY, THIS ONE WILL NOT LAST LONG!!
Save
Ask
Tour
Hide
Listing Snapshot
Price
$215,000
Days On Site
5 Days
Bedrooms
3
Inside Area (SqFt)
1,356 sqft
Total Baths
2
Full Baths
2
Partial Baths
N/A
Lot Size
0.3347 Acres
Year Built
1969
MLS Number
94504796
Status
Active
Property Tax
$4,984
HOA/Condo/Coop Fees
N/A
Sq Ft Source
N/A
Friends & Family
Recent Activity
| 12 hours ago | Listing updated with changes from the MLS | |
| 5 days ago | Listing first seen on site |
General Features
Acres
0.3347
Disclosures
Seller's Disclosure
Foundation
Slab
Garage
Yes
Parking
No GarageAdditional Parking
Property Sub Type
Single Family Residence
Security
Prewired
Sewer
Public Sewer
SqFt Total
1356
Style
Traditional
Water Source
Public
Interior Features
Appliances
Gas OvenOvenMicrowaveGas CooktopDishwasher
Cooling
Ceiling Fan(s)Electric
Flooring
CarpetTileVinyl
Heating
Electric
Interior
Walk-In Closet(s)Breakfast BarPantryGranite Counters
Laundry Features
Electric Dryer HookupWasher Hookup
Window Features
Solar ScreensWindow Coverings
Bedroom
Dimensions - 13x10Level - FirstArea - 130
Dining Room
Dimensions - 12x11Level - FirstArea - 132
Family Room
Dimensions - 20x19Level - FirstArea - 380
Kitchen
Dimensions - 17x10Level - FirstArea - 170
Master Bedroom
Dimensions - 14x10.5Level - FirstArea - 147
Save
Ask
Tour
Hide
Exterior Features
Construction Details
BrickCement Siding
Fencing
Back Yard
Lot Features
Cul-De-Sac
Other Structures
Shed(s)
Patio And Porch
CoveredPatio
Roof
Composition
Windows/Doors
Solar ScreensWindow Coverings
Community Features
Community Features
Curbs
MLS Area
33
School District
17 - Dickinson
Financing Terms Available
CashConventionalFHAVA Loan
Roads
Concrete
Schools
School District
17 - Dickinson
Elementary School
Bay Colony Elementary School
Middle School
Dunbar Middle School (Dickinson)
High School
Dickinson High School
Listing courtesy of Sunrise Realty [email protected]
IDX information is provided exclusively for consumers’ personal, non-commercial use. It may not be used for any purpose other than to identify prospective properties consumers may be interested in purchasing. This data is deemed reliable but is not guaranteed accurate by the MLS.
Data provided by HAR.com © 2026. All information provided should be independently verified.
Neighborhood & Commute
Source: Walkscore
Disclosure: Community information and market data powered by Constellation Data Labs. Information is deemed reliable but not guaranteed.
Save
Ask
Tour
Hide
Did you know? You can invite friends and family to your search. They can join your search, rate and discuss listings with you.