Search For Homes

Save
Ask
Tour
Hide
Share
$1,295,000
8 Days On Site

18607 Point Lookout Drive
Nassau Bay, TX 77058

For Sale|Single Family Residence|Active
4
Beds
5
Total Baths
4
Full Baths
1
Partial Bath
4,188
SqFt
$309
/SqFt
1967
Built
Subdivision:
Nassau Bay
County:
Harris
Call Now: 346.202.7307
Is this the listing for you? We can help make it yours.
346.202.7307
18607 Point Lookout Drive18607 Point Lookout Drive18607 Point Lookout Drive18607 Point Lookout Drive
Save
Ask
Tour
Hide
Share

Mortgage Calculator

Monthly Payment (Est.)

Enter an interest rate to see your estimated monthly payment.
Calculator powered by Showcase IDX, a Constellation1 Company. Copyright ©2026 Information is deemed reliable but not guaranteed.

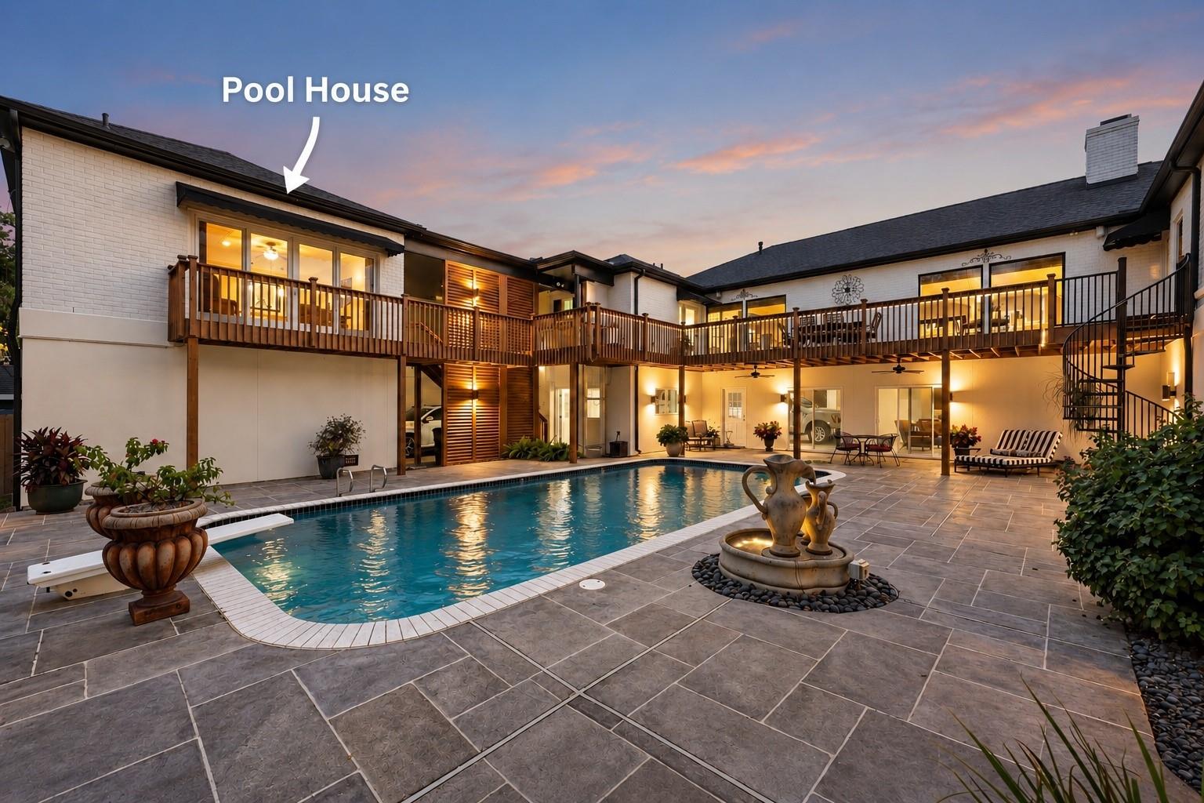
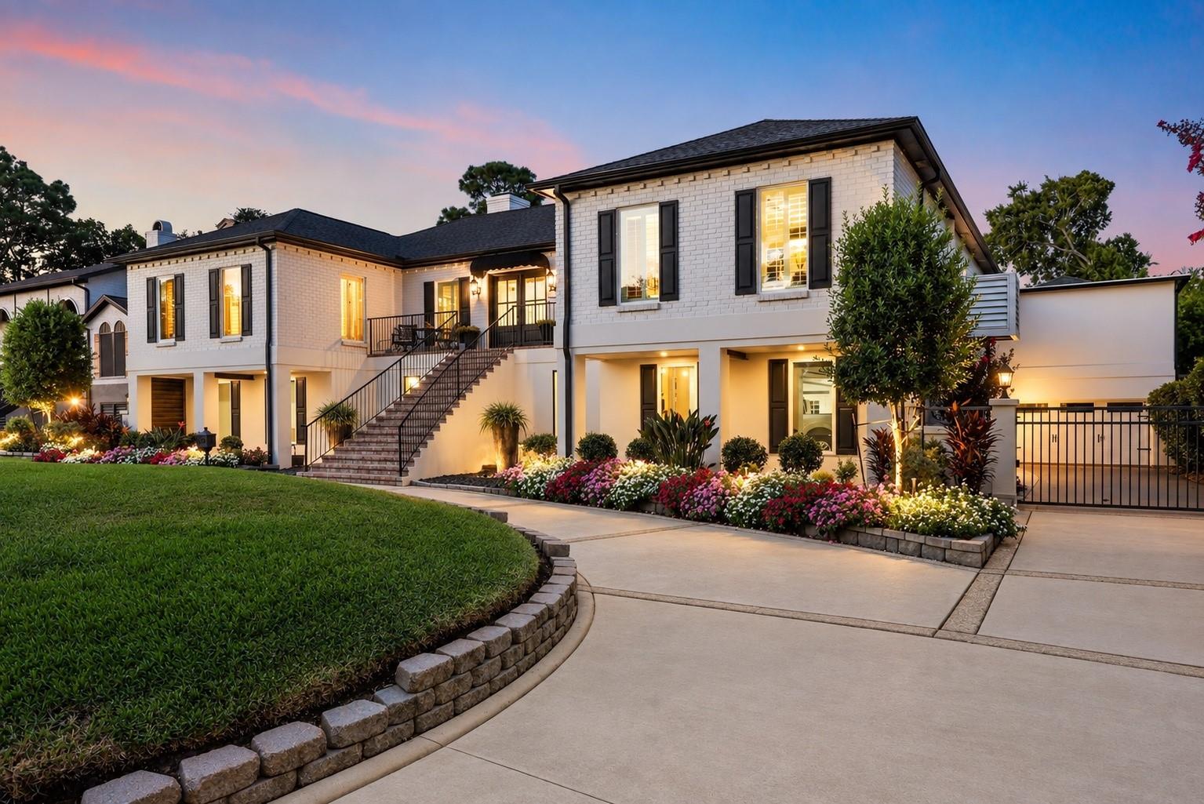
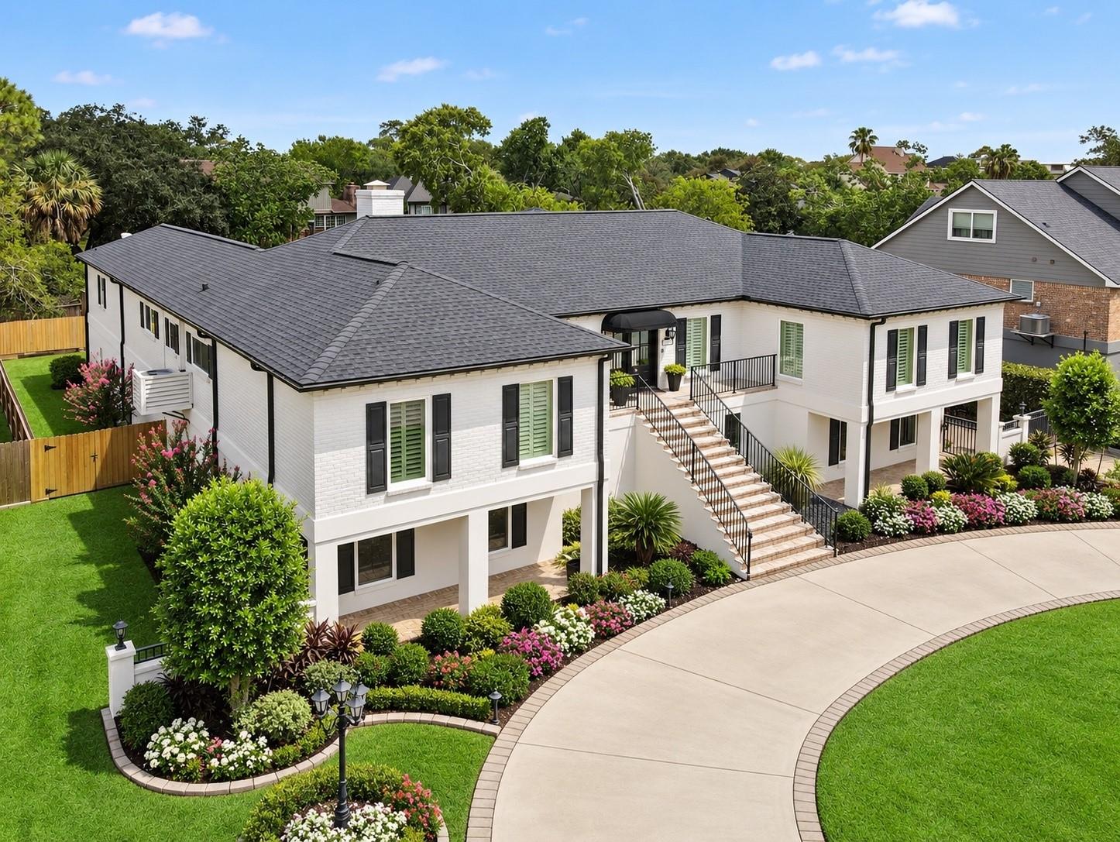
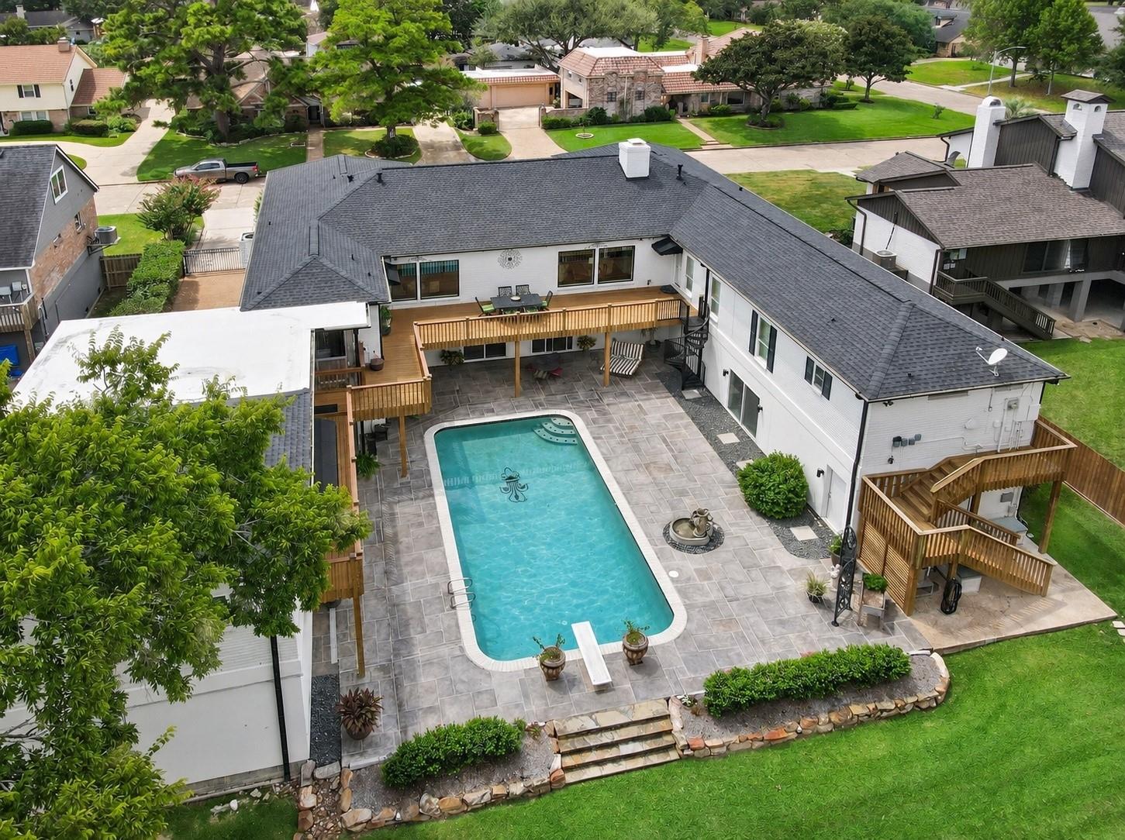
Distinctive custom-built executive home designed for gracious living and entertaining! Elevated approximately 10 feet with under-home plumbing replaced with PVC. Expansive enclosed ground level mirrors the main home’s footprint & features windows, sliding glass doors, ceiling fans, upgraded electrical, sink & countertop. Soaring ceilings, a grand brick fireplace & multiple gathering areas create an impressive open living & dining space. Picture windows overlook the sparkling pool & beautifully landscaped backyard. Authentic octagonal Saltillo tile, mesquite wood floors, travertine & Taj Mahal countertops add timeless character. Main home offers 4 bedrooms, 3.5 baths and a cozy private TV room. Separate pool house w/ full bath provides flexible guest or office space. Roof replaced 9/2024. From intimate gatherings to large celebrations, this home was designed to bring people together. A truly special property offering exceptional character, versatility & memorable entertaining spaces!

Save
Ask
Tour
Hide
Share
Listing Snapshot
Price 
$1,295,000
Days On Site 
8 Days
Bedrooms 
4
Inside Area (SqFt) 
4,188 sqft
Total Baths 
5
Full Baths 
4
Partial Baths 
1
Lot Size 
0.2399 Acres
Year Built 
1967
MLS Number 
94509313
Status 
Active
Property Tax 
$16,525
HOA/Condo/Coop Fees 
$8.67 monthly
Sq Ft Source 
N/A
Friends & Family
Recent Activity
3 days agoListing updated with changes from the MLS
a week agoListing first seen on site
General Features
Acres 
0.2399
Attached Garage 
Yes
Disclosures 
ExclusionsOwner/AgentSeller's Disclosure
Foundation 
Other
Garage 
Yes
Garage Spaces 
5
Green Energy Efficient 
Thermostat
Parking 
OversizedAdditional ParkingGarage Door OpenerBoatCircular DrivewayConverted GarageGolf Cart GarageAttachedDetachedElectric GateGated
Parking Spaces 
5
Property Sub Type 
Single Family Residence
Sewer 
Public Sewer
SqFt Total 
4188
Style 
MediterraneanTraditional
Water Source 
Public
Interior Features
Appliances 
DisposalIce MakerConvection OvenDouble OvenElectric OvenMicrowaveGas CooktopDishwasherInstant Hot Water
Cooling 
Ceiling Fan(s)Electric
Fireplace 
Yes
Fireplace Features 
Gas Log
Fireplaces 
1
Flooring 
CarpetTileWood
Heating 
Natural GasHot Water
Interior 
Walk-In Closet(s)Kitchen IslandPantryMaster DownstairsDouble VanitySoaking TubSmart Thermostat
Laundry Features 
Electric Dryer HookupWasher Hookup
Window Features 
Low Emissivity Windows
Exterior Porch/Balcony 
Level - First
Save
Ask
Tour
Hide
Share
Exterior Features
Construction Details 
BrickCement SidingStucco
Exterior 
Balcony
Fencing 
Back Yard
Lot Features 
Back YardSubdivided
Patio And Porch 
CoveredPorchPatio
Pool Features 
GuniteIn Ground
Private Pool 
Yes
Roof 
Composition
Windows/Doors 
Low Emissivity Windows
Community Features
Accessibility Features 
Accessible Entrance
Association Amenities 
Basketball CourtRecreation Facilities
Association Fee 
$104.0
Association Fee Frequency 
Annually
Community Features 
Tennis Court(s)Curbs
MLS Area 
7
School District 
9 - Clear Creek
Financing Terms Available 
CashConventional
Roads 
Concrete
Schools
School District
9 - Clear Creek
Elementary School
Robinson Elementary School (Clear Creek)
Middle School
Space Center Intermediate School
High School
Clear Creek High School
Listing courtesy of Coldwell Banker Realty - Houston Bay Area [email protected]

IDX information is provided exclusively for consumers’ personal, non-commercial use. It may not be used for any purpose other than to identify prospective properties consumers may be interested in purchasing. This data is deemed reliable but is not guaranteed accurate by the MLS.

Data provided by HAR.com © 2026. All information provided should be independently verified.

Neighborhood & Commute
Source: Walkscore
Disclosure: Community information and market data powered by Constellation Data Labs. Information is deemed reliable but not guaranteed.
Save
Ask
Tour
Hide
Share