Search For Homes

Save
Ask
Tour
Hide
Share
$4,000
10 Days On Site

2578 Costa Mesa Circle
League City, TX 77573

For Rent|Single Family Residence|Active
4
Beds
5
Total Baths
3
Full Baths
2
Partial Baths
4,805
SqFt
$1
/SqFt
2003
Built
Subdivision:
Victory Lakes Sec 2 2003
County:
Galveston
Call Now: 346.202.7307
Is this the listing for you? We can help make it yours.
346.202.7307
2578 Costa Mesa Circle2578 Costa Mesa Circle2578 Costa Mesa Circle2578 Costa Mesa Circle
Save
Ask
Tour
Hide
Share

Mortgage Calculator

Monthly Payment (Est.)

Enter an interest rate to see your estimated monthly payment.
Calculator powered by Showcase IDX, a Constellation1 Company. Copyright ©2026 Information is deemed reliable but not guaranteed.

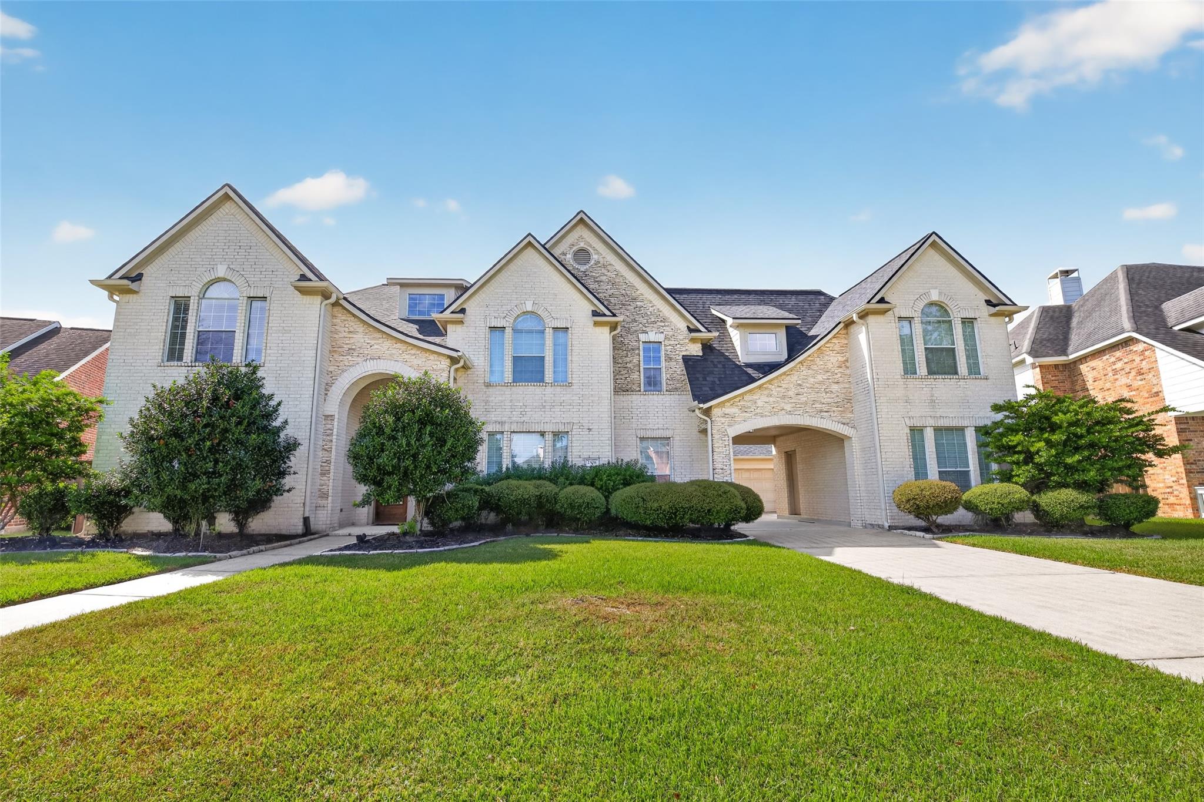
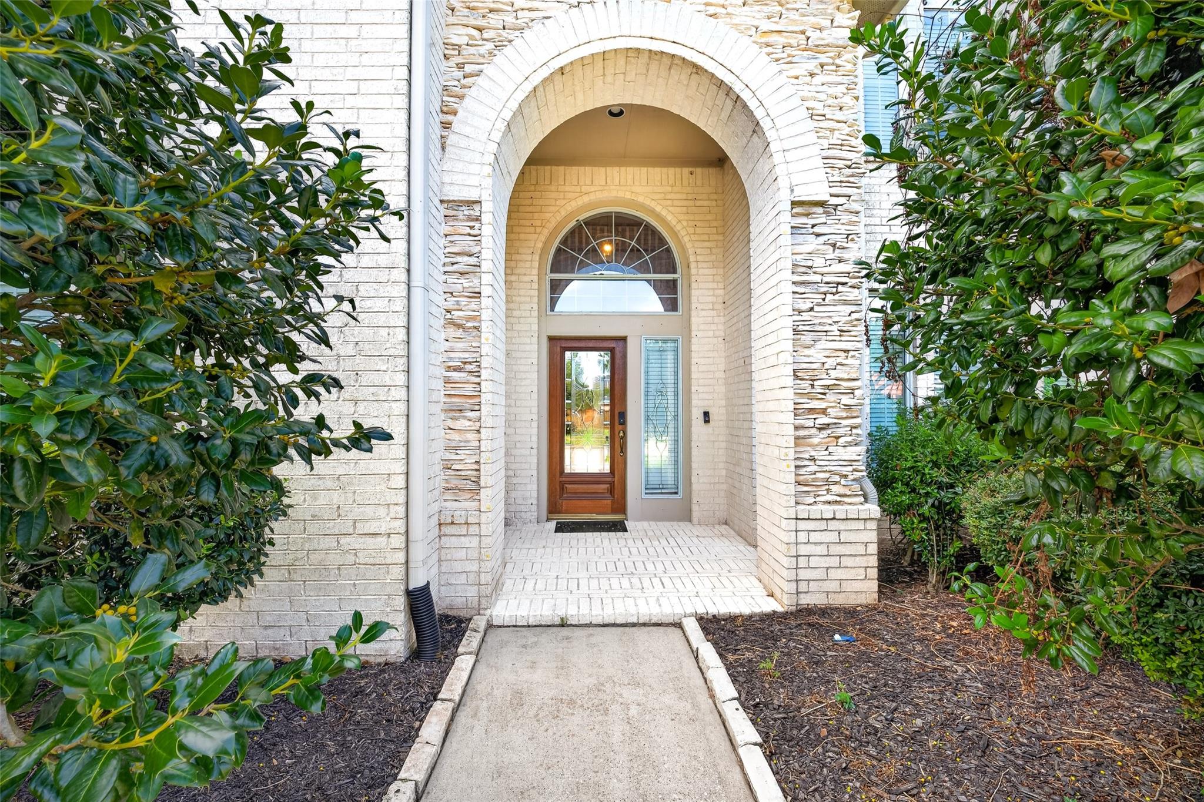
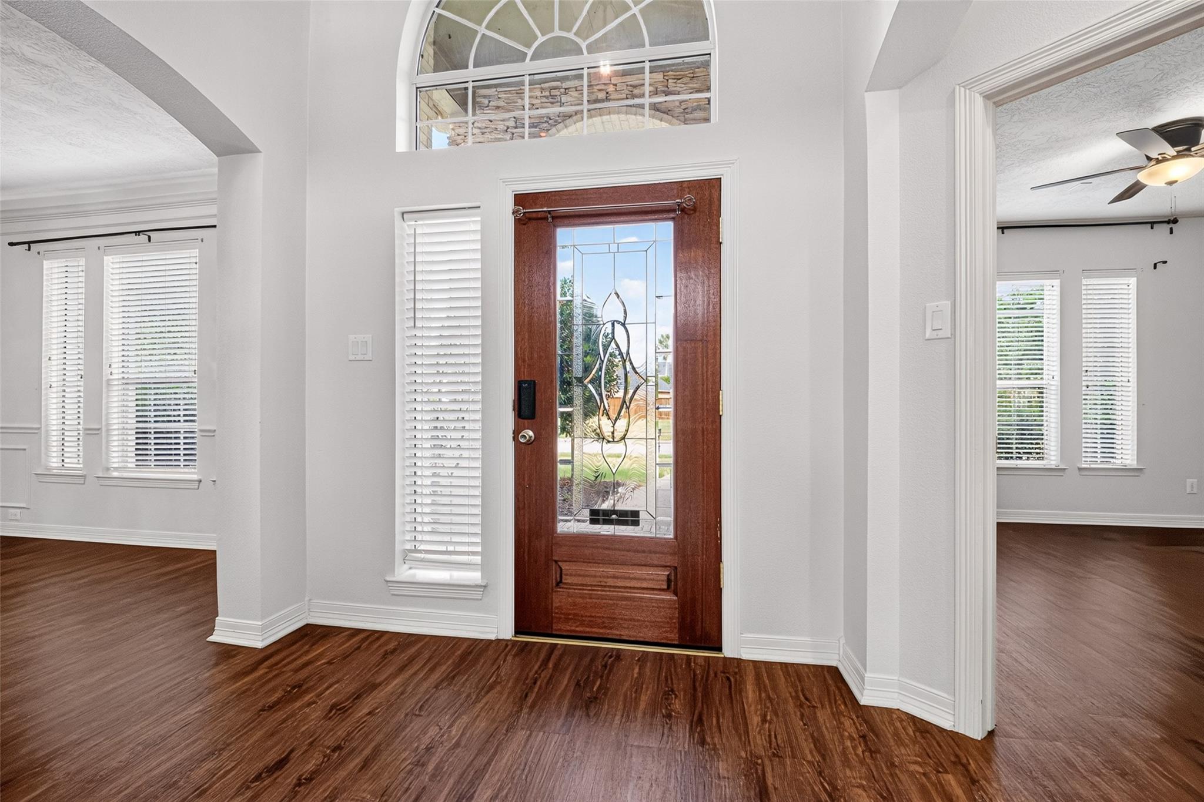
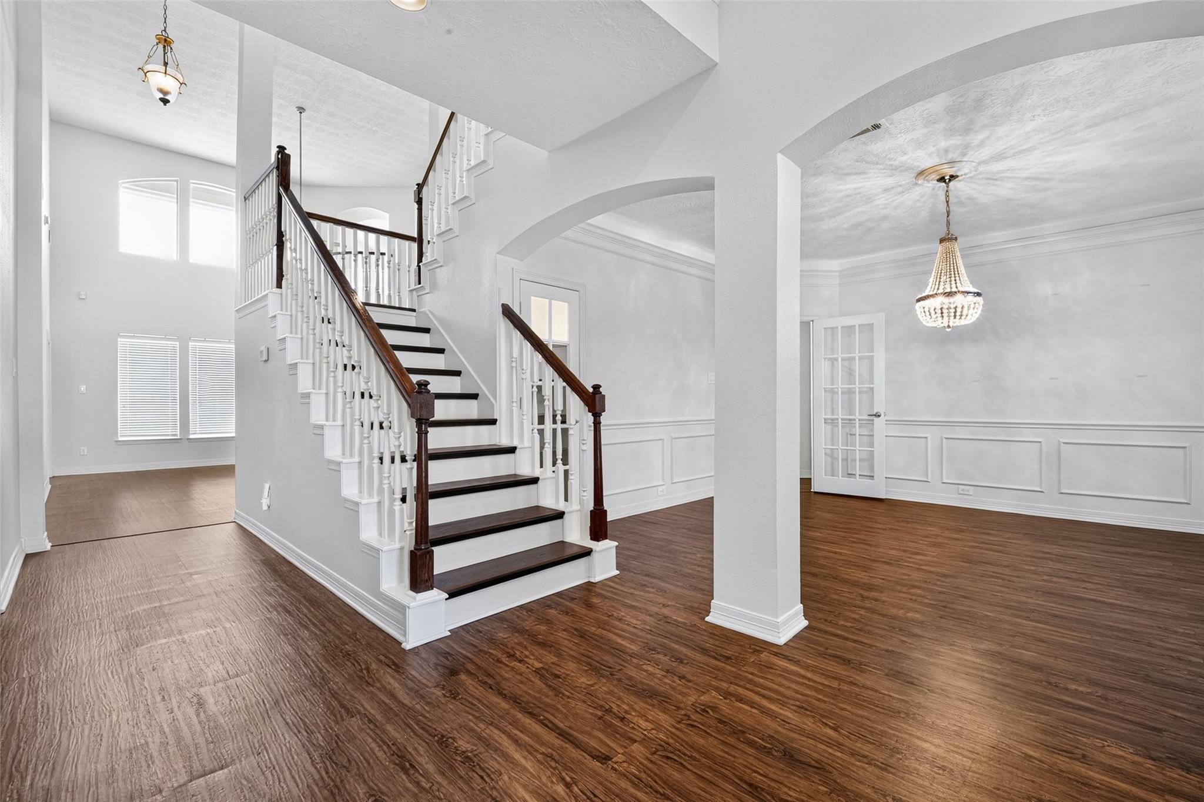
Welcome to this impressive two-story home in the desirable Victory Lakes community of League City! Offering approximately 4,805 square feet, this spacious residence features 4 bedrooms and 3.5 bathrooms, providing generous space for comfortable living and entertaining. The home boasts a formal dining room, two private study with French doors, and an expansive kitchen with a center island and breakfast area. The open-concept living area features soaring two-story ceilings and a cozy fireplace. The primary suite offers a private sitting area and its own fireplace. Upstairs, enjoy a dedicated media room, game room, and balcony overlooking the lake. Additional highlights include multiple fireplaces, an indoor utility room, a large patio, a fenced backyard, and a spacious garage with porte-cochère. Enjoy the combination of space, functionality, and scenic lake views in an established League City neighborhood. Schedule your showing today and discover all this exceptional home has to offer!

Save
Ask
Tour
Hide
Share
Listing Snapshot
Price 
$4,000
Days On Site 
10 Days
Bedrooms 
4
Inside Area (SqFt) 
4,805 sqft
Total Baths 
5
Full Baths 
3
Partial Baths 
2
Lot Size 
0.2732 Acres
Year Built 
2003
MLS Number 
94540646
Status 
Active
Property Tax 
N/A
HOA/Condo/Coop Fees 
N/A
Sq Ft Source 
N/A
Friends & Family
Recent Activity
5 days agoListing updated with changes from the MLS
a week agoStatus changed to Active
a week agoListing first seen on site
General Features
Acres 
0.2732
Attached Garage 
Yes
Disclosures 
No Disclosures
Garage 
Yes
Garage Spaces 
3
Lease Term 
12 Months
Parking 
AttachedGarage Door Opener
Parking Spaces 
3
Pets 
No
Property Sub Type 
Single Family Residence
Sewer 
Public Sewer
SqFt Total 
4805
Style 
Contemporary/Modern
Utilities 
Cable AvailableCable ConnectedElectricity ConnectedNatural Gas ConnectedPhone Connected
Interior Features
Appliances 
DisposalIce MakerMicrowaveDishwasher
Cooling 
Electric
Fireplace 
Yes
Fireplaces 
3
Heating 
Electric
Interior 
Breakfast BarMaster DownstairsPantryDouble Vanity
Laundry Features 
Electric Dryer Hookup
Bedroom 
Dimensions - 12x11Level - SecondArea - 132
Master Bedroom 
Dimensions - 15x16Level - FirstArea - 240
Save
Ask
Tour
Hide
Share
Exterior Features
Frontage 
Waterfront
Lot Features 
Waterfront
View 
LakeWater
Waterfront 
Yes
Waterfront Features 
Waterfront
Waterview 
LakeWater
Community Features
Accessibility Features 
Therapeutic Whirlpool
Association Amenities 
PoolSecurity
MLS Area 
33
School District 
9 - Clear Creek
Schools
School District
9 - Clear Creek
Elementary School
Ralph Parr Elementary School
Middle School
Victorylakes Intermediate School
High School
Clear Creek High School
Listing courtesy of Keller Williams Houston Central [email protected]

IDX information is provided exclusively for consumers’ personal, non-commercial use. It may not be used for any purpose other than to identify prospective properties consumers may be interested in purchasing. This data is deemed reliable but is not guaranteed accurate by the MLS.

Data provided by HAR.com © 2026. All information provided should be independently verified.

Neighborhood & Commute
Source: Walkscore
Disclosure: Community information and market data powered by Constellation Data Labs. Information is deemed reliable but not guaranteed.
Save
Ask
Tour
Hide
Share