Search For Homes

Save
Ask
Tour
Hide
Share
$459,900
66 Days On Site

22419 Sawmill Ranch Drive
Spring, TX 77389

For Sale|Single Family Residence|Active
4
Beds
4
Total Baths
3
Full Baths
1
Partial Bath
3,308
SqFt
$139
/SqFt
2015
Built
Subdivision:
Sawmill Ranch
County:
Harris
Call Now: 346.202.7307
Is this the listing for you? We can help make it yours.
346.202.7307
22419 Sawmill Ranch Drive22419 Sawmill Ranch Drive22419 Sawmill Ranch Drive22419 Sawmill Ranch Drive
Save
Ask
Tour
Hide
Share

Mortgage Calculator

Monthly Payment (Est.)

$2,098
Calculator powered by Showcase IDX, a Constellation1 Company. Copyright ©2026 Information is deemed reliable but not guaranteed.

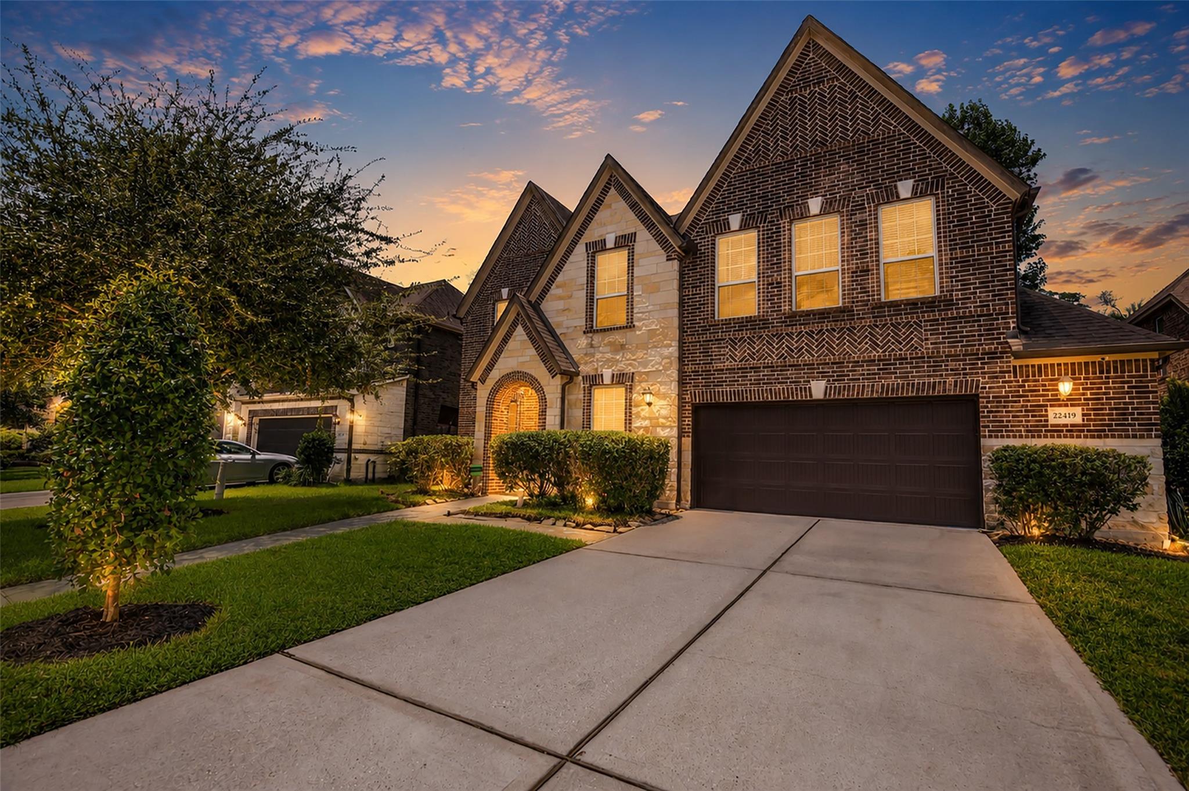
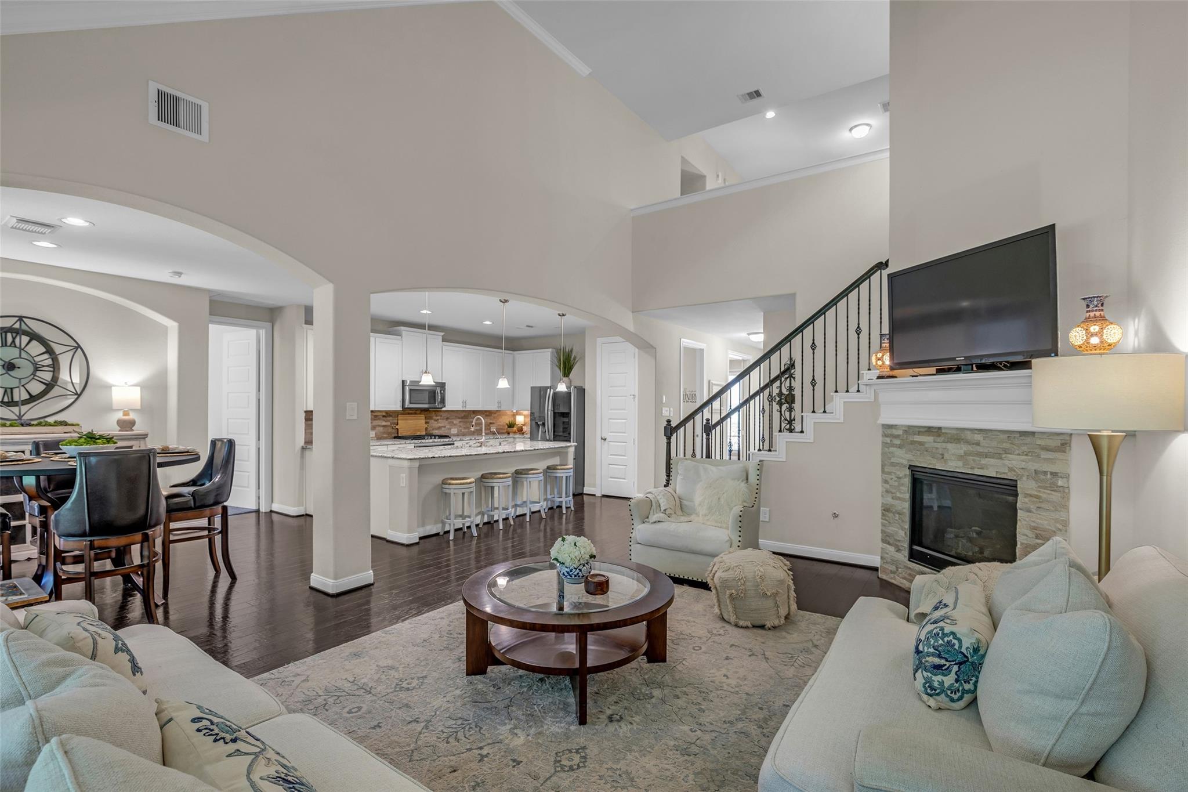
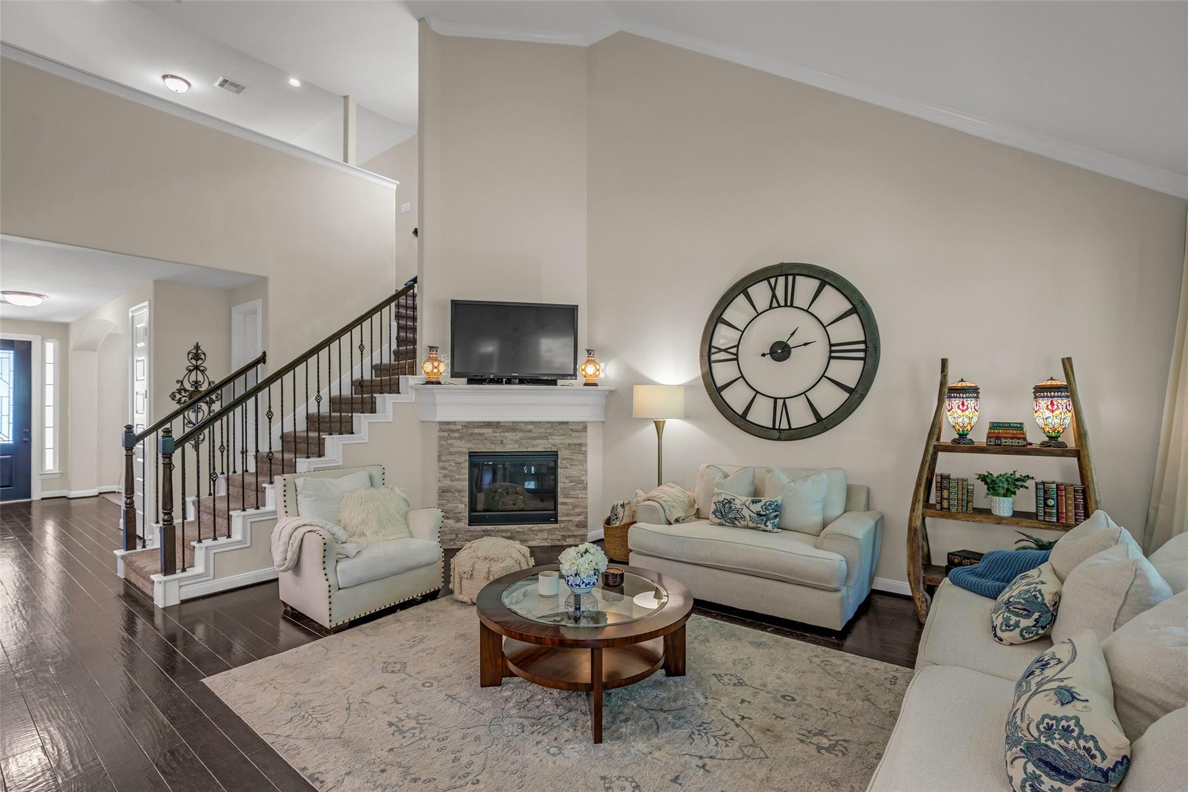
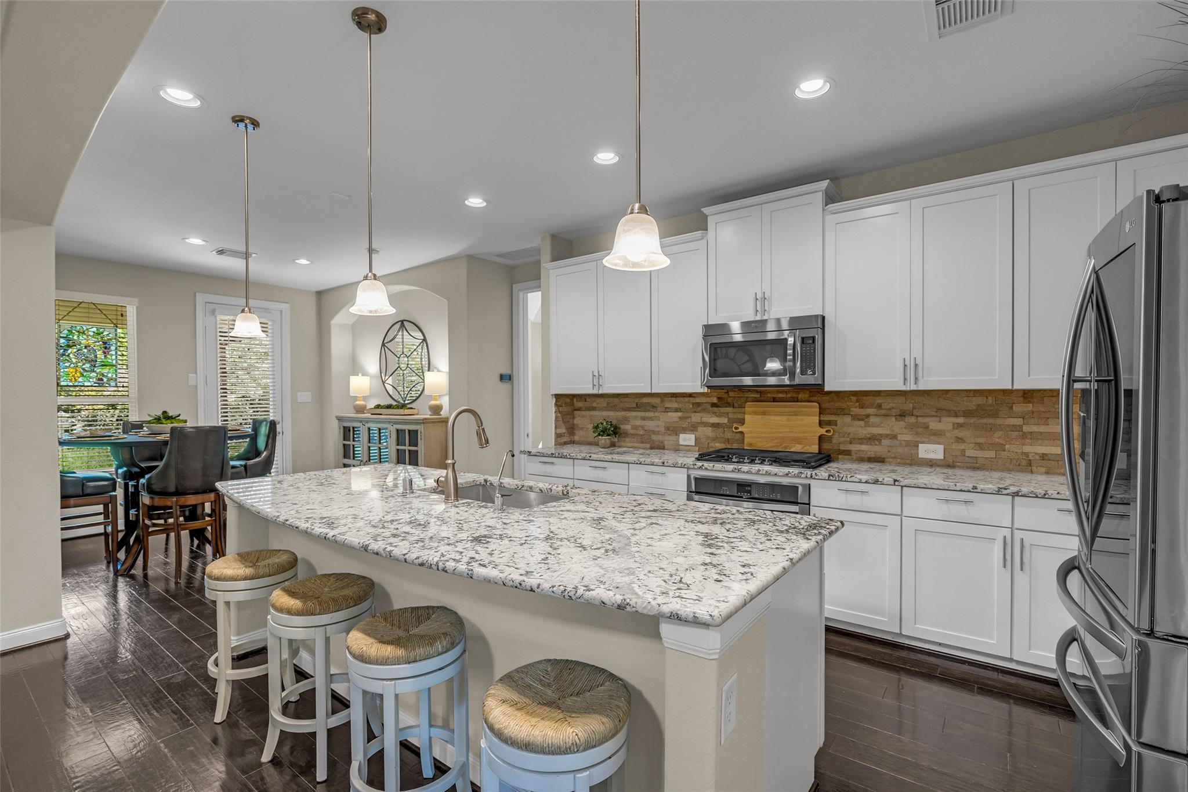
Bienvenue! Inspired by timeless European architecture, this stunning brick-and-stone home showcases soaring gables, an inviting arched entry, rich hardwood floors, neutral designer finishes, and refined details. The downstairs gathering space features the living room with elevated ceiling, overlooking the peaceful backyard. An inspiring kitchen offers a generous granite island with breakfast bar, stone backsplash, and stainless steel appliances. The luxurious Primary suite will be your evening haven, while upstairs recreation awaits with a spacious game room and separate media room with surround sound. Decked attic storage provides extra space, while the ½ bath leads to extra storage space under the stairs. One bedroom upstairs has its own en-suite, perfect for guests. A secluded outdoor retreat awaits in the backyard, with an extended stone patio and no rear neighbors. Sawmill Ranch is a vibrant community perfect for busy families, minutes from TX-99, dining, shopping, and schools.

Save
Ask
Tour
Hide
Share
Listing Snapshot
Price 
$459,900
Days On Site 
66 Days
Bedrooms 
4
Inside Area (SqFt) 
3,308 sqft
Total Baths 
4
Full Baths 
3
Partial Baths 
1
Lot Size 
0.1749 Acres
Year Built 
2015
MLS® Number 
94599738
Status 
Active
Property Tax 
$11,364
HOA/Condo/Coop Fees 
$83.33 monthly
Sq Ft Source 
N/A
Friends & Family
Recent Activity
4 weeks agoListing updated with changes from the MLS®
4 weeks agoPrice changed to $459,900
2 months agoListing first seen on site
General Features
Acres 
0.1749
Attached Garage 
Yes
Disclosures 
MudSellers Disclosure
Foundation 
Slab
Garage 
Yes
Garage Spaces 
2
Green Energy Efficient 
Thermostat
Parking 
Attached
Parking Spaces 
2
Property Sub Type 
Single Family Residence
Security 
Prewired
SqFt Total 
3308
Style 
Traditional
Water Source 
Public
Interior Features
Appliances 
DisposalWater SoftenerElectric OvenMicrowaveGas CooktopDishwasher
Cooling 
Ceiling Fan(s)ElectricZoned
Fireplace 
Yes
Fireplace Features 
OutsideGas Log
Fireplaces 
1
Flooring 
CarpetTileWood
Heating 
Heat Pump
Interior 
Crown MoldingHigh CeilingsWired for SoundWalk-In Closet(s)Breakfast BarKitchen IslandPantryMaster DownstairsGranite CountersDouble VanitySoaking TubSmart Thermostat
Laundry Features 
Electric Dryer HookupWasher Hookup
Window Features 
Window Coverings
Bathroom 
Dimensions - 12 x 4Level - SecondArea - 48
Bedroom 
Dimensions - 11 x 12Level - SecondArea - 132
Breakfast 
Dimensions - 9 x 10.5Level - FirstArea - 94
Dining Room 
Dimensions - 9 x 12Level - FirstArea - 108
Exterior Porch/Balcony 
Dimensions - 25 x 9.5Level - FirstArea - 237
Game Room 
Dimensions - 15 x 15Level - SecondArea - 225
Kitchen 
Dimensions - 14 x 10Level - FirstArea - 140
Master Bathroom 
Dimensions - 13 x 9Level - FirstArea - 117
Master Bedroom 
Dimensions - 16 x 15Level - FirstArea - 240
Media Room 
Dimensions - 14 x 16Level - SecondArea - 224
Utility Room 
Dimensions - 9 x 6Level - FirstArea - 54
Save
Ask
Tour
Hide
Share
Exterior Features
Construction Details 
Spray Foam InsulationBrickStone
Fencing 
Back YardFull
Lot Features 
Subdivided
Patio And Porch 
Covered
Roof 
Composition
Waterfront Features 
Pond
Windows/Doors 
Window Coverings
Community Features
Association Amenities 
PlaygroundPoolTrail(s)
Association Fee 
$1000.0
Association Fee Frequency 
Annually
MLS Area 
14
School District 
32 - Klein
Financing Terms Available 
CashConventionalFHAVA Loan
Roads 
Concrete
Schools
School District
32 - Klein
Elementary School
Zwink Elementary School
Middle School
Hildebrandt Intermediate School
High School
Klein Collins High School
Listing courtesy of Connect Realty.com [email protected]

IDX information is provided exclusively for consumers’ personal, non-commercial use. It may not be used for any purpose other than to identify prospective properties consumers may be interested in purchasing. This data is deemed reliable but is not guaranteed accurate by the MLS.

Data provided by HAR.com © 2026. All information provided should be independently verified.

Neighborhood & Commute
Source: Walkscore
Disclosure: Community information and market data powered by Constellation Data Labs. Information is deemed reliable but not guaranteed.
Save
Ask
Tour
Hide
Share