Search For Homes

Save
Ask
Tour
Hide
Share
$1,849,000
93 Days On Site

2734 Forest View
Richmond, TX 77406

For Sale|Single Family Residence|Active
4
Beds
4
Total Baths
4
Full Baths
5,990
SqFt
$309
/SqFt
2013
Built
Subdivision:
River Forest
County:
Fort Bend
Call Now: 346.202.7307
Is this the listing for you? We can help make it yours.
346.202.7307
2734 Forest View2734 Forest View2734 Forest View2734 Forest View
Save
Ask
Tour
Hide
Share

Mortgage Calculator

Monthly Payment (Est.)

Enter an interest rate to see your estimated monthly payment.
Calculator powered by Showcase IDX, a Constellation1 Company. Copyright ©2026 Information is deemed reliable but not guaranteed.

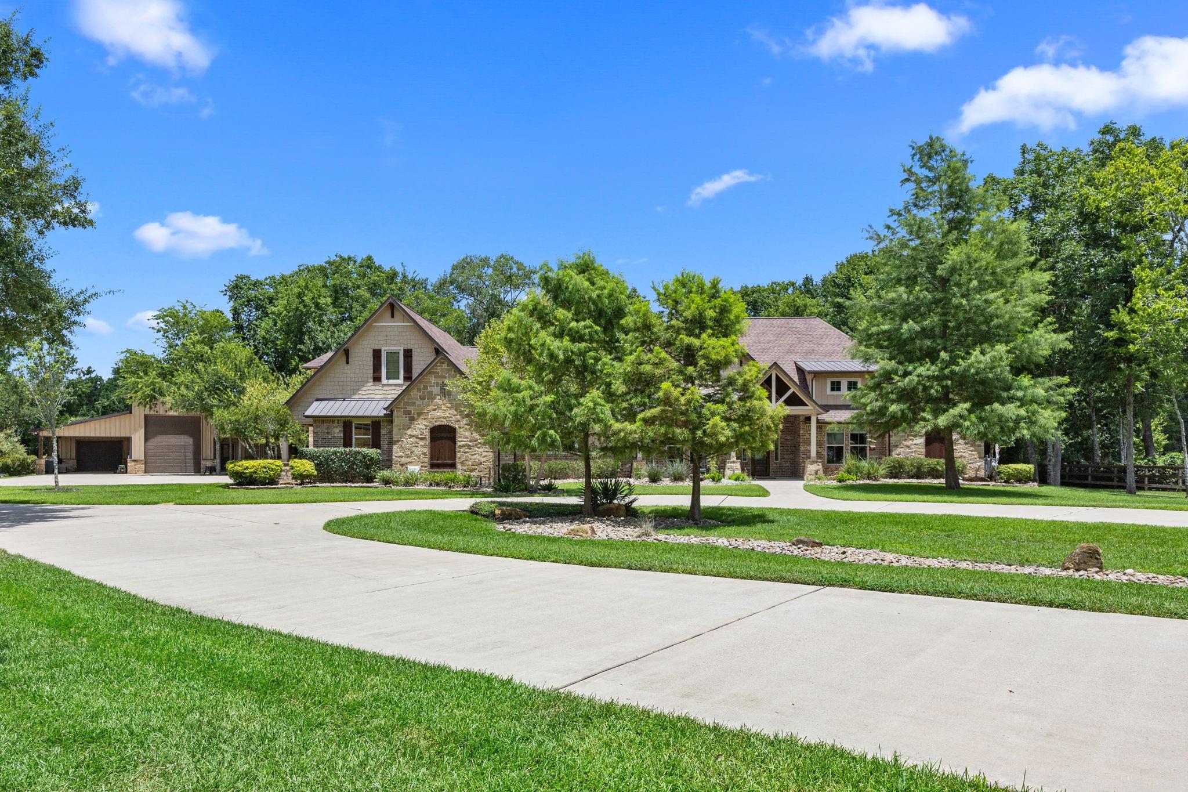
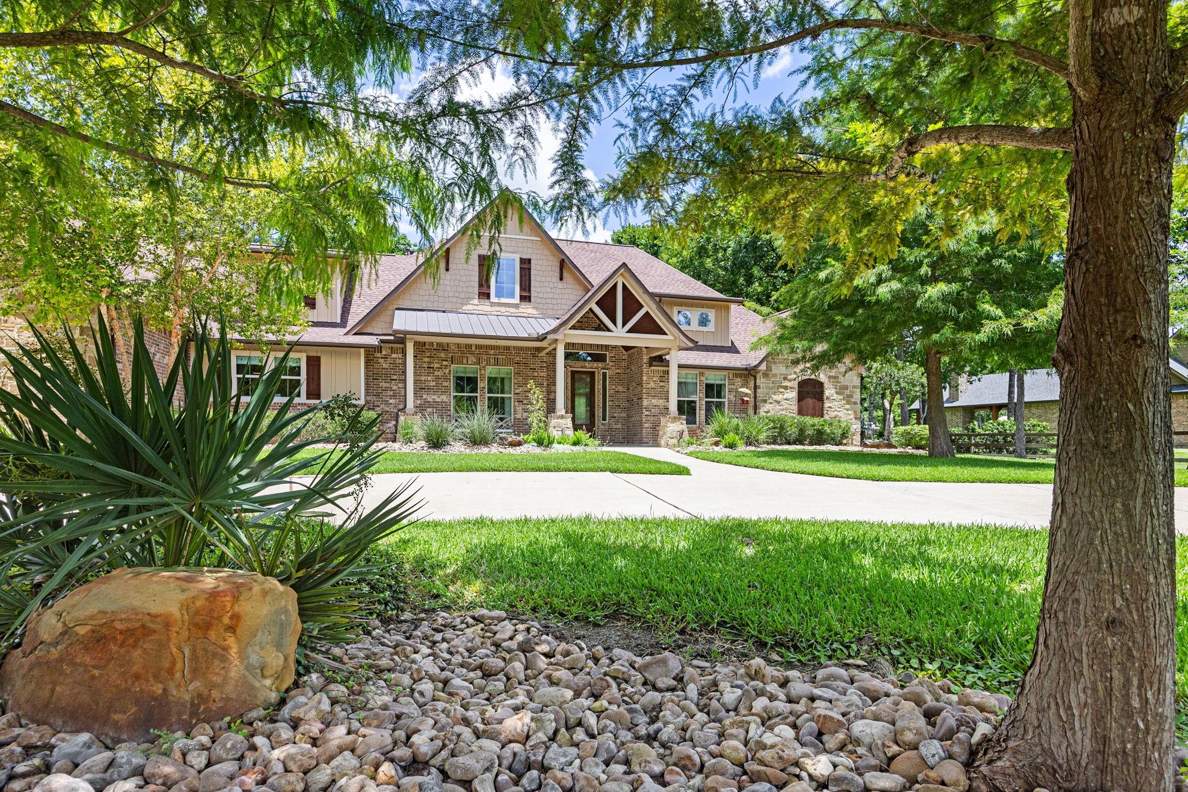
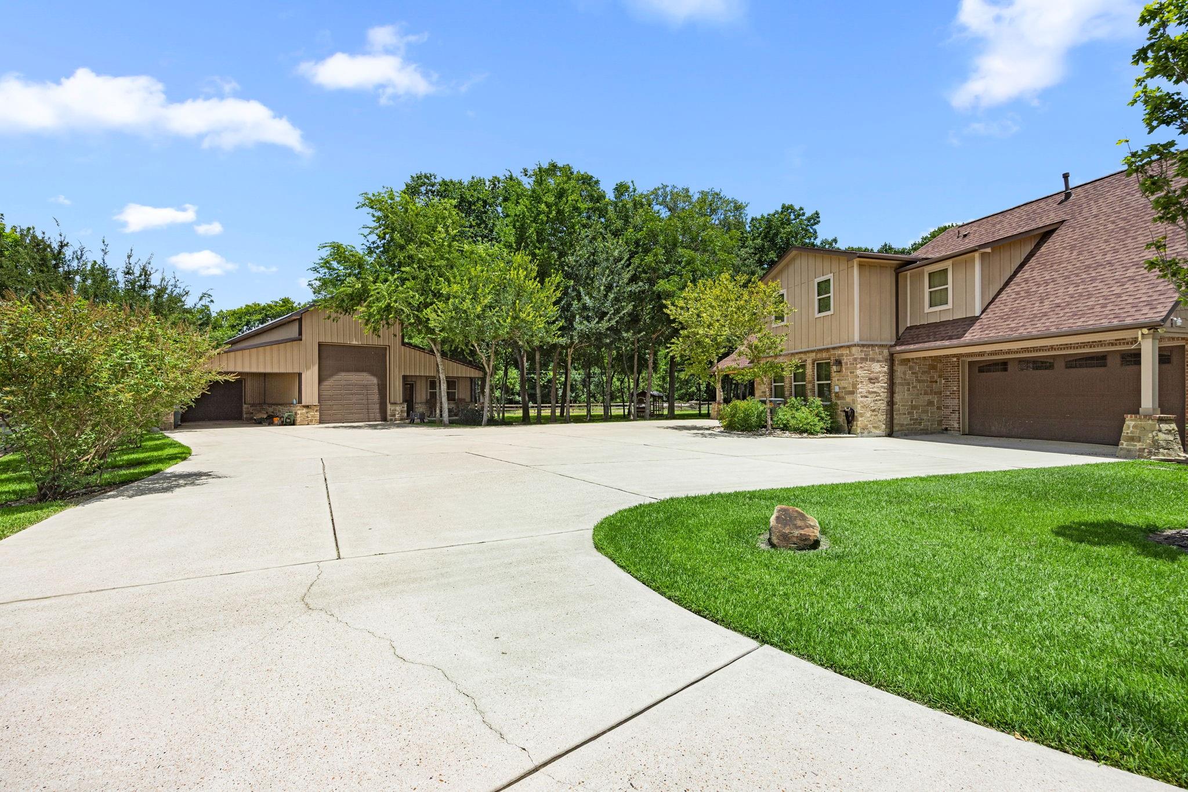
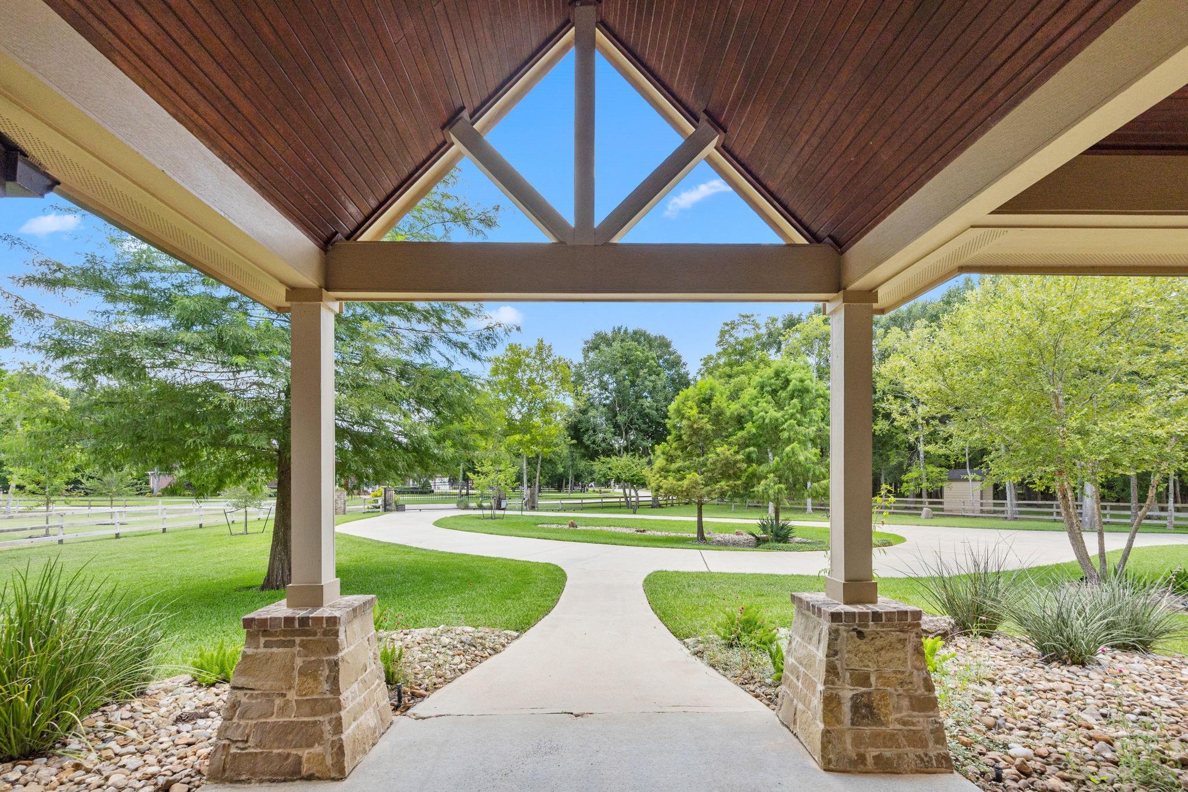
Elegance and practicality combined, your private wooded sanctuary awaits. No rear neighbors. Experience unparalleled comfort in this custom built/highly maintained estate. Foyer features a brick groin vault ceiling & elegant travertine flooring throughout 1st floor. Great room flooded w/ natural light, high wood beam ceilings, stone fireplace & delightful pool/backyard view. Gourmet Kitchen w/massive granite island/copper sink/unique inlaid metal ceiling/premium appliances/rustic brick/stone accents. Workout room. Resort-style backyard /lush landscaping/sparkling huge pool/relaxing spa/covered patio. Main home (4,910 SF) has a 2 car garage/carport & abundant addl parking. Barn has fully independent (1,080 SF) Guest quarters, dedicated RV storage/additional space for cars/equipment/workshop. Kohler 30 KW generator. Chicken coop & raised garden beds. Pride shines in every corner of this pristine property. This estate offers privacy and serenity, and is well worth you time to visit.

Save
Ask
Tour
Hide
Share
Listing Snapshot
Price 
$1,849,000
Days On Site 
93 Days
Bedrooms 
4
Inside Area (SqFt) 
5,990 sqft
Total Baths 
4
Full Baths 
4
Partial Baths 
N/A
Lot Size 
1.773 Acres
Year Built 
2013
MLS® Number 
94603552
Status 
Active
Property Tax 
$22,385
HOA/Condo/Coop Fees 
$102.58 monthly
Sq Ft Source 
N/A
Friends & Family
Recent Activity
3 weeks agoListing updated with changes from the MLS®
3 weeks agoPrice changed to $1,849,000
3 months agoListing first seen on site
General Features
Acres 
1.773
Attached Garage 
Yes
Carport 
4
Direction Faces 
South
Disclosures 
Other DisclosuresSeller's Disclosure
Foundation 
Slab
Garage 
Yes
Garage Spaces 
6
Green Energy Efficient 
ThermostatLightingHVACExposure/ShadeRoofAppliances
Parking 
AttachedDetachedOversizedAdditional ParkingGarage Door OpenerCircular DrivewayRV Access/ParkingWorkshop in GarageElectric GateGated
Parking Spaces 
10
Property Sub Type 
Single Family Residence
Sewer 
Aerobic SepticSeptic Tank
SqFt Total 
5990
Style 
Traditional
Interior Features
Appliances 
ENERGY STAR Qualified AppliancesWater HeaterDisposalWater SoftenerGas OvenTrash CompactorMicrowaveGas CooktopIndoor GrillDishwasherWater Purifier
Cooling 
Ceiling Fan(s)ElectricZoned
Fireplace 
Yes
Fireplace Features 
Gas Log
Fireplaces 
1
Flooring 
CarpetStoneTile
Heating 
ElectricNatural GasZoned
Interior 
Crown MoldingHigh CeilingsWalk-In Closet(s)Breakfast BarKitchen IslandPantryEntrance FoyerMaster DownstairsGranite CountersVaulted Ceiling(s)Double VanitySmart Thermostat
Laundry Features 
Electric Dryer HookupGas Dryer HookupWasher Hookup
Spa 
Yes
Window Features 
Window CoveringsLow Emissivity Windows
Bedroom 
Dimensions - 17x14Level - SecondArea - 238
Dining Room 
Dimensions - 20x12Level - FirstArea - 240
Extra Room 
Dimensions - 15x7Level - FirstArea - 105
Family Room 
Dimensions - 21x20Level - FirstArea - 420
Guest w/Kitchen 
Dimensions - 60x18Level - FirstArea - 1080
Kitchen 
Dimensions - 21x18Level - FirstArea - 378
Master Bathroom 
Dimensions - 16x10Level - FirstArea - 160
Master Bedroom 
Dimensions - 18x15Level - FirstArea - 270
Media Room 
Dimensions - 16x12Level - FirstArea - 192
Utility Room 
Dimensions - 9x5Level - SecondArea - 45
Save
Ask
Tour
Hide
Share
Exterior Features
Construction Details 
BrickCement SidingStoneBlown-In Insulation
Fencing 
Full
Lot Features 
Back YardGreenbeltWooded
Other Structures 
Shed(s)WorkshopBarn(s)Stable(s)
Patio And Porch 
CoveredPorchPatio
Pool Features 
Above GroundGuniteHeatedIn Ground
Private Pool 
Yes
Roof 
CompositionMetal
Spa 
Yes
Windows/Doors 
Window CoveringsLow Emissivity Windows
Community Features
Association Fee 
$1231.0
Association Fee Frequency 
Annually
MLS Area 
30
School District 
33 - Lamar Consolidated
Financing Terms Available 
CashConventional
Roads 
Concrete
Schools
School District
33 - Lamar Consolidated
Elementary School
Frost Elementary School (Lamar)
Middle School
Briscoe Junior High School
High School
Foster High School
Listing courtesy of Lone Star Properties [email protected]

IDX information is provided exclusively for consumers’ personal, non-commercial use. It may not be used for any purpose other than to identify prospective properties consumers may be interested in purchasing. This data is deemed reliable but is not guaranteed accurate by the MLS.

Data provided by HAR.com © 2026. All information provided should be independently verified.

Neighborhood & Commute
Source: Walkscore
Disclosure: Community information and market data powered by Constellation Data Labs. Information is deemed reliable but not guaranteed.
Save
Ask
Tour
Hide
Share