Search For Homes

Save
Ask
Tour
Hide
Share
$270,000
13 Days On Site

13035 Avery Ridge Lane
Tomball, TX 77377

For Sale|Single Family Residence|Active
3
Beds
2
Total Baths
2
Full Baths
1,586
SqFt
$170
/SqFt
2009
Built
Subdivision:
Villages/Northpointewest Sec
County:
Harris
Call Now: 346.202.7307
Is this the listing for you? We can help make it yours.
346.202.7307
13035 Avery Ridge Lane13035 Avery Ridge Lane13035 Avery Ridge Lane13035 Avery Ridge Lane
Save
Ask
Tour
Hide
Share

Mortgage Calculator

Monthly Payment (Est.)

Enter an interest rate to see your estimated monthly payment.
Calculator powered by Showcase IDX, a Constellation1 Company. Copyright ©2026 Information is deemed reliable but not guaranteed.

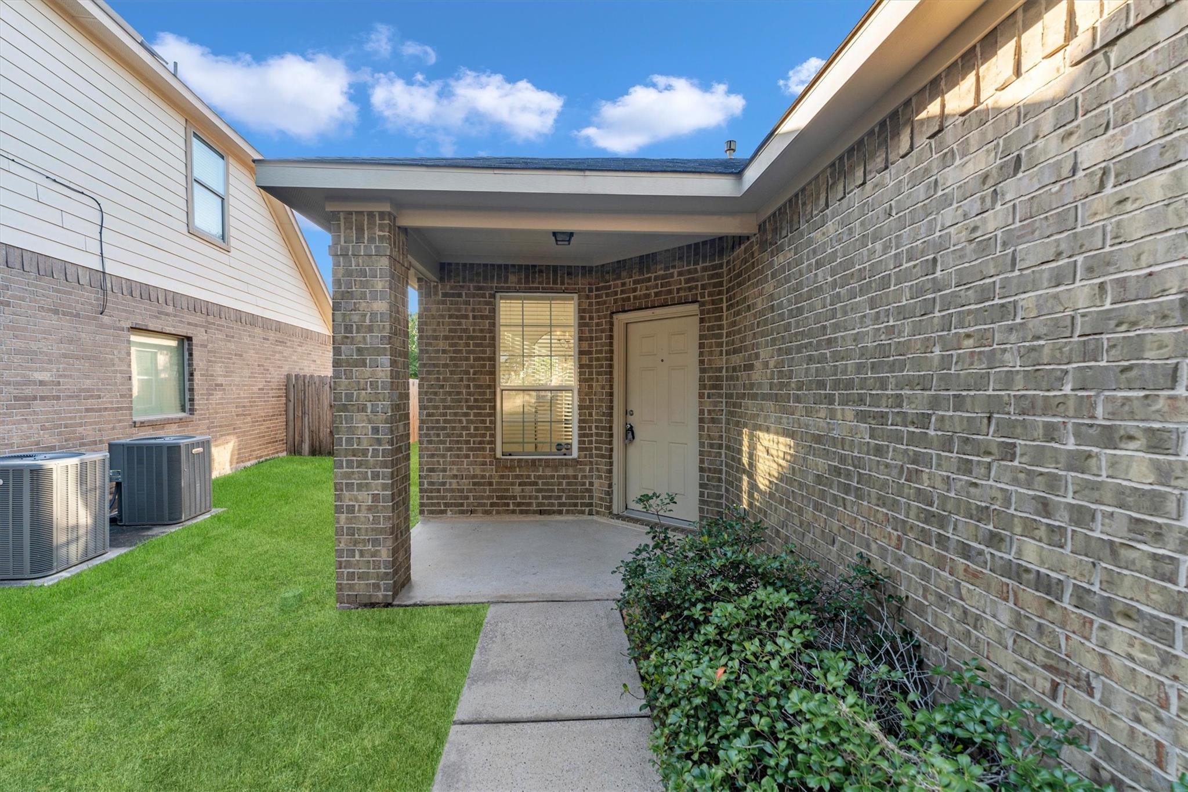
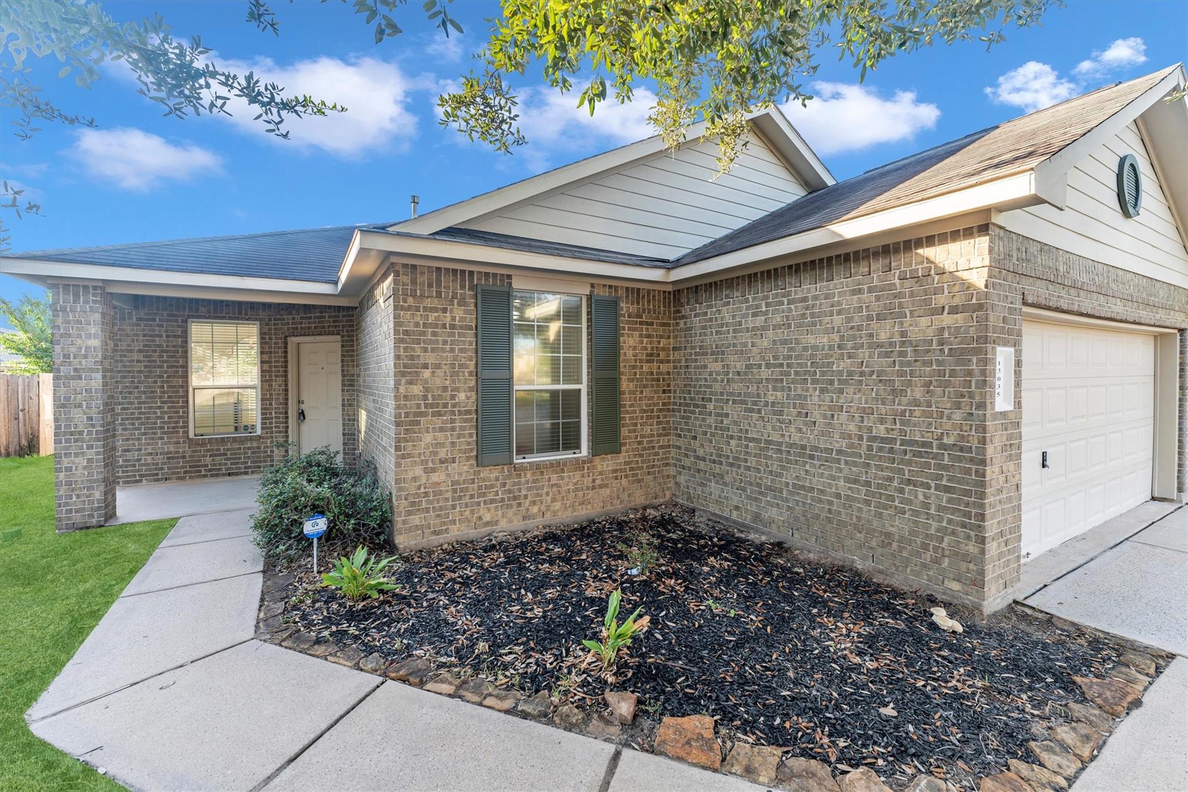
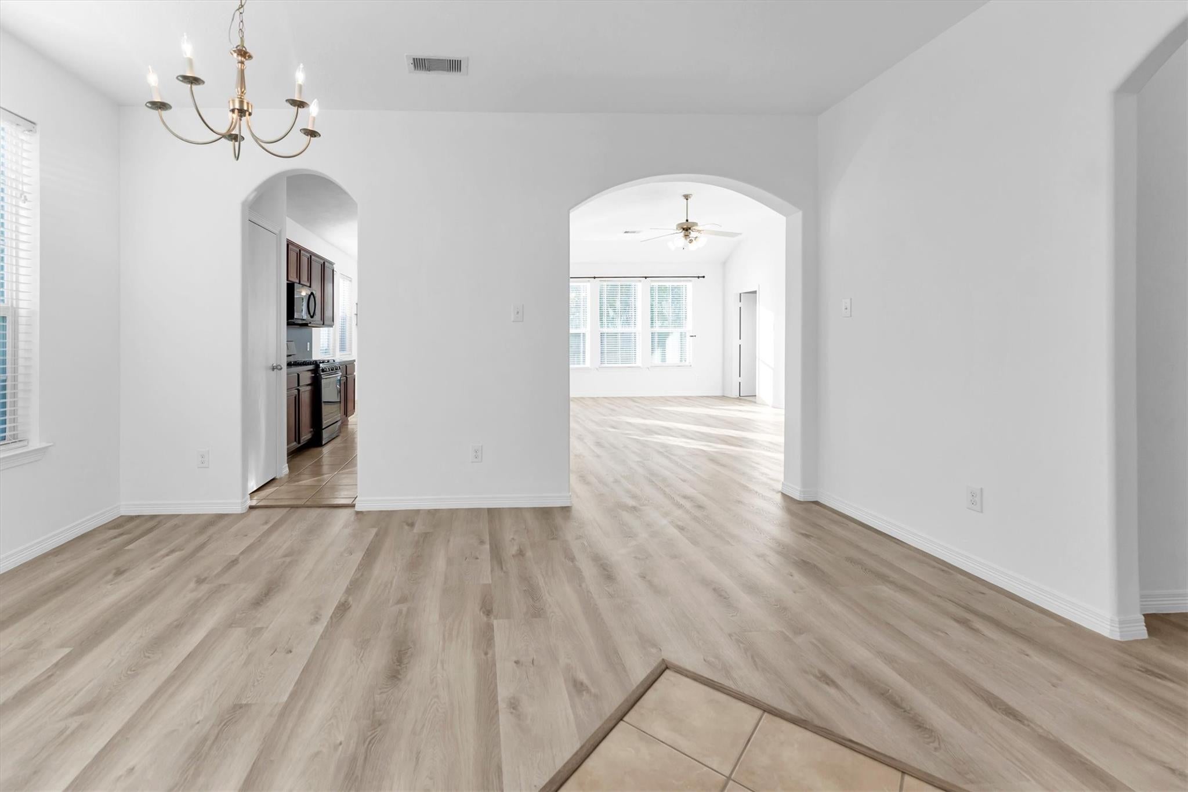
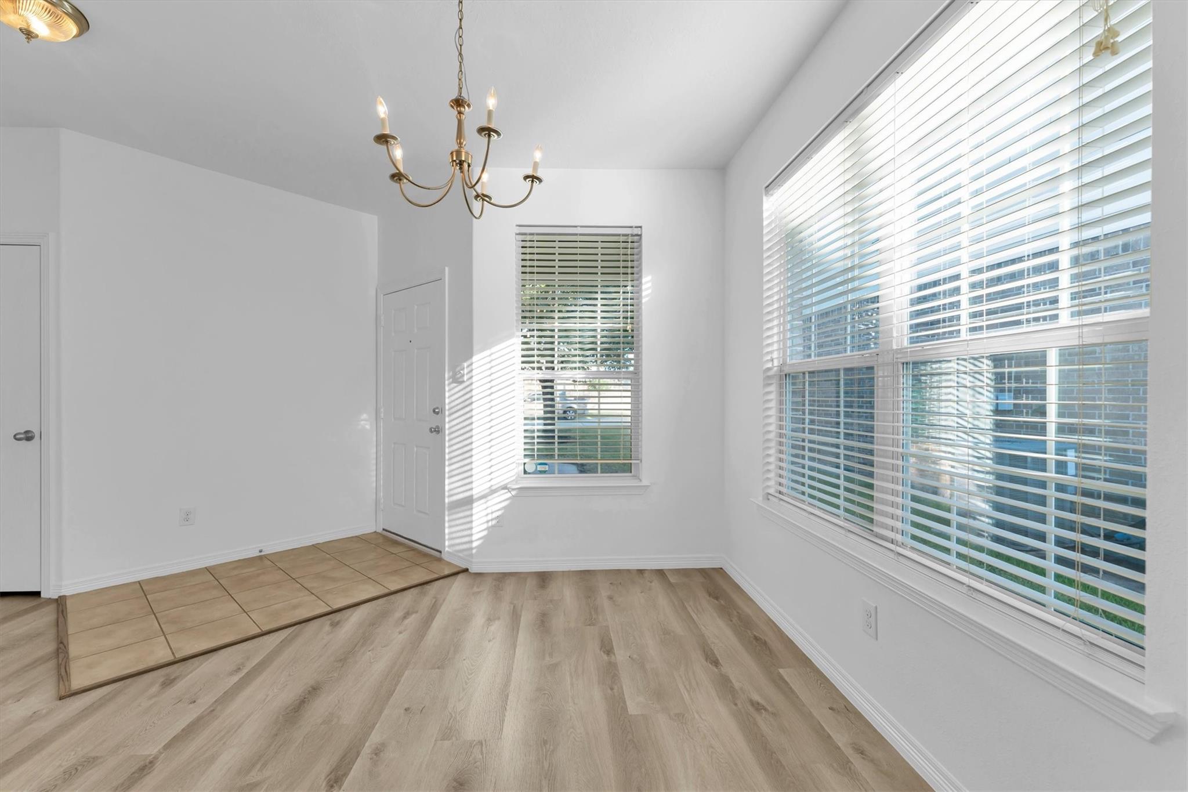
Welcome to your peaceful retreat in the highly sought-after Villages at Northpointe! This is a beautifully updated, move-in-ready gem. Step inside to discover a freshly painted interior enhanced by gorgeous, brand-new luxury vinyl plank flooring that seamlessly blends modern elegance with effortless maintenance. Designed with both entertaining and relaxation in mind, the thoughtful split-bedroom floor plan provides the perfect canvas for creating lasting memories. The fully fenced backyard features a newer fence (just two years young!), providing a secure and private haven for kids and pets to play. Take full advantage of the community clubhouse, pool, playground, dog park and tennis courts right in your neighborhood. You get to enjoy the quiet of a tranquil, well-established community while remaining incredibly connected—just minutes from Highway 249, premier shopping, dining, and major roadways.

Save
Ask
Tour
Hide
Share
Listing Snapshot
Price 
$270,000
Days On Site 
13 Days
Bedrooms 
3
Inside Area (SqFt) 
1,586 sqft
Total Baths 
2
Full Baths 
2
Partial Baths 
N/A
Lot Size 
0.1453 Acres
Year Built 
2009
MLS® Number 
94613515
Status 
Active
Property Tax 
$7,663
HOA/Condo/Coop Fees 
$90.83 monthly
Sq Ft Source 
N/A
Friends & Family
Recent Activity
3 hours agoListing updated with changes from the MLS®
2 weeks agoStatus changed to Active
2 weeks agoListing first seen on site
General Features
Acres 
0.1453
Attached Garage 
Yes
Disclosures 
MudSeller's DisclosureSeller's Water Disclosure
Foundation 
Slab
Garage 
Yes
Garage Spaces 
2
Green Energy Efficient 
ThermostatRoof
Parking 
AttachedAdditional ParkingGarage Door Opener
Parking Spaces 
2
Property Sub Type 
Single Family Residence
Sewer 
Public Sewer
SqFt Total 
1586
Style 
Traditional
Water Source 
Public
Interior Features
Appliances 
DisposalGas OvenOvenMicrowaveFree-Standing RangeGas CooktopDishwasherDryerRefrigeratorWasher
Cooling 
Ceiling Fan(s)Electric
Flooring 
CarpetVinyl
Heating 
Natural Gas
Interior 
Walk-In Closet(s)Breakfast BarMaster DownstairsLaminate CountersDouble VanitySoaking TubSmart Thermostat
Laundry Features 
Electric Dryer HookupGas Dryer HookupWasher Hookup
Window Features 
Low Emissivity Windows
Bedroom 
Dimensions - 10.6 x 10Level - FirstArea - 106
Breakfast 
Dimensions - 9.8 x 8.11Level - FirstArea - 79
Dining Room 
Dimensions - 10 x 10Level - FirstArea - 100
Kitchen 
Dimensions - 12.8 x 9.8Level - FirstArea - 125
Living Room 
Dimensions - 21.6 x 14.10Level - FirstArea - 304
Master Bedroom 
Dimensions - 15 x 13.4Level - FirstArea - 201
Utility Room 
Dimensions - 5.11 x 5.10Level - FirstArea - 26
Save
Ask
Tour
Hide
Share
Exterior Features
Construction Details 
BrickWood SidingBlown-In Insulation
Fencing 
Back YardFull
Lot Features 
Back YardSubdivided
Patio And Porch 
Patio
Roof 
Composition
Windows/Doors 
Low Emissivity Windows
Community Features
Association Amenities 
ClubhouseDog ParkPlaygroundPoolTennis Court(s)Recreation Facilities
Association Fee 
$1090.0
Association Fee Frequency 
Annually
Community Features 
Tennis Court(s)Clubhouse
MLS Area 
35
School District 
53 - Tomball
Financing Terms Available 
CashConventionalFHAVA Loan
Roads 
Concrete
Schools
School District
53 - Tomball
Elementary School
Wildwood Elementary School
Middle School
Grand Lakes Junior High School
High School
Tomball Memorial H S
Listing courtesy of eXp Realty LLC [email protected]

IDX information is provided exclusively for consumers’ personal, non-commercial use. It may not be used for any purpose other than to identify prospective properties consumers may be interested in purchasing. This data is deemed reliable but is not guaranteed accurate by the MLS.

Data provided by HAR.com © 2026. All information provided should be independently verified.

Neighborhood & Commute
Source: Walkscore
Disclosure: Community information and market data powered by Constellation Data Labs. Information is deemed reliable but not guaranteed.
Save
Ask
Tour
Hide
Share