Search For Homes

Save
Ask
Tour
Hide
Share
$280,000
62 Days On Site

3922 Beltingham Bend Way
Fulshear, TX 77441

For Sale|Single Family Residence|Active
4
Beds
2
Total Baths
2
Full Baths
1,825
SqFt
$153
/SqFt
2022
Built
Subdivision:
Tamarron West
County:
Fort Bend
Call Now: 346.202.7307
Is this the listing for you? We can help make it yours.
346.202.7307
3922 Beltingham Bend Way3922 Beltingham Bend Way3922 Beltingham Bend Way3922 Beltingham Bend Way
Save
Ask
Tour
Hide
Share

Mortgage Calculator

Monthly Payment (Est.)

$1,277
Calculator powered by Showcase IDX, a Constellation1 Company. Copyright ©2026 Information is deemed reliable but not guaranteed.

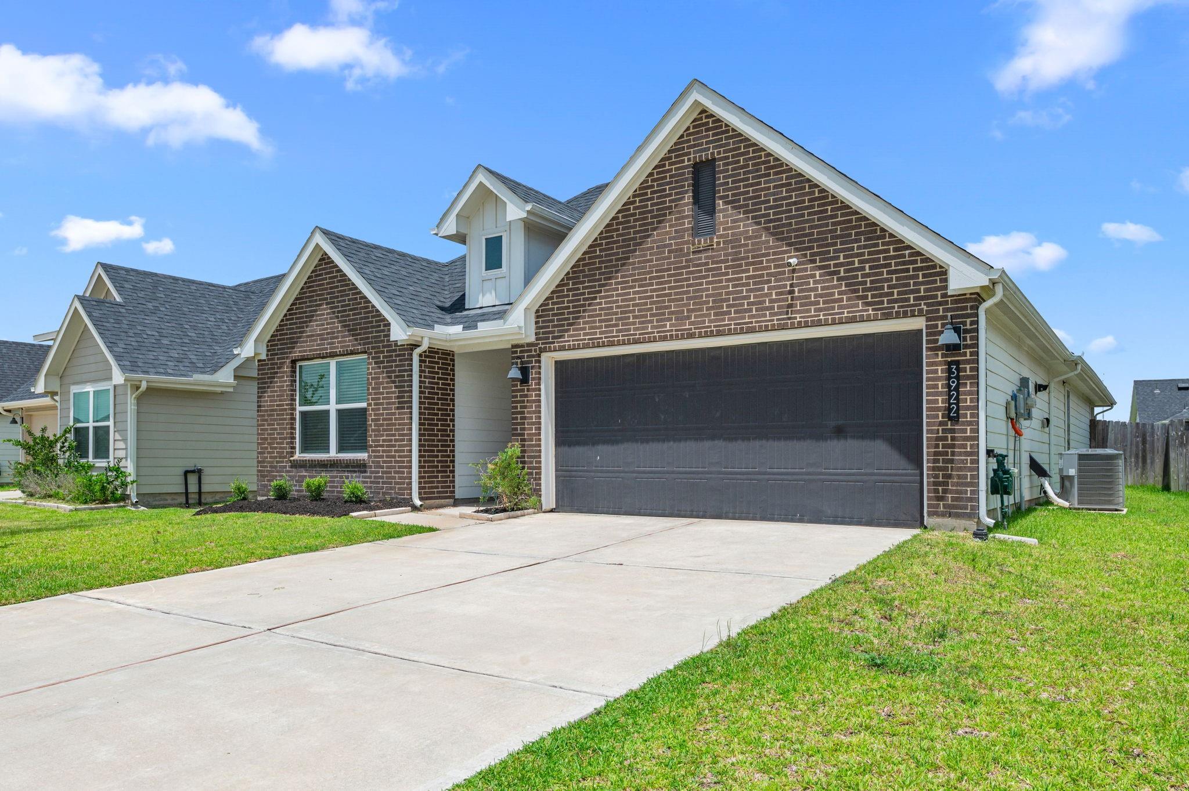
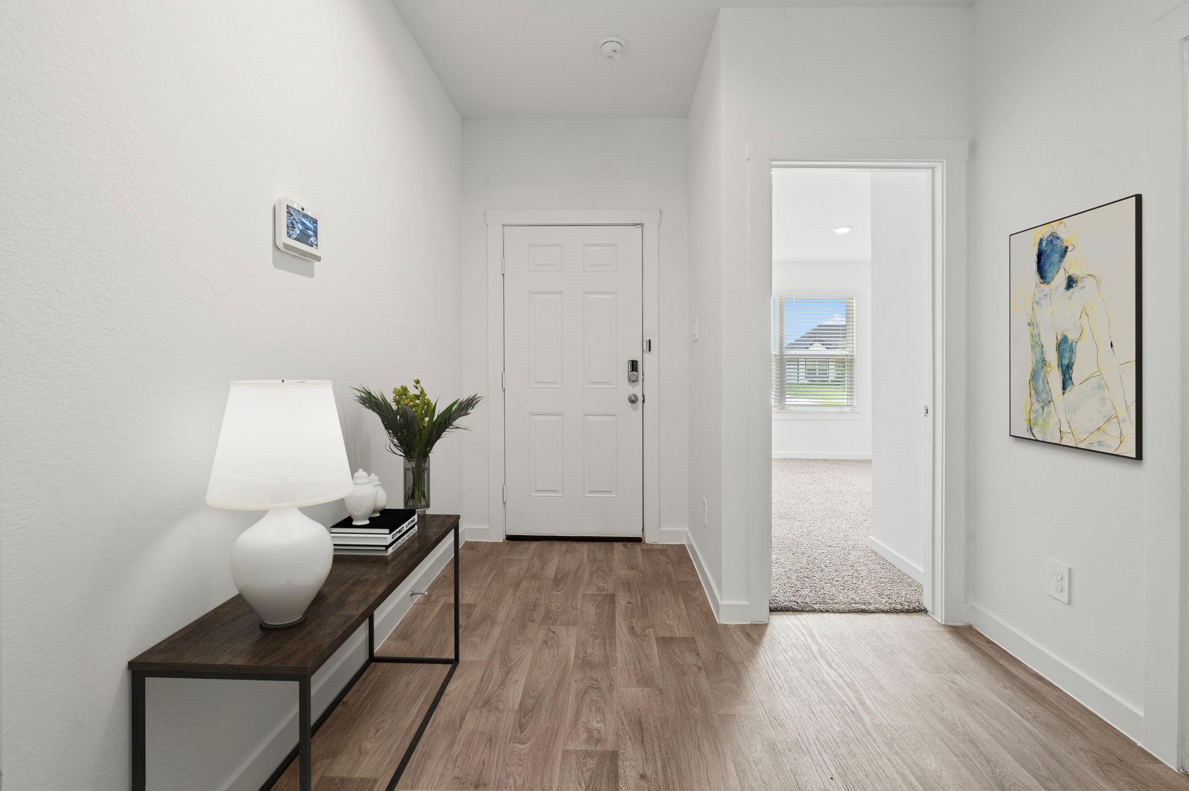
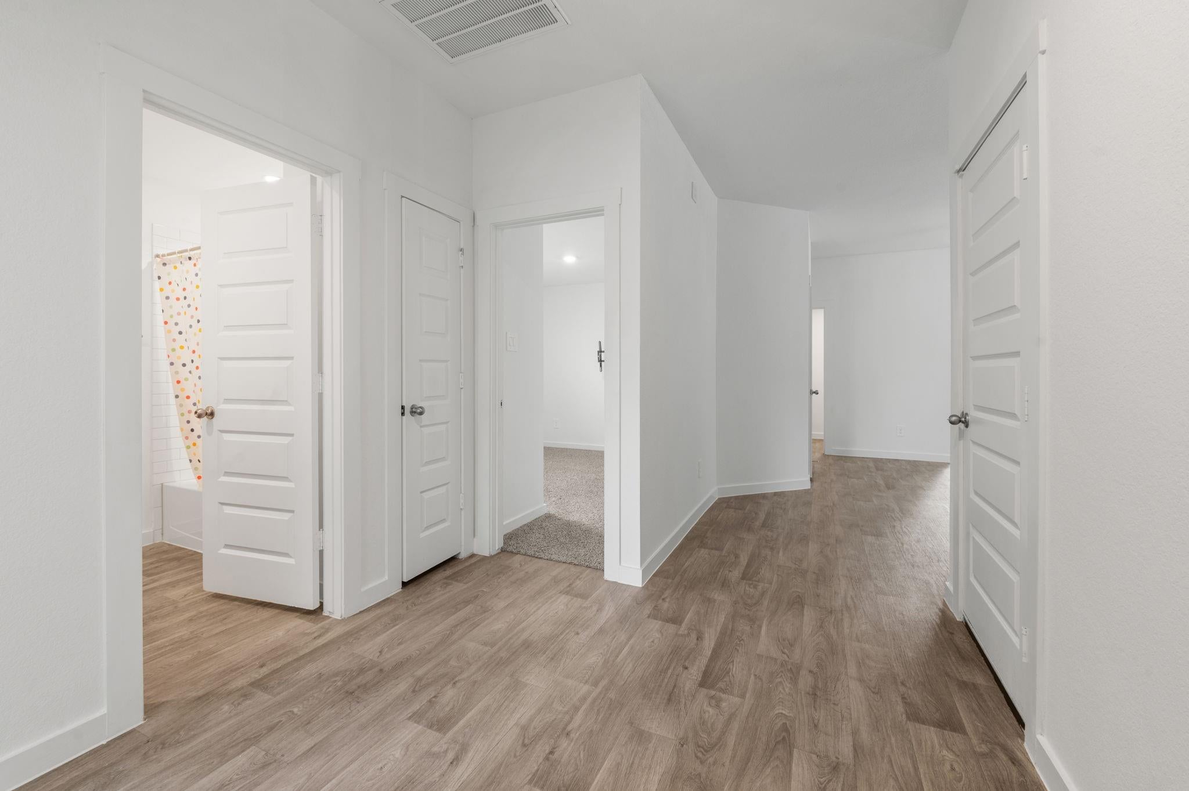
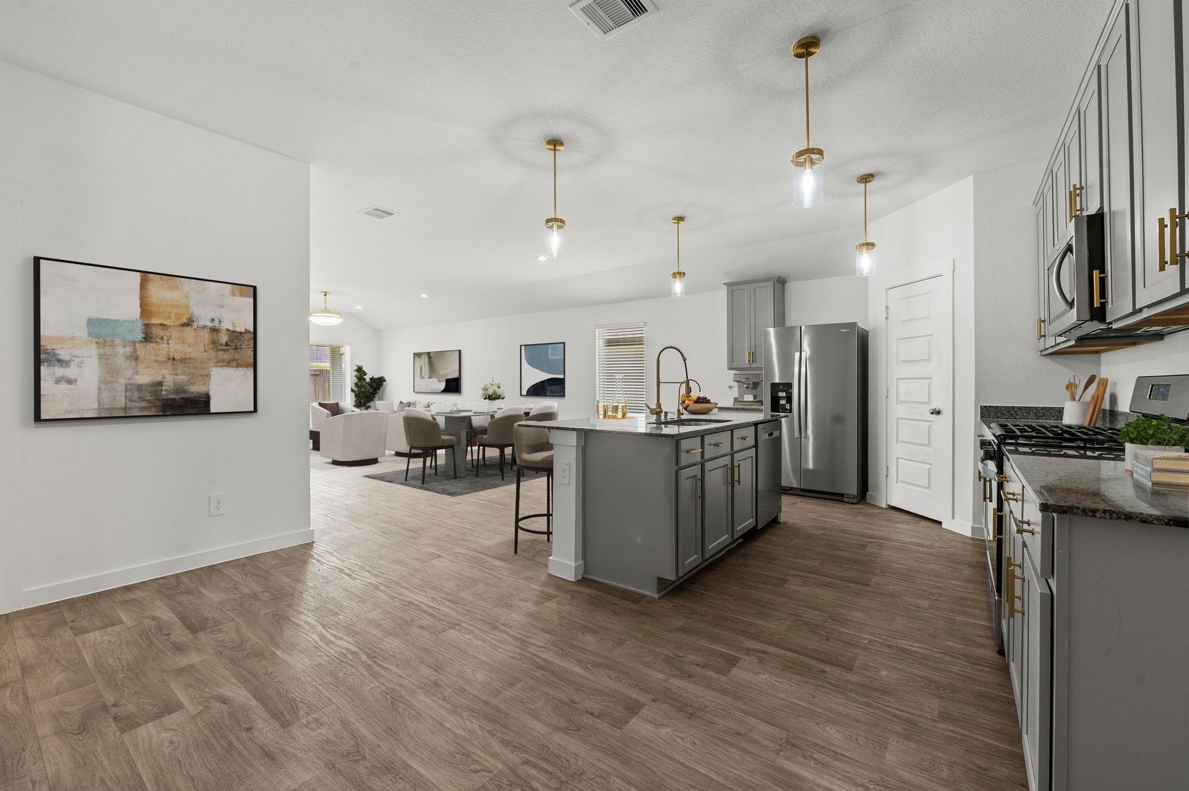
Welcome home! Built in 2022, this beautifully maintained four bedroom, two bathroom home offers an attached two car garage and a striking brick exterior. Inside you will find vinyl plank flooring, decorator paint, and an open concept layout perfect for everyday living as well as entertaining. The kitchen impresses with painted cabinetry, gold hardware, pendant lighting, granite countertops, a spacious island, gas range, built in microwave, and a walk in pantry. You also have a dining room/living area combination that is great for easy flow! The primary suite sits privately off the living room and features a large walk in closet plus an ensuite bath. Three additional bedrooms offer plush carpet and reach in closets, served by a full bathroom with a tub and shower combination. A conveniently located laundry room completes the interior. Step outside to a covered patio and a fully fenced backyard with an automatic sprinkler system, ideal for pets, play, or relaxing evenings.

Save
Ask
Tour
Hide
Share
Listing Snapshot
Price 
$280,000
Days On Site 
62 Days
Bedrooms 
4
Inside Area (SqFt) 
1,825 sqft
Total Baths 
2
Full Baths 
2
Partial Baths 
N/A
Lot Size 
0.13 Acres
Year Built 
2022
MLS® Number 
94622311
Status 
Active
Property Tax 
$8,266
HOA/Condo/Coop Fees 
$108.33 monthly
Sq Ft Source 
N/A
Friends & Family
Recent Activity
3 days agoListing updated with changes from the MLS®
3 days agoPrice changed to $280,000
2 months agoStatus changed to Active
2 months agoListing first seen on site
General Features
Acres 
0.13
Attached Garage 
Yes
Direction Faces 
Southeast
Disclosures 
MudOther DisclosuresSellers Disclosure
Foundation 
Slab
Garage 
Yes
Garage Spaces 
2
Green Energy Efficient 
ThermostatLightingHVACRoofAppliances
Parking 
AttachedGarage Door Opener
Parking Spaces 
2
Property Sub Type 
Single Family Residence
SqFt Total 
1825
Style 
Traditional
Water Source 
Public
Interior Features
Appliances 
ENERGY STAR Qualified AppliancesDisposalWater SoftenerGas OvenOvenMicrowaveGas RangeDishwasher
Cooling 
Ceiling Fan(s)ElectricZoned
Flooring 
CarpetVinyl
Heating 
Natural GasZoned
Interior 
High CeilingsWalk-In Closet(s)Breakfast BarKitchen IslandEntrance FoyerMaster DownstairsPantryGranite CountersDouble VanitySmart Thermostat
Laundry Features 
Electric Dryer HookupGas Dryer HookupWasher Hookup
Window Features 
Window CoveringsLow Emissivity Windows
Save
Ask
Tour
Hide
Share
Exterior Features
Construction Details 
BrickCement Siding
Fencing 
Back Yard
Lot Features 
Back YardSubdivided
Patio And Porch 
CoveredPorch
Roof 
Composition
Waterfront Features 
Pond
Windows/Doors 
Window CoveringsLow Emissivity Windows
Community Features
Association Amenities 
Basketball CourtClubhouseDog ParkFitness CenterJogging PathParkPicnic AreaPlaygroundPoolSport CourtTennis Court(s)Trail(s)
Association Fee 
$1300.0
Association Fee Frequency 
Annually
Community Features 
Tennis Court(s)CurbsClubhouse
MLS Area 
30
School District 
33 - Lamar Consolidated
Financing Terms Available 
CashConventionalFHAVA Loan
Roads 
Concrete
Schools
School District
33 - Lamar Consolidated
Elementary School
James & Marinella Haygood Elementary
Middle School
Leaman Junior High School
High School
Fulshear High School
Listing courtesy of Compass RE Texas, LLC - West Houston [email protected]

IDX information is provided exclusively for consumers’ personal, non-commercial use. It may not be used for any purpose other than to identify prospective properties consumers may be interested in purchasing. This data is deemed reliable but is not guaranteed accurate by the MLS.

Data provided by HAR.com © 2026. All information provided should be independently verified.

Neighborhood & Commute
Source: Walkscore
Disclosure: Community information and market data powered by Constellation Data Labs. Information is deemed reliable but not guaranteed.
Save
Ask
Tour
Hide
Share