Search For Homes

Save
Ask
Tour
Hide
Share
$277,900
75 Days On Site

1130 Andover Drive
Pearland, TX 77584

For Sale|Single Family Residence|Active
3
Beds
2
Total Baths
2
Full Baths
1,488
SqFt
$187
/SqFt
1999
Built
Subdivision:
Southdown Sub
County:
Brazoria
Call Now: 346.202.7307
Is this the listing for you? We can help make it yours.
346.202.7307
1130 Andover Drive1130 Andover Drive1130 Andover Drive1130 Andover Drive
Save
Ask
Tour
Hide
Share

Mortgage Calculator

Monthly Payment (Est.)

$1,268
Calculator powered by Showcase IDX, a Constellation1 Company. Copyright ©2026 Information is deemed reliable but not guaranteed.

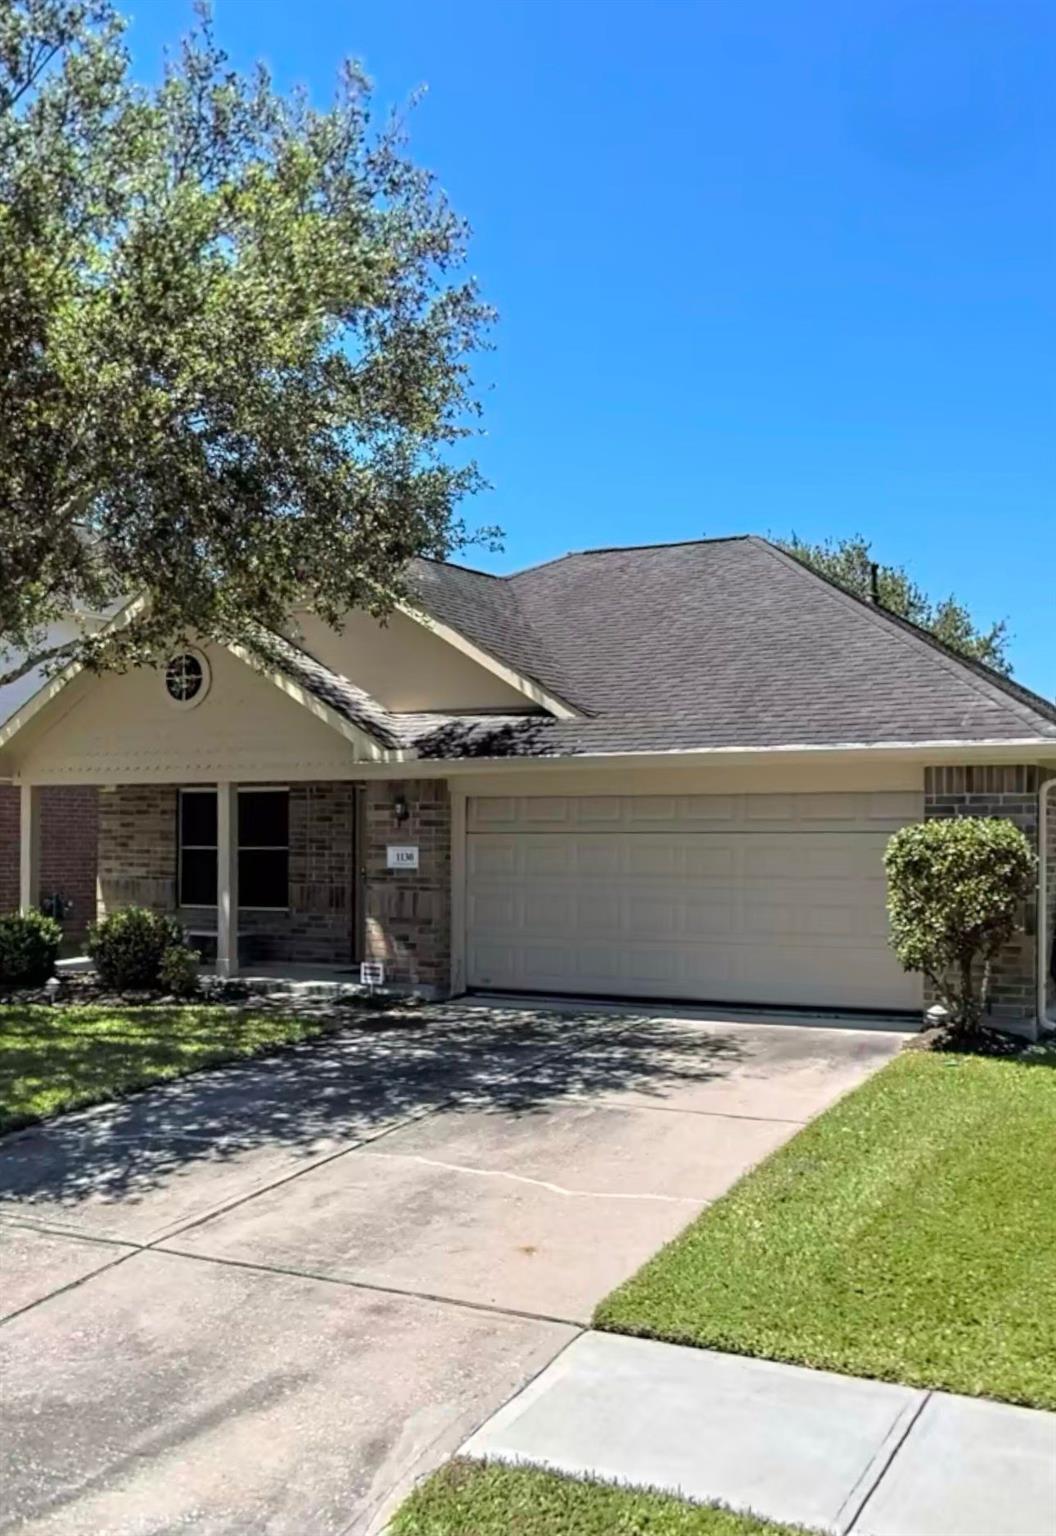
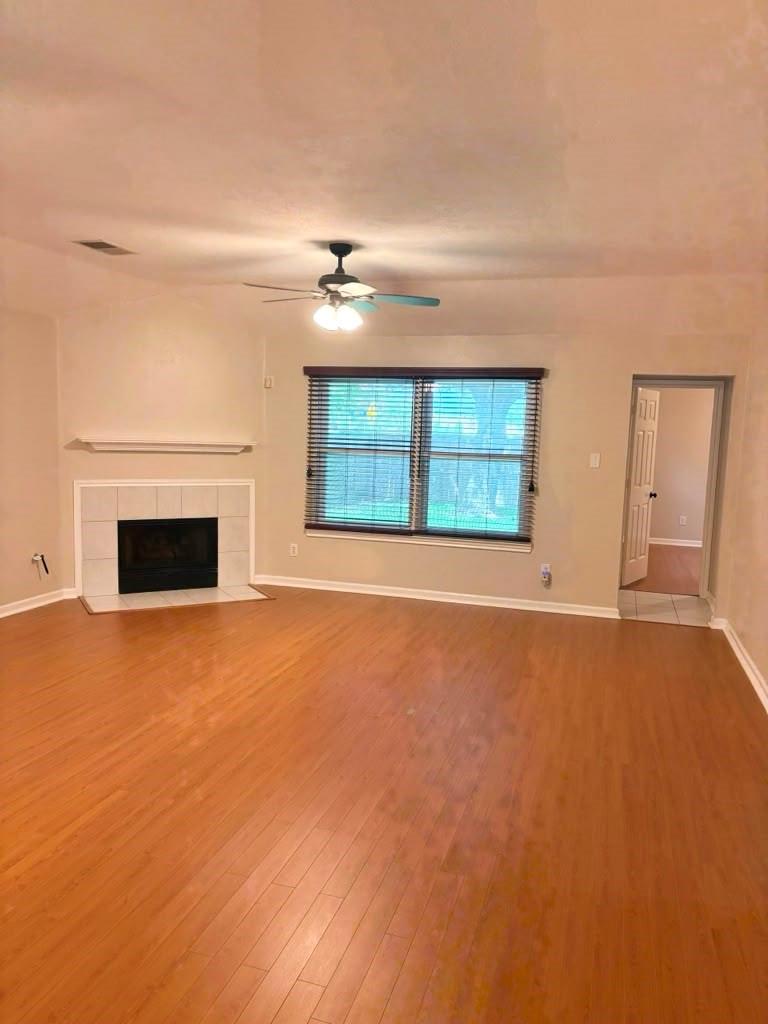
Welcome to this charming and well-maintained one-story brick home featuring 3 spacious bedrooms and a comfortable, functional layout. This cozy residence offers a warm and inviting atmosphere, making it ideal for families seeking convenient single-story living. The home’s classic brick exterior provides timeless curb appeal and low-maintenance durability. Energy-efficient double-pane windows with Low-E glass and argon gas insulation help maintain comfortable indoor temperatures year-round, keeping the home cooler during the summer and warmer in the winter. Additional interior storm window panels provide enhanced insulation and help reduce outside noise, creating a quieter and more comfortable living environment. Top rated ISD school district, this property offers easy access to shopping centers, restaurants, parks, and major commuting routes.

Save
Ask
Tour
Hide
Share
Listing Snapshot
Price 
$277,900
Days On Site 
75 Days
Bedrooms 
3
Inside Area (SqFt) 
1,488 sqft
Total Baths 
2
Full Baths 
2
Partial Baths 
N/A
Lot Size 
0.1199 Acres
Year Built 
1999
MLS® Number 
94624306
Status 
Active
Property Tax 
$5,312
HOA/Condo/Coop Fees 
$35.42 monthly
Sq Ft Source 
N/A
Friends & Family
Recent Activity
2 months agoListing updated with changes from the MLS®
2 months agoListing first seen on site
General Features
Acres 
0.1199
Attached Garage 
Yes
Disclosures 
MudSellers Disclosure
Foundation 
Slab
Garage 
Yes
Garage Spaces 
2
Parking 
Attached
Parking Spaces 
2
Property Sub Type 
Single Family Residence
Sewer 
Public Sewer
SqFt Total 
1488
Style 
Contemporary/Modern
Water Source 
Public
Interior Features
Appliances 
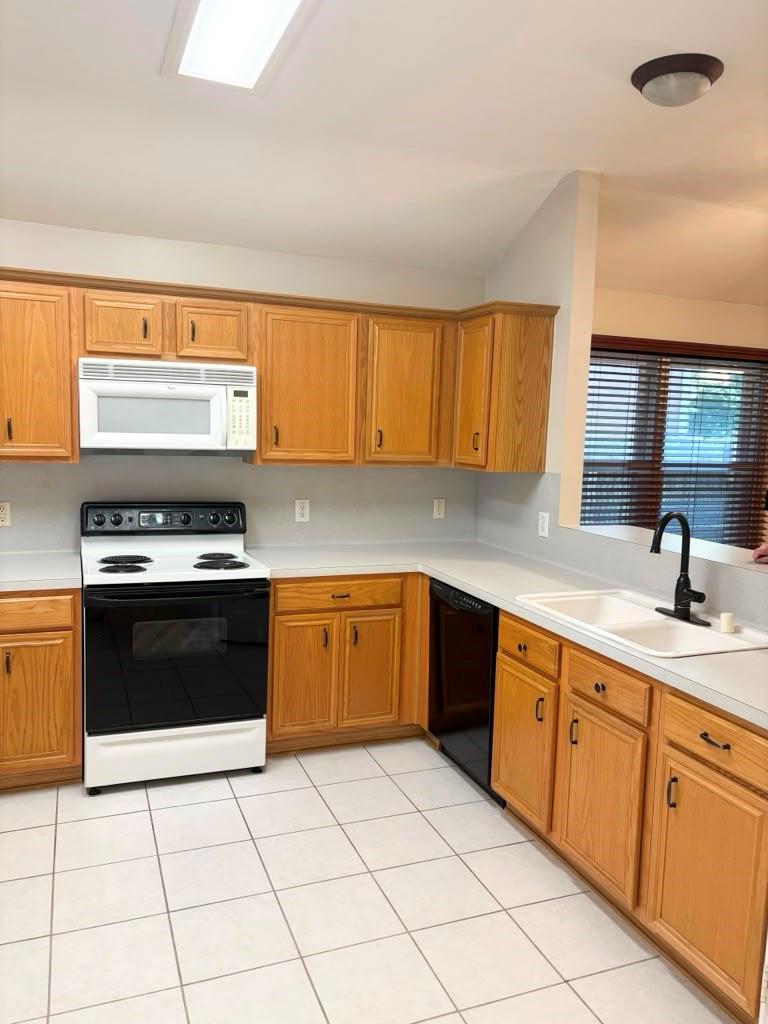
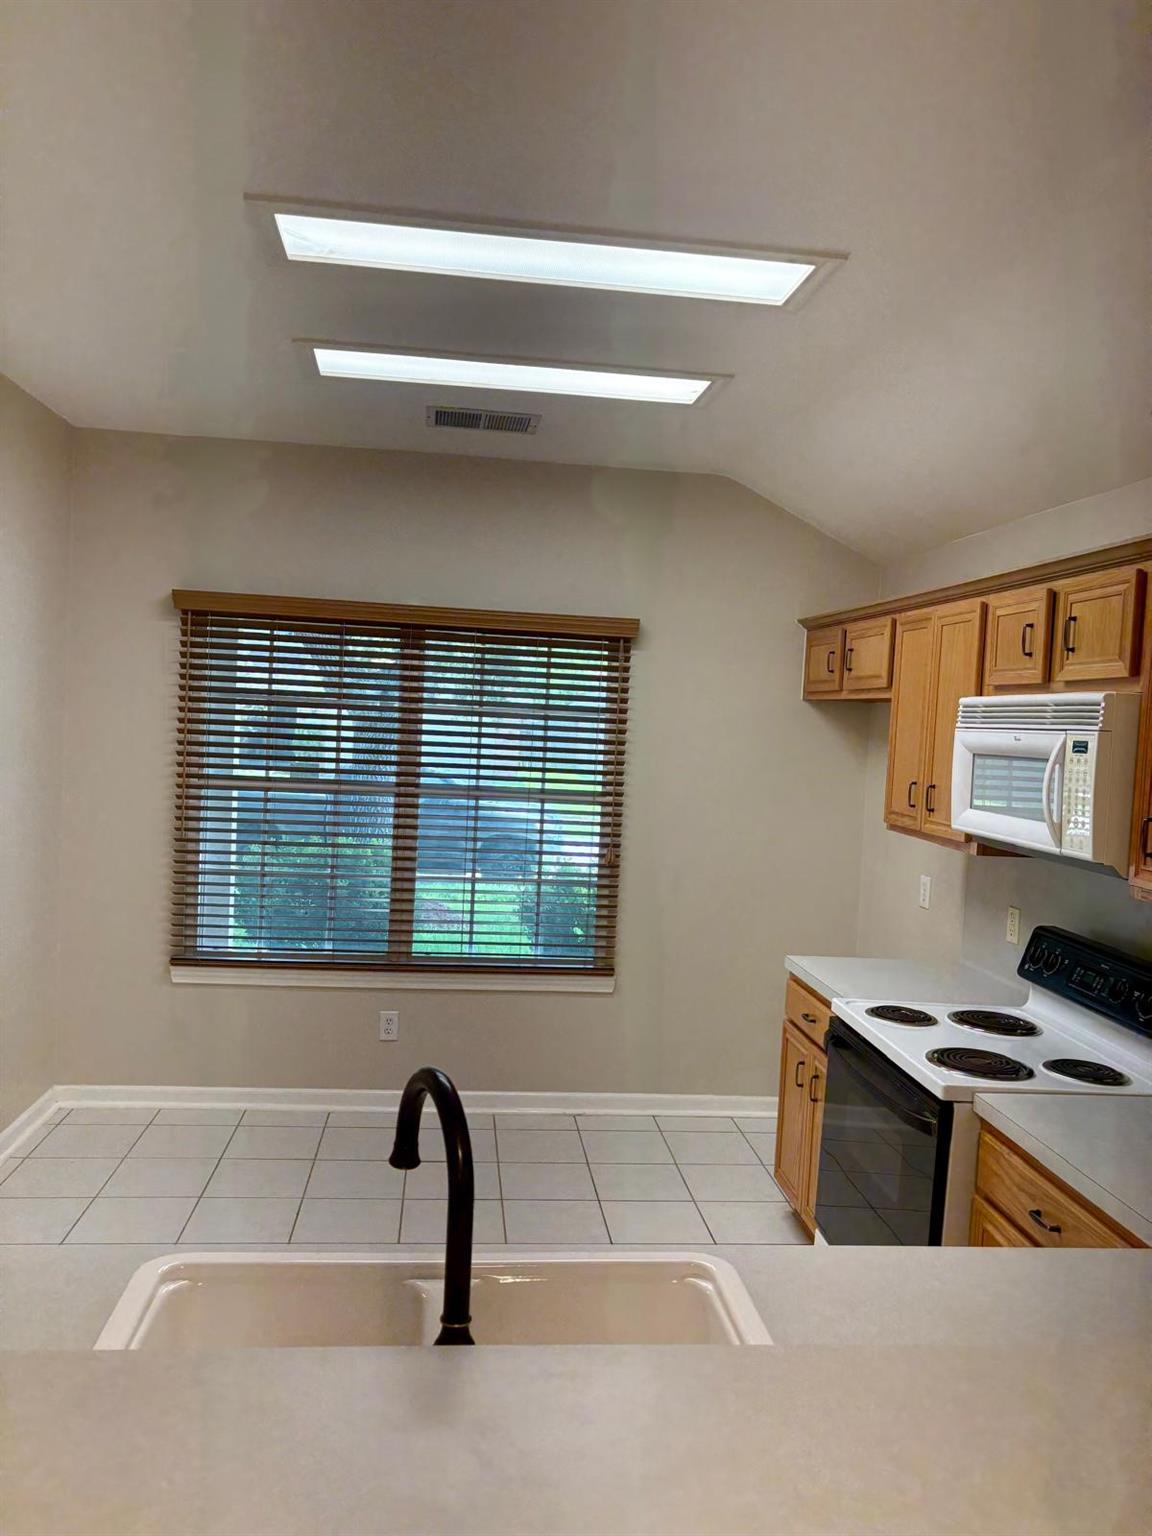
DisposalMicrowaveElectric RangeDishwasher
Cooling 
Electric
Fireplace 
Yes
Fireplace Features 
Gas Log
Fireplaces 
1
Flooring 
Laminate
Heating 
Natural Gas
Interior 
Breakfast BarMaster Downstairs
Laundry Features 
Electric Dryer HookupWasher Hookup
Save
Ask
Tour
Hide
Share
Exterior Features
Construction Details 
Brick
Lot Features 
Other
Roof 
Composition
Community Features
Association Amenities 
PoolTennis Court(s)Recreation Facilities
Association Fee 
$425.0
Association Fee Frequency 
Annually
MLS Area 
5
School District 
42 - Pearland
Schools
School District
42 - Pearland
Elementary School
Challenger Elementary School
Middle School
Berry Miller Junior High School
High School
Glenda Dawson High School
Listing courtesy of Next Trend Realty LLC [email protected]

IDX information is provided exclusively for consumers’ personal, non-commercial use. It may not be used for any purpose other than to identify prospective properties consumers may be interested in purchasing. This data is deemed reliable but is not guaranteed accurate by the MLS.

Data provided by HAR.com © 2026. All information provided should be independently verified.

Neighborhood & Commute
Source: Walkscore
Disclosure: Community information and market data powered by Constellation Data Labs. Information is deemed reliable but not guaranteed.
Save
Ask
Tour
Hide
Share