Search For Homes

Save
Ask
Tour
Hide
Share
$130,000
9 Days On Site

4711 Indian Trail 4
Baytown, TX 77521

For Sale|Townhouse|Active
2
Beds
3
Total Baths
2
Full Baths
1
Partial Bath
1,520
SqFt
$86
/SqFt
1978
Built
Subdivision:
Shady Hill Villa Sec 01
County:
Harris
Call Now: 346.202.7307
Is this the listing for you? We can help make it yours.
346.202.7307
4711 Indian Trail 44711 Indian Trail 44711 Indian Trail 44711 Indian Trail 4
Save
Ask
Tour
Hide
Share

Mortgage Calculator

Monthly Payment (Est.)

Enter an interest rate to see your estimated monthly payment.
Calculator powered by Showcase IDX, a Constellation1 Company. Copyright ©2026 Information is deemed reliable but not guaranteed.

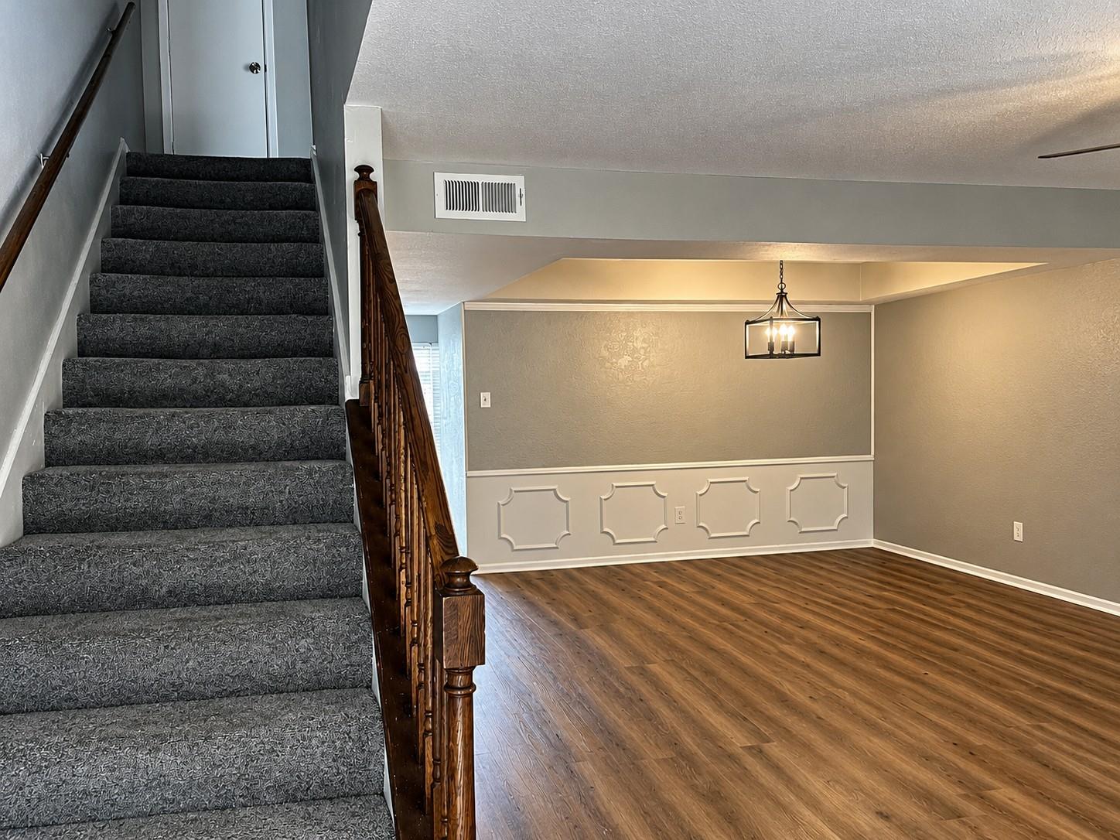
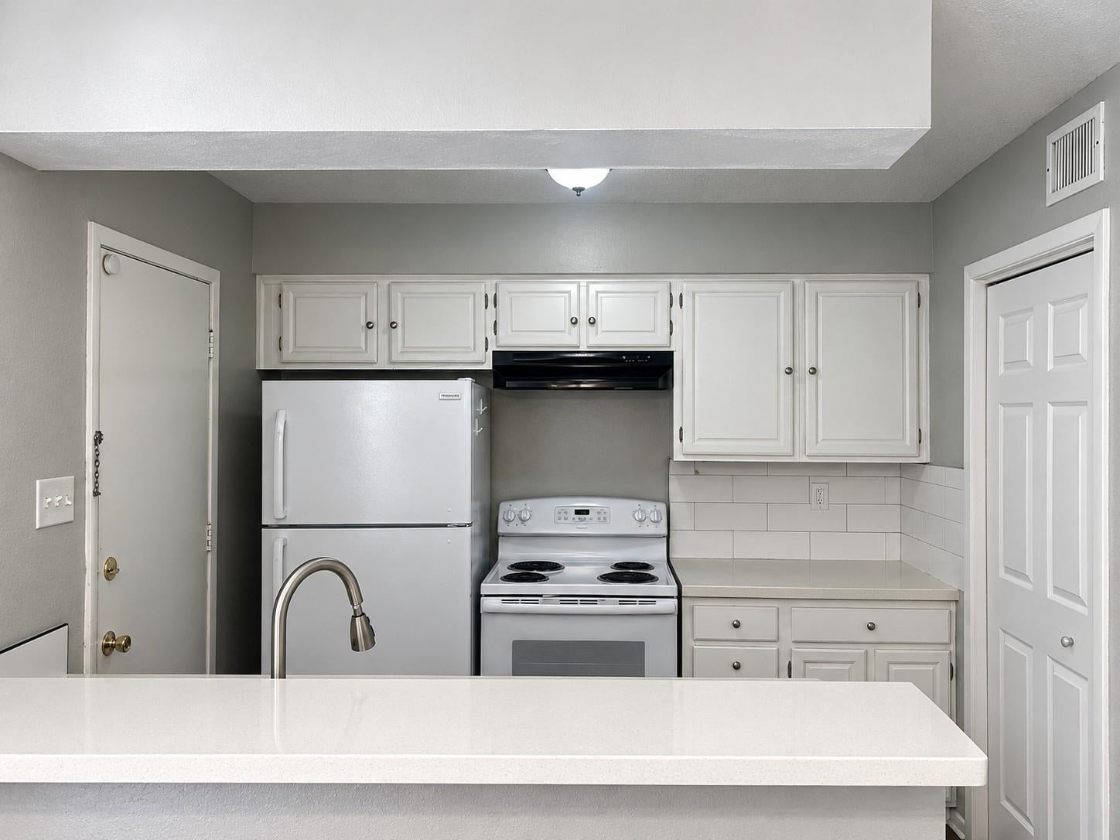
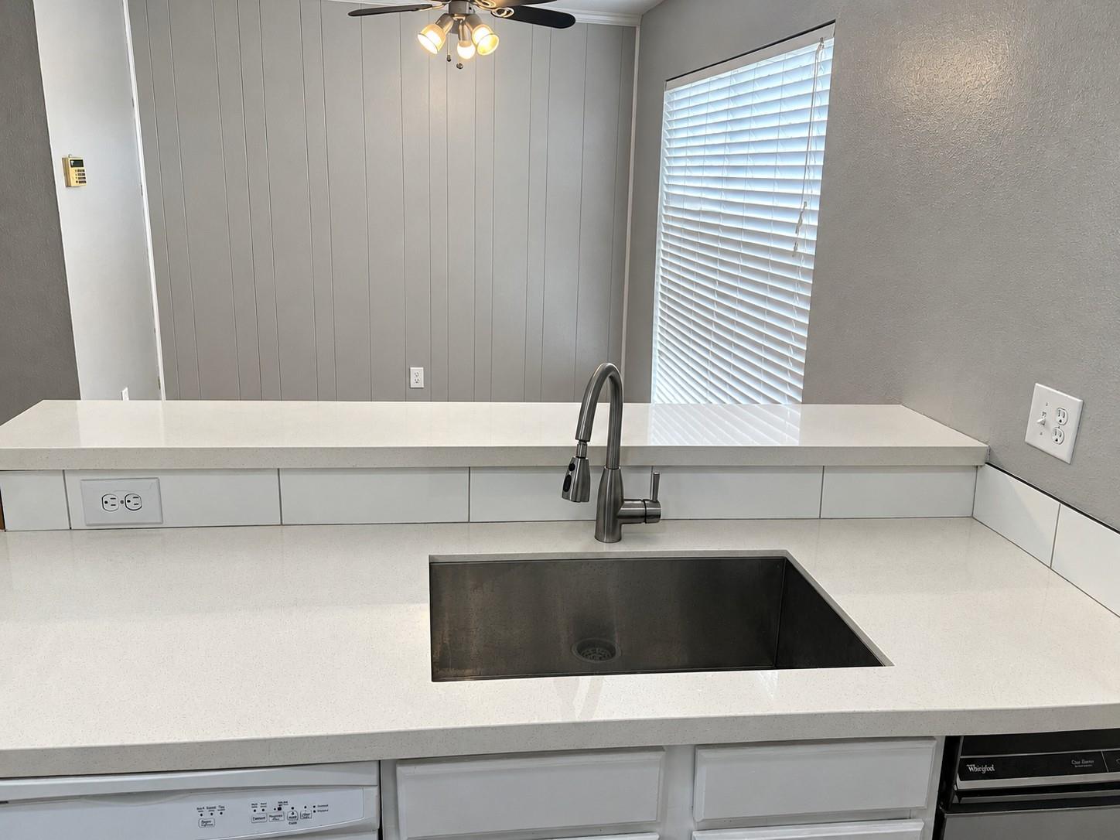
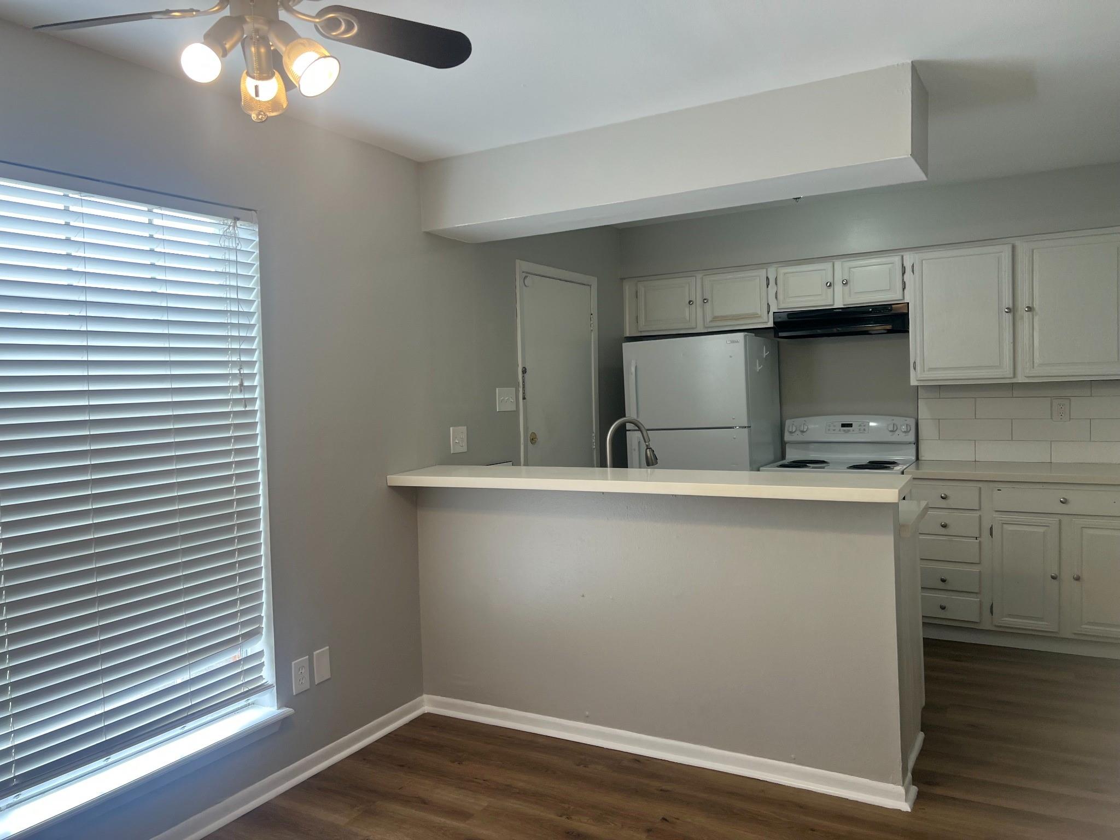
Move-in ready townhouse! This 2-bedroom, 2.5-bath townhouse has been refreshed and is ready for its next owner. Updates include new laminate flooring throughout the common areas, fresh interior paint, and new vanities in both bathrooms and the half bath. Both spacious bedrooms are located upstairs, each featuring its own private full bathroom and a generous walk-in closet. The washer, dryer, and refrigerator will convey with the property, which saves buyers money right away. Enjoy the convenience of a 2-car carport and a back patio for relaxing outdoors or grilling out. With low-maintenance living and move-in-ready updates, this home is a smart first step into homeownership. Whether you’re looking for a primary residence or an investment property, this property offers great value. Schedule your showing today!

Save
Ask
Tour
Hide
Share
Listing Snapshot
Price 
$130,000
Days On Site 
9 Days
Bedrooms 
2
Inside Area (SqFt) 
1,520 sqft
Total Baths 
3
Full Baths 
2
Partial Baths 
1
Lot Size 
0.0459 Acres
Year Built 
1978
MLS Number 
94642621
Status 
Active
Property Tax 
N/A
HOA/Condo/Coop Fees 
$40 monthly
Sq Ft Source 
N/A
Friends & Family
Recent Activity
a week agoListing updated with changes from the MLS
a week agoListing first seen on site
General Features
Acres 
0.0459
Carport 
2
Disclosures 
Seller's Disclosure
Foundation 
Slab
Number Of Stories 
2
Parking 
Detached CarportDetached
Parking Spaces 
2
Property Sub Type 
Townhouse
Sewer 
Public Sewer
SqFt Total 
1520
Style 
Other
Water Source 
Public
Interior Features
Appliances 
Electric OvenElectric RangeDryerRefrigeratorWasherDishwasher
Cooling 
Ceiling Fan(s)Electric
Flooring 
CarpetLaminate
Heating 
Electric
Laundry Features 
Electric Dryer Hookup
Bedroom 
Dimensions - .X.Level - Second
Breakfast 
Level - First
Dining Room 
Level - First
Living Room 
Level - First
Save
Ask
Tour
Hide
Share
Exterior Features
Construction Details 
BrickUnknown
Roof 
Composition
Community Features
Association Fee 
$480.0
Association Fee Frequency 
Annually
MLS Area 
2
School District 
23 - Goose Creek Consolidated
Financing Terms Available 
CashConventionalFHAVA Loan
Roads 
Concrete
Schools
School District
23 - Goose Creek Consolidated
Elementary School
San Jacinto Elementary School (Goose Creek)
Middle School
Baytown Junior High School
High School
Lee High School (Goose Creek)
Listing courtesy of Keller Williams Elite [email protected]

IDX information is provided exclusively for consumers’ personal, non-commercial use. It may not be used for any purpose other than to identify prospective properties consumers may be interested in purchasing. This data is deemed reliable but is not guaranteed accurate by the MLS.

Data provided by HAR.com © 2026. All information provided should be independently verified.

Neighborhood & Commute
Source: Walkscore
Disclosure: Community information and market data powered by Constellation Data Labs. Information is deemed reliable but not guaranteed.
Save
Ask
Tour
Hide
Share