
November 2, 2017
Save
Ask
Tour
Hide
$2,895
8 Days On Site
6179 Bridgewater LaneLeague City, TX 77573
For Rent|Single Family Residence|Active
3
Beds
2
Total Baths
2
Full Baths
1,983
SqFt
$1
/SqFt
2011
Built
Subdivision:
Westover Park
County:
Galveston
Call Now: 346.202.7307
Is this the listing for you? We can help make it yours.
346.202.7307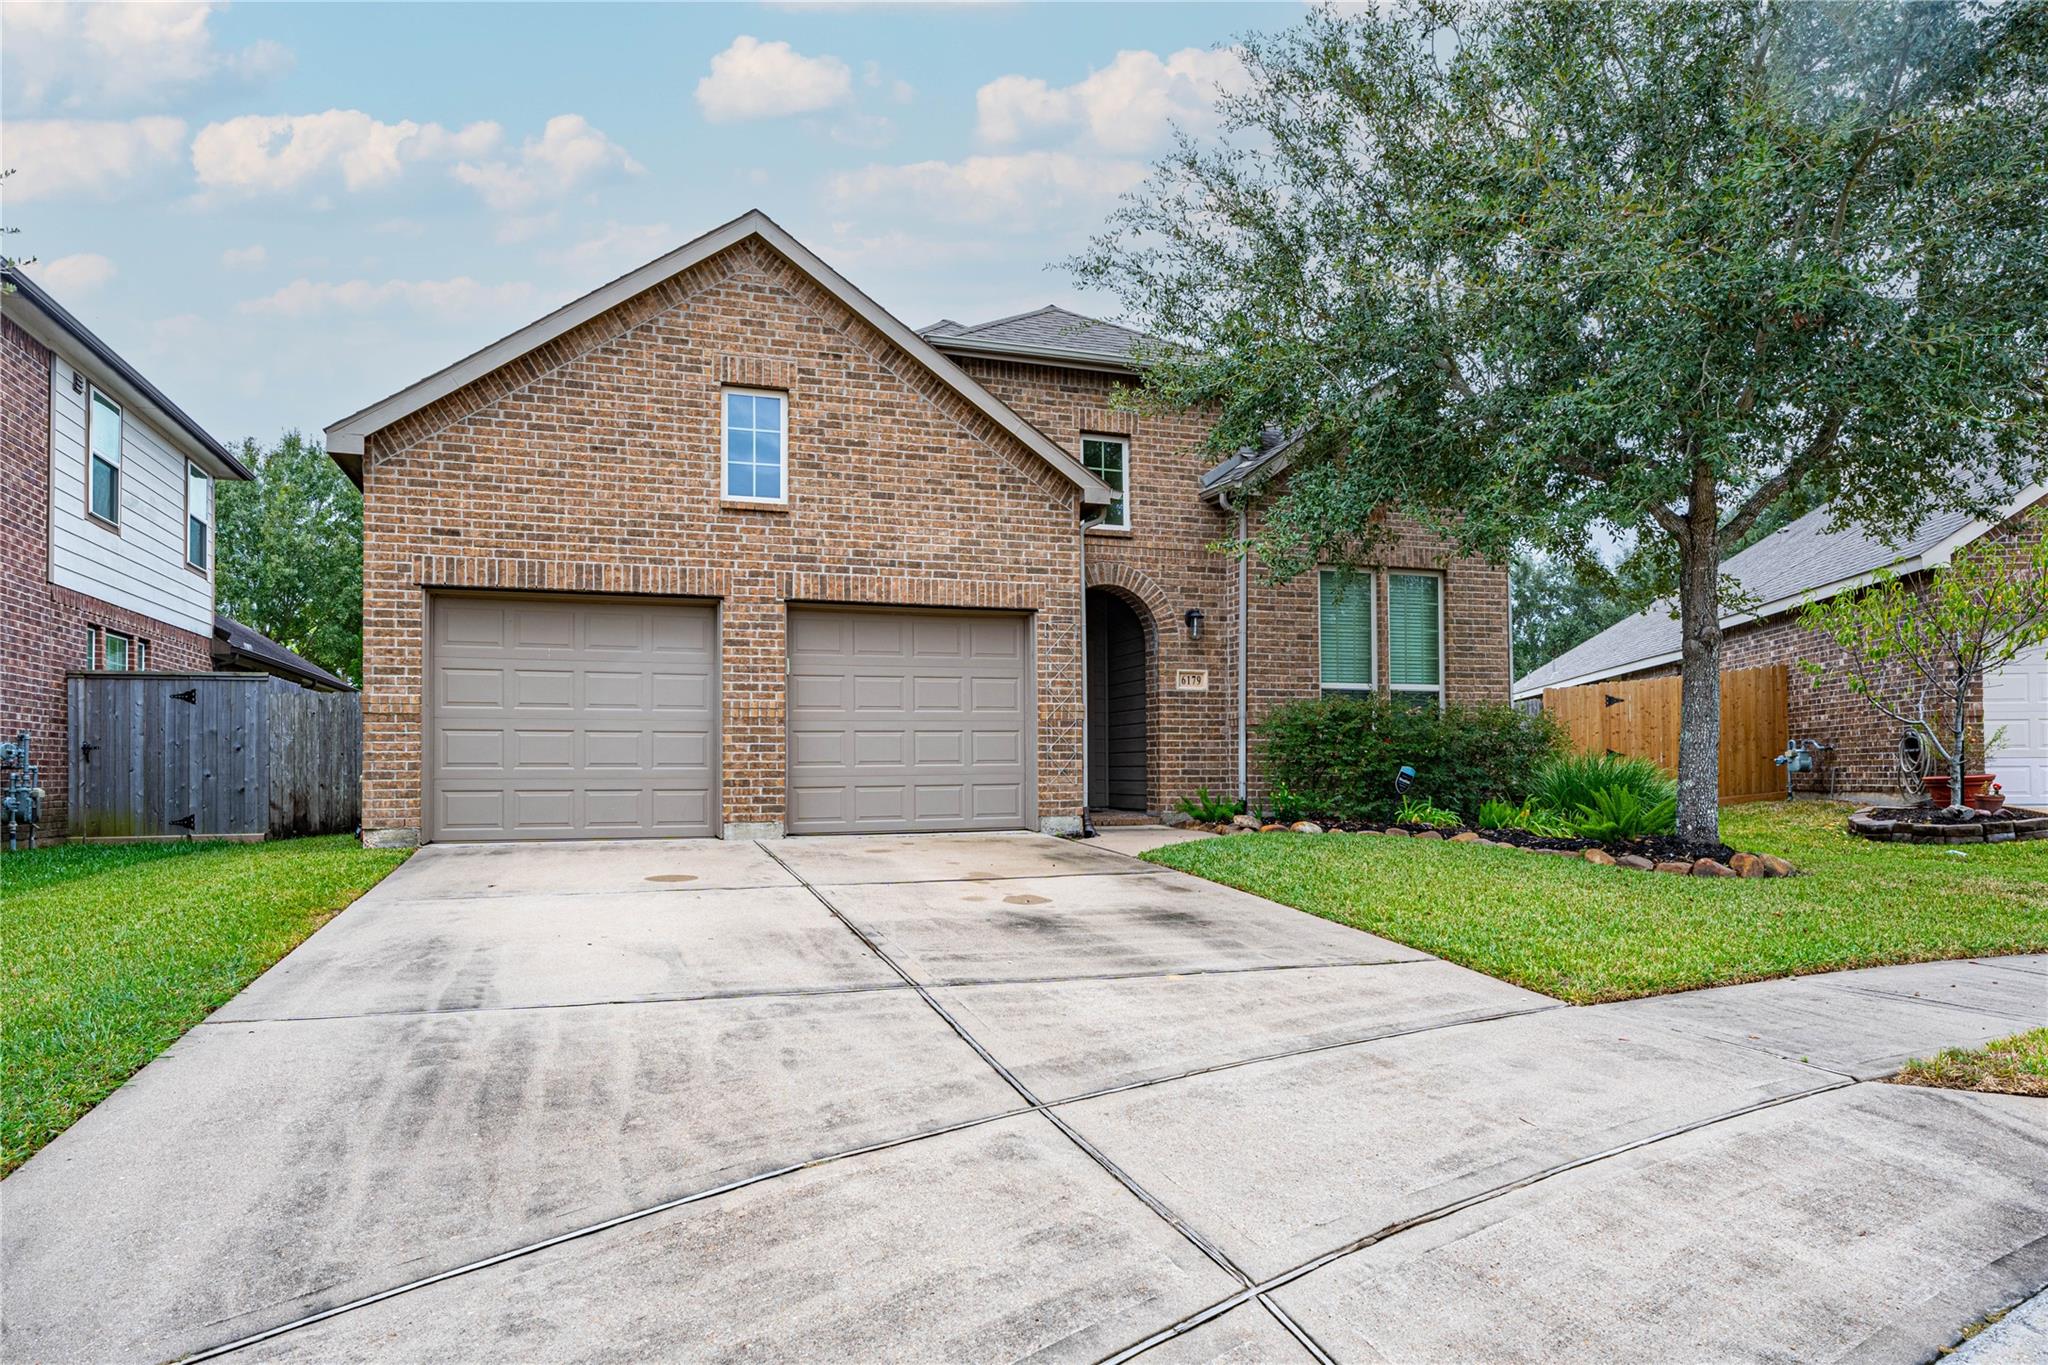
Save
Ask
Tour
Hide
Mortgage Calculator
Monthly Payment (Est.)
Enter an interest rate to see your estimated monthly payment.Calculator powered by Showcase IDX, a Constellation1 Company. Copyright ©2026 Information is deemed reliable but not guaranteed.
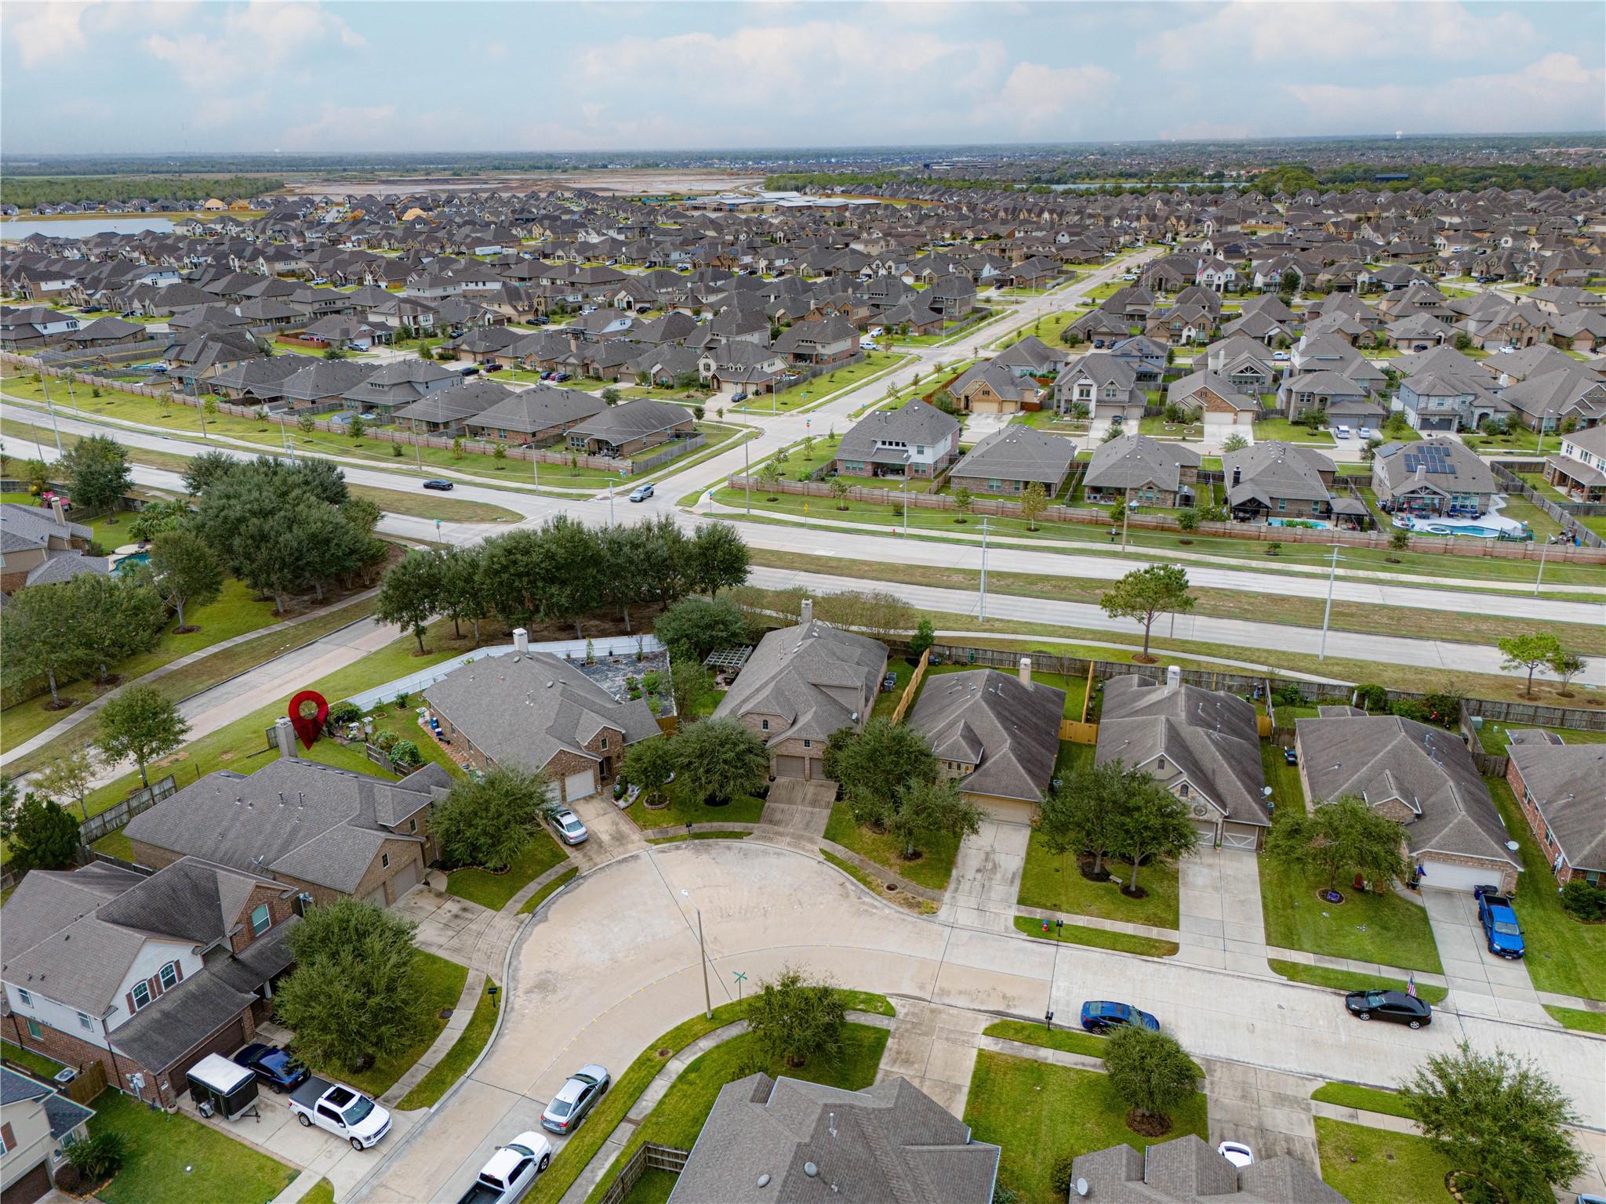
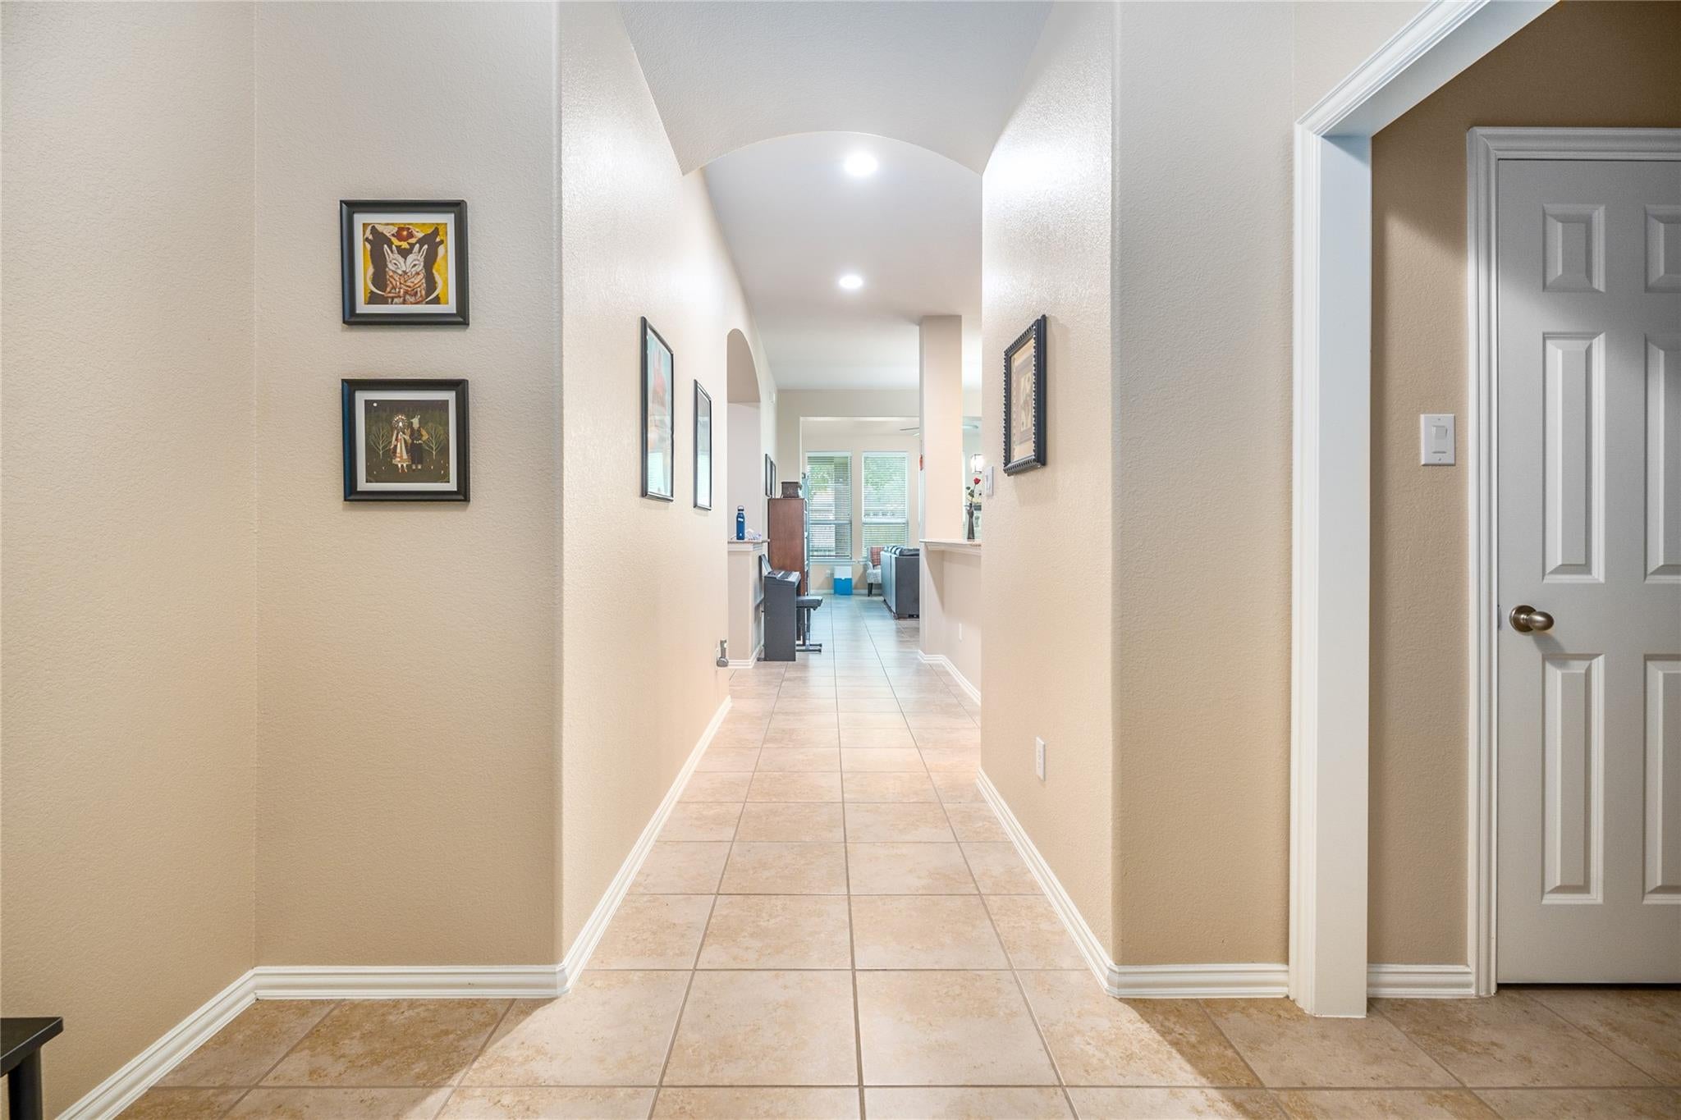
Don't miss this exceptional home in a coveted community with 3 bedrooms plus a study. Featuring a covered patio and charming interior layout, this property boasts an open concept perfect for entertaining. The granite island kitchen offers ample counter space, while high ceilings and natural light create a welcoming atmosphere. Additional highlights include a sprinkler system, 3yo AC furnace, 3yo back fence, close proximity to a community pool and tennis courts, and top-rated schools. Currently tenant-occupied. Move-in ready December 15, 2026
Save
Ask
Tour
Hide
Listing Snapshot
Price
$2,895
Days On Site
8 Days
Bedrooms
3
Inside Area (SqFt)
1,983 sqft
Total Baths
2
Full Baths
2
Partial Baths
N/A
Lot Size
0.1588 Acres
Year Built
2011
MLS Number
94708862
Status
Active
Property Tax
N/A
HOA/Condo/Coop Fees
N/A
Sq Ft Source
N/A
Friends & Family
Recent Activity
| a week ago | Listing updated with changes from the MLS | |
| a week ago | Listing first seen on site |
General Features
Acres
0.1588
Attached Garage
Yes
Disclosures
No Disclosures
Garage
Yes
Garage Spaces
2
Green Energy Efficient
Thermostat
Lease Term
12 Months
Parking
Attached
Parking Spaces
2
Pets
Call
Property Sub Type
Single Family Residence
Security
Prewired
Sewer
Public Sewer
SqFt Total
1983
Style
Traditional
Water Source
Public
Interior Features
Appliances
DisposalIce MakerGas OvenMicrowaveFree-Standing RangeGas RangeOven
Cooling
Ceiling Fan(s)Electric
Flooring
CarpetTile
Heating
Natural Gas
Interior
Crown MoldingHigh CeilingsWired for SoundWalk-In Closet(s)Breakfast BarMaster DownstairsPantryDouble VanitySoaking TubSmart Thermostat
Laundry Features
Electric Dryer HookupWasher Hookup
Bedroom
Dimensions - 11x12Level - FirstArea - 132
Breakfast
Dimensions - 9X9Level - FirstArea - 81
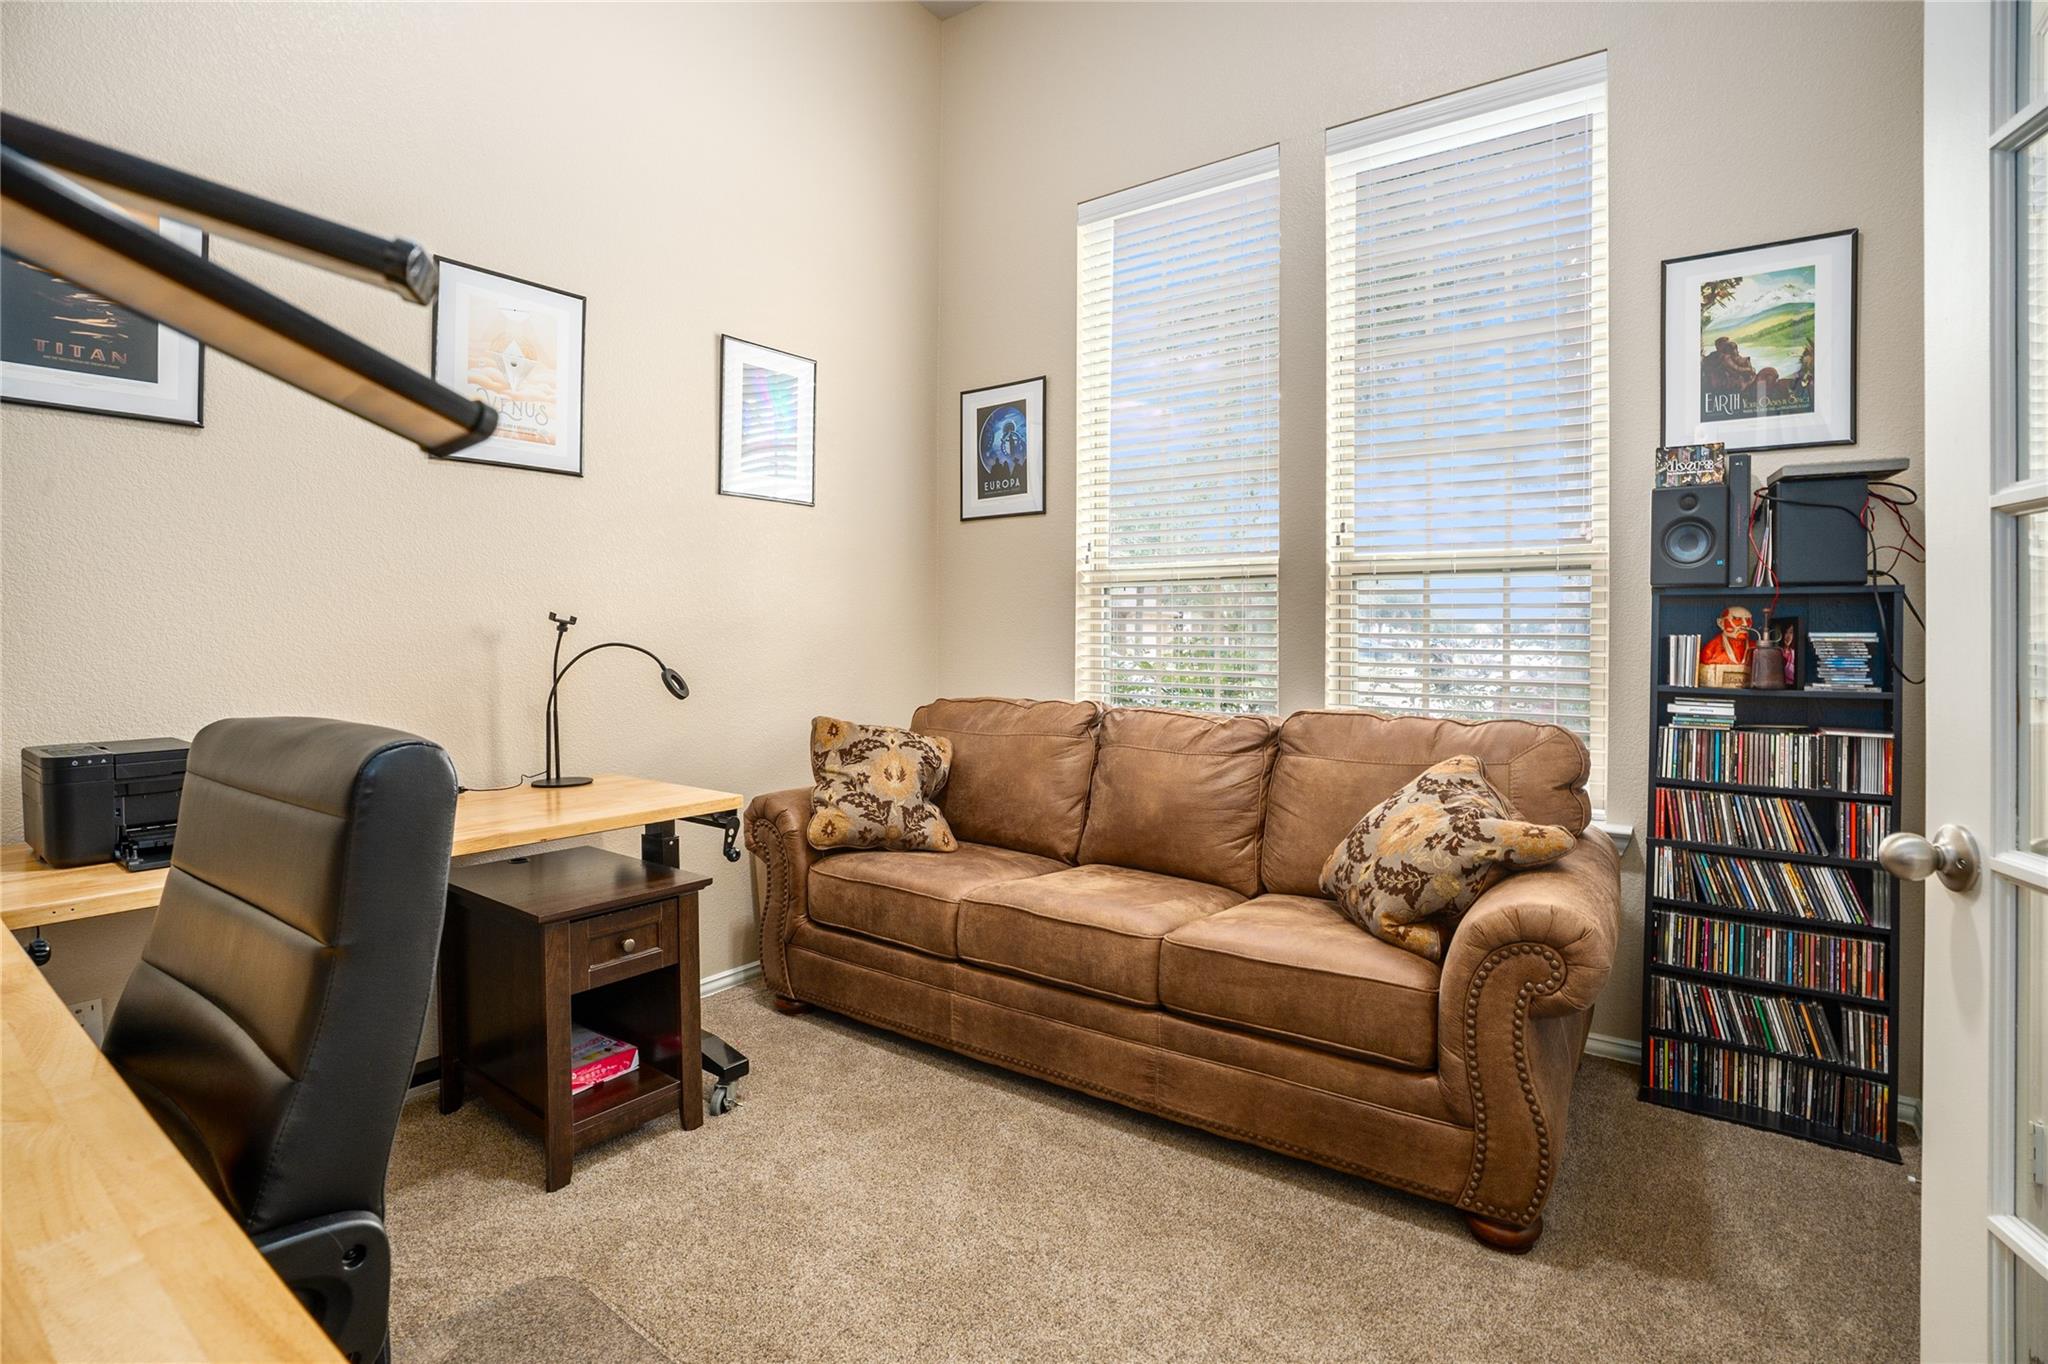
Home Office/Study
Dimensions - 14x12Level - FirstArea - 168
Kitchen
Dimensions - 15x13Level - FirstArea - 195
Living Room
Dimensions - 18X15Level - FirstArea - 270
Master Bedroom
Dimensions - 14x17Level - FirstArea - 238
Save
Ask
Tour
Hide
Exterior Features
Fencing
Back YardFull
Lot Features
Subdivided
Patio And Porch
Patio
Community Features
Association Amenities
PlaygroundPoolTennis Court(s)
Community Features
Tennis Court(s)
MLS Area
33
School District
9 - Clear Creek
Roads
Concrete
Schools
School District
9 - Clear Creek
Elementary School
Campbell Elementary School (Clear Creek)
Middle School
Creekside Intermediate School
High School
Clear Springs High School
Listing courtesy of RE/MAX Space Center [email protected]
IDX information is provided exclusively for consumers’ personal, non-commercial use. It may not be used for any purpose other than to identify prospective properties consumers may be interested in purchasing. This data is deemed reliable but is not guaranteed accurate by the MLS.
Data provided by HAR.com © 2026. All information provided should be independently verified.
IDX information is provided exclusively for consumers’ personal, non-commercial use. It may not be used for any purpose other than to identify prospective properties consumers may be interested in purchasing. This data is deemed reliable but is not guaranteed accurate by the MLS.
Data provided by HAR.com © 2026. All information provided should be independently verified.
Neighborhood & Commute
Source: Walkscore
Disclosure: Community information and market data powered by Constellation Data Labs. Information is deemed reliable but not guaranteed.
Save
Ask
Tour
Hide
Did you know? You can invite friends and family to your search. They can join your search, rate and discuss listings with you.