Search For Homes

Save
Ask
Tour
Hide
Share
$224,900
1 Day On Site

3414 Nutwood Lane
Spring, TX 77389

For Sale|Single Family Residence|Active
4
Beds
2
Total Baths
2
Full Baths
1,484
SqFt
$152
/SqFt
1982
Built
Subdivision:
Forest North
County:
Harris
Call Now: 346.202.7307
Is this the listing for you? We can help make it yours.
346.202.7307
Upcoming Open Houses
Sun, Oct 11, 12:00 PM - 3:00 PM
3414 Nutwood Lane3414 Nutwood Lane3414 Nutwood Lane3414 Nutwood Lane
Save
Ask
Tour
Hide
Share

Mortgage Calculator

Monthly Payment (Est.)

Enter an interest rate to see your estimated monthly payment.
Calculator powered by Showcase IDX, a Constellation1 Company. Copyright ©2026 Information is deemed reliable but not guaranteed.

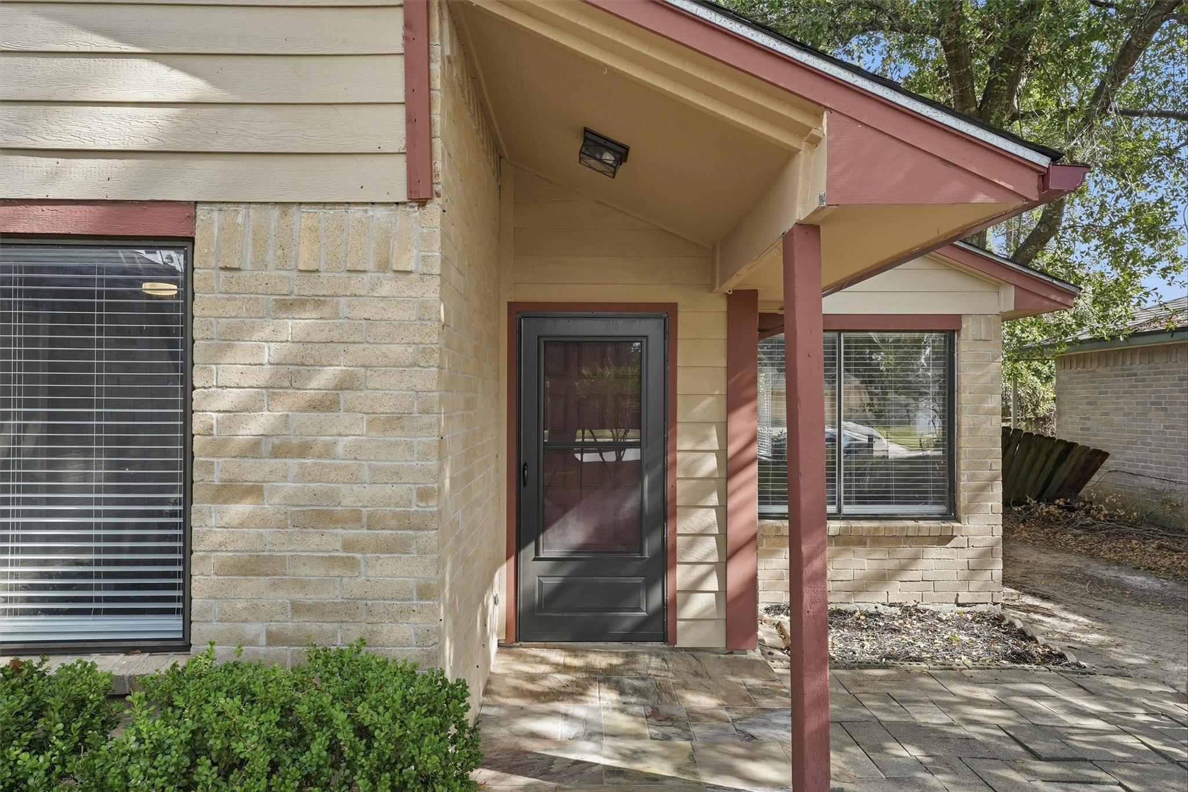
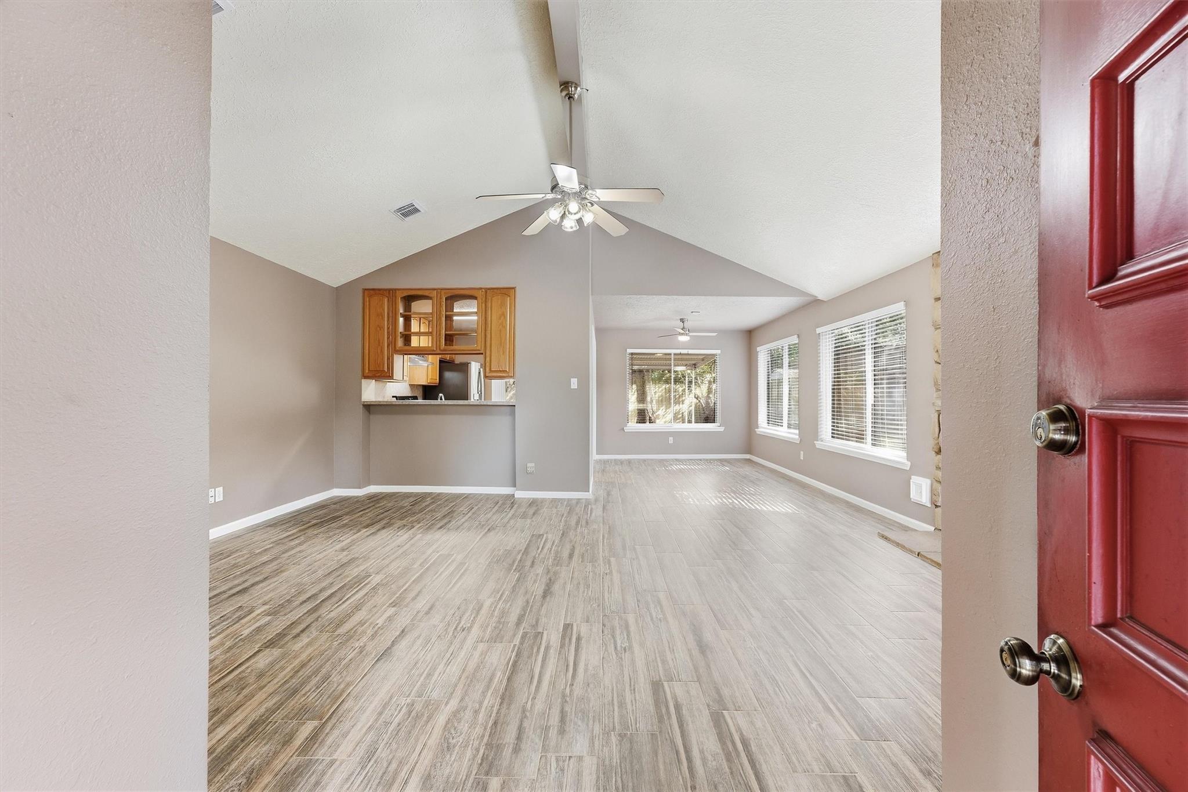
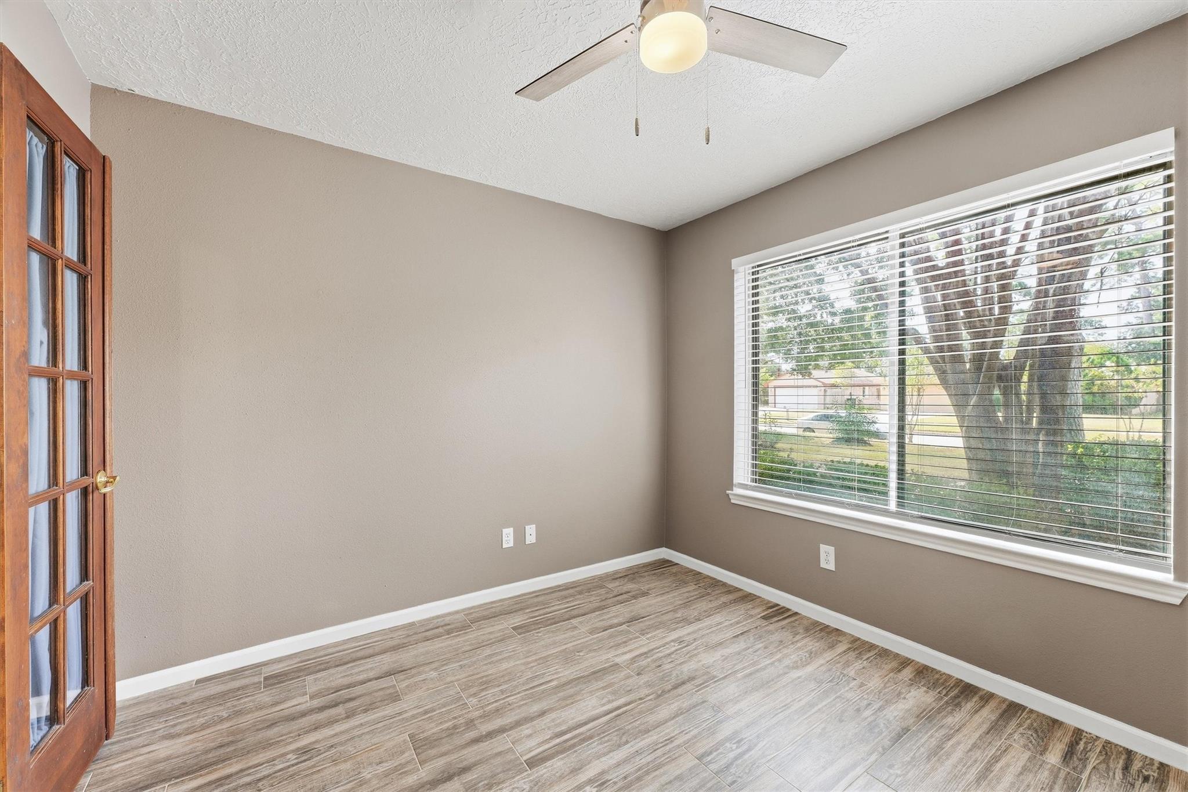
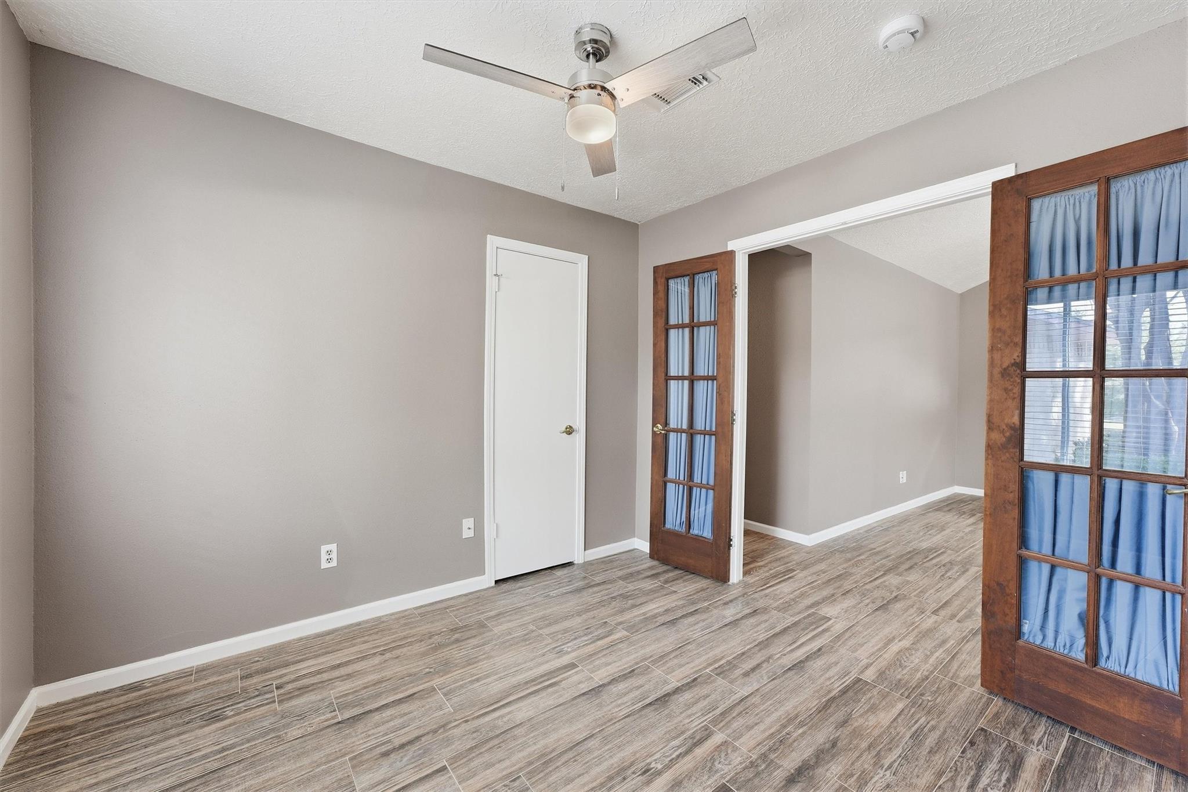
Fully refreshed inside and out in the last year! New roof, HardiePlank siding, AC, water heater, and exterior and interior paint. Entertain on the LARGE covered back patio with completely redone decking, backing to woods with NO neighbors behind. Inside: new wood-look tile throughout, new lighting, ceiling fans, blinds, thermostat, and air returns. Both bathrooms completely redone with new tubs, showers, and toilets. Kitchen features an island, brand-new dishwasher, and new refrigerator that stays. Fireplace works as gas or wood-burning. 4th bedroom is currently set up as an office with French doors, with a window and closet. Quiet Forest North location zoned to Klein ISD, just minutes from the Grand Parkway and I-45, with easy access to The Woodlands and downtown Houston. Move-in ready. Schedule your showing today!

Save
Ask
Tour
Hide
Share
Listing Snapshot
Price 
$224,900
Days On Site 
1 Day
Bedrooms 
4
Inside Area (SqFt) 
1,484 sqft
Total Baths 
2
Full Baths 
2
Partial Baths 
N/A
Lot Size 
0.1515 Acres
Year Built 
1982
MLS® Number 
94715880
Status 
Active
Property Tax 
$5,588
HOA/Condo/Coop Fees 
$41.67 monthly
Sq Ft Source 
N/A
Friends & Family
Recent Activity
20 hours agoListing updated with changes from the MLS®
yesterdayListing first seen on site
General Features
Acres 
0.1515
Attached Garage 
Yes
Disclosures 
Seller's Disclosure
Foundation 
Slab
Garage 
Yes
Garage Spaces 
2
Parking 
Attached
Parking Spaces 
2
Property Sub Type 
Single Family Residence
SqFt Total 
1484
Style 
Traditional
Water Source 
Public
Interior Features
Appliances 
DisposalGas CooktopGas RangeDishwasher
Cooling 
Ceiling Fan(s)Electric
Fireplace 
Yes
Fireplace Features 
GasGas LogWood Burning
Fireplaces 
1
Flooring 
Tile
Heating 
Natural Gas
Interior 
High CeilingsWalk-In Closet(s)Kitchen IslandPantryMaster Downstairs
Laundry Features 
Electric Dryer HookupWasher Hookup
Bedroom 
Dimensions - 11x10Level - FirstArea - 110
Master Bedroom 
Dimensions - 17x15Level - FirstArea - 255
Save
Ask
Tour
Hide
Share
Exterior Features
Construction Details 
Cement SidingWood Siding
Fencing 
Back Yard
Lot Features 
GreenbeltSubdivided
Patio And Porch 
CoveredPatio
Roof 
Composition
Community Features
Association Fee 
$500.0
Association Fee Frequency 
Annually
MLS Area 
14
School District 
32 - Klein
Schools
School District
32 - Klein
Elementary School
Zwink Elementary School
Middle School
Hildebrandt Intermediate School
High School
Klein Collins High School
Listing courtesy of JLA Realty [email protected]

IDX information is provided exclusively for consumers’ personal, non-commercial use. It may not be used for any purpose other than to identify prospective properties consumers may be interested in purchasing. This data is deemed reliable but is not guaranteed accurate by the MLS.

Data provided by HAR.com © 2026. All information provided should be independently verified.

Neighborhood & Commute
Source: Walkscore
Disclosure: Community information and market data powered by Constellation Data Labs. Information is deemed reliable but not guaranteed.
Save
Ask
Tour
Hide
Share