
November 2, 2017
6610 Haight Street BHouston, TX 77028
Mortgage Calculator
Monthly Payment (Est.)
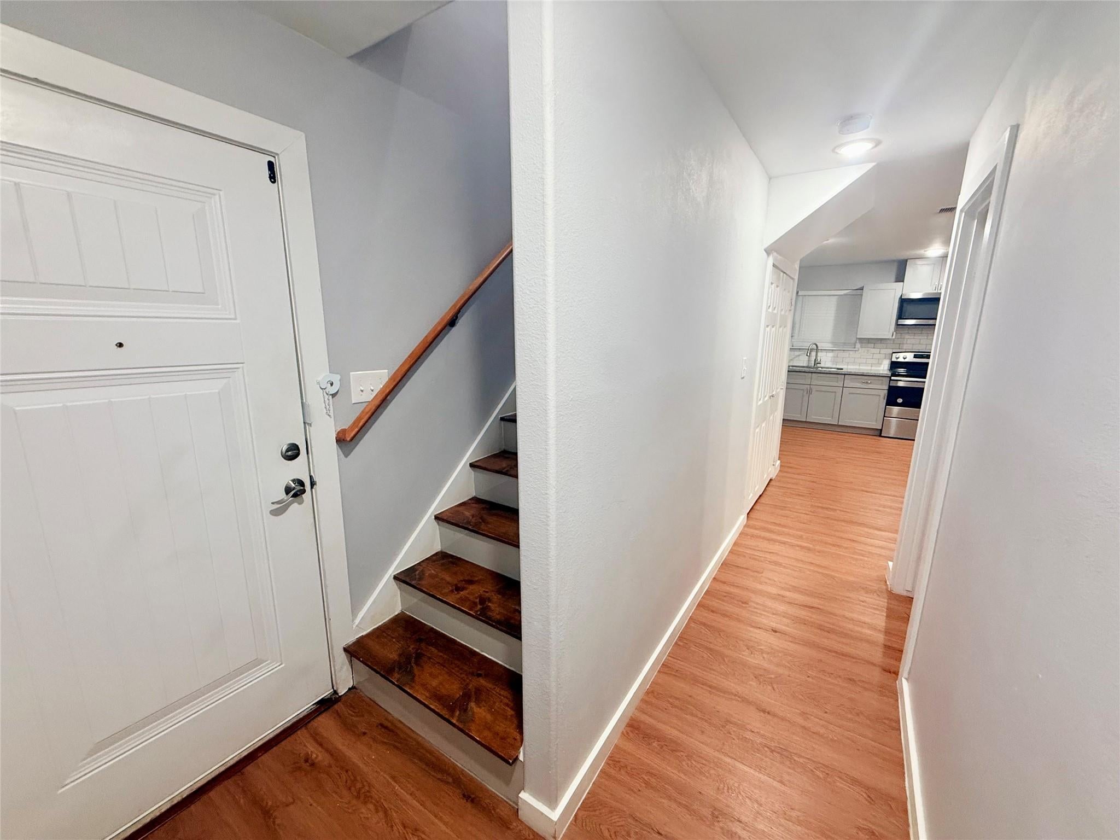
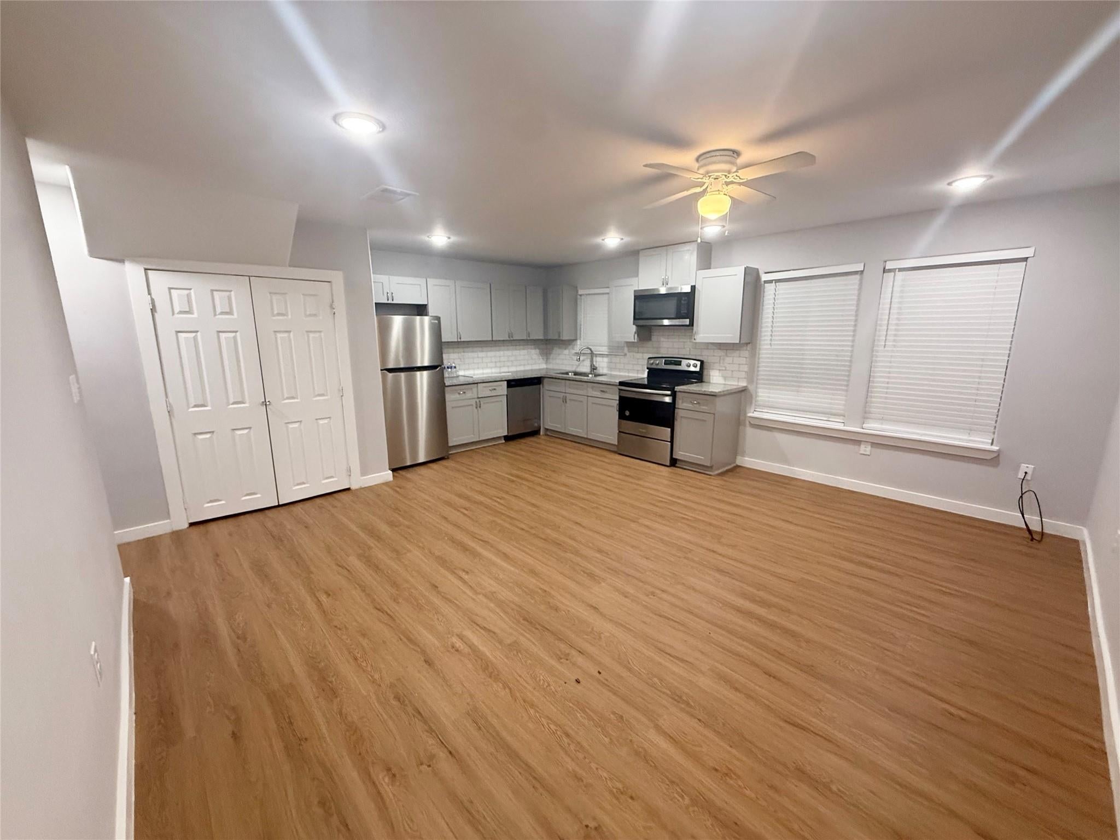
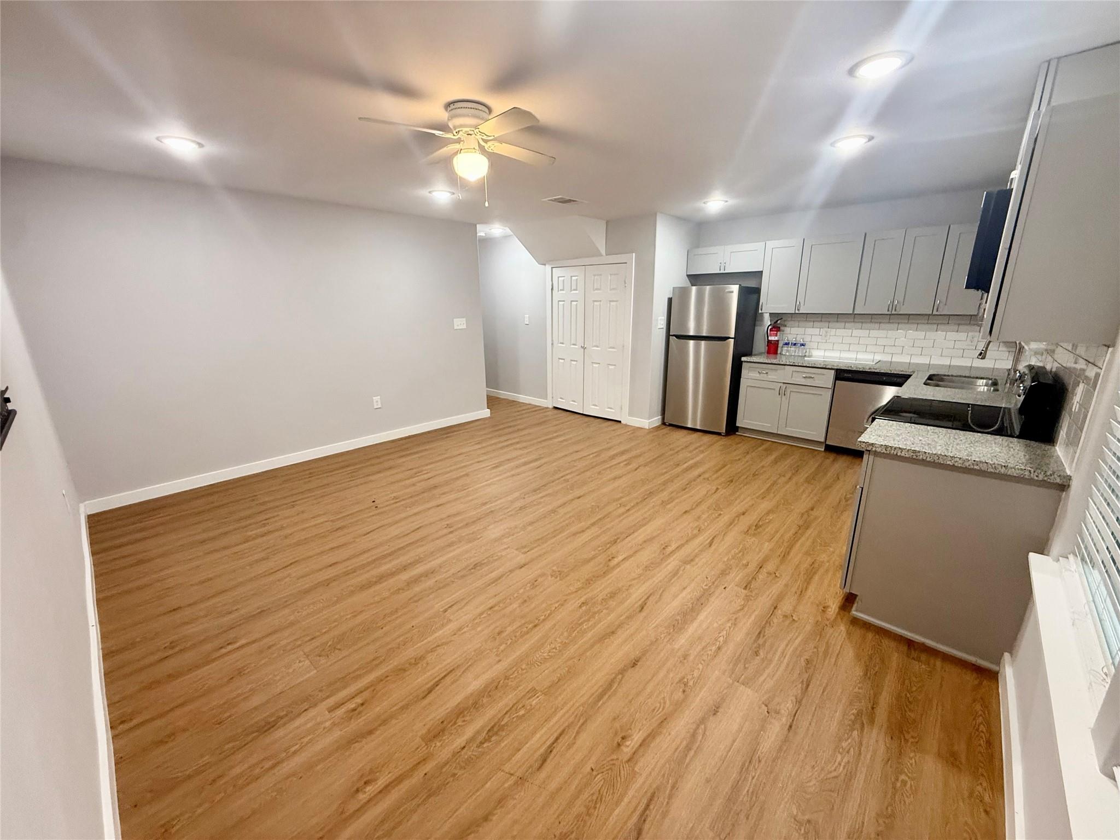
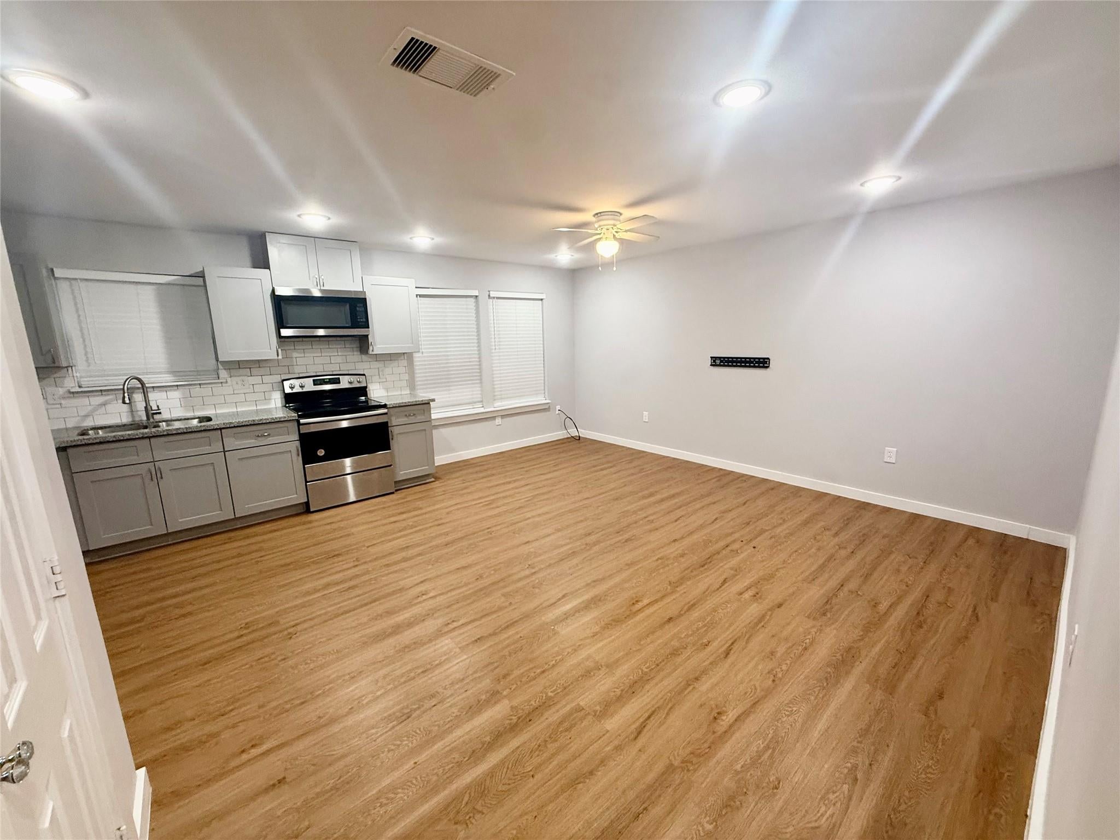
Enter an interest rate to see your estimated monthly payment.Welcome you into this two-story duplex home for lease. Built in 2022, Unit B offers 3 bedrooms, 2 full baths, an upgraded kitchen and an open living area with room to gather. The kitchen pairs Shaker-style cabinetry and a crisp white subway tile backsplash with stainless steel appliances, including a refrigerator, smooth-top range, built-in microwave, and dishwasher. Set a dining table beside the two windows and still have room for a comfortable seating area. Warm wood-look flooring, soft gray walls, and recessed lighting give the interior a clean, modern feel. A stained wood staircase adds character, while the two additional bedrooms offer flexibility for guests or a home office. The primary suite features a private bath and a walk-in closet with built-in shelving. Both full baths have tiled tub and shower combinations and vanity storage. A paved driveway provides off-street parking. Schedule a showing and explore the layout in person today!
| 4 days ago | Listing updated with changes from the MLS | |
| a week ago | Listing first seen on site |
IDX information is provided exclusively for consumers’ personal, non-commercial use. It may not be used for any purpose other than to identify prospective properties consumers may be interested in purchasing. This data is deemed reliable but is not guaranteed accurate by the MLS.
Data provided by HAR.com © 2026. All information provided should be independently verified.
Did you know? You can invite friends and family to your search. They can join your search, rate and discuss listings with you.