Search For Homes

Save
Ask
Tour
Hide
Share
$2,100
95 Days On Site

The Woodway
642 S Ripple Creek Drive 642
Houston, TX 77057

For Rent|Condominium|Active
2
Beds
2
Total Baths
2
Full Baths
1,402
SqFt
$1
/SqFt
1964
Built
Subdivision:
Woodway Glen T/H Condo
County:
Harris
Call Now: 346.202.7307
Is this the listing for you? We can help make it yours.
346.202.7307
642 S Ripple Creek Drive 642642 S Ripple Creek Drive 642642 S Ripple Creek Drive 642642 S Ripple Creek Drive 642
Save
Ask
Tour
Hide
Share

Mortgage Calculator

Monthly Payment (Est.)

$10
Calculator powered by Showcase IDX, a Constellation1 Company. Copyright ©2026 Information is deemed reliable but not guaranteed.

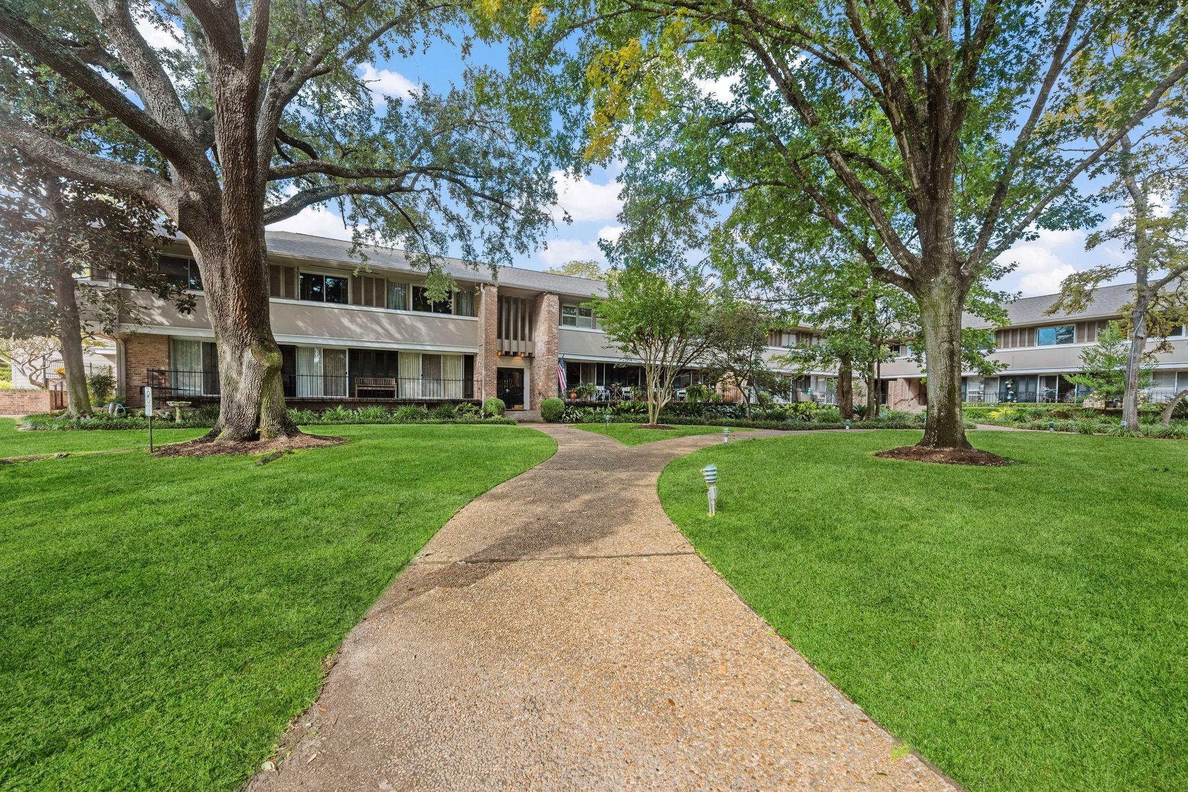
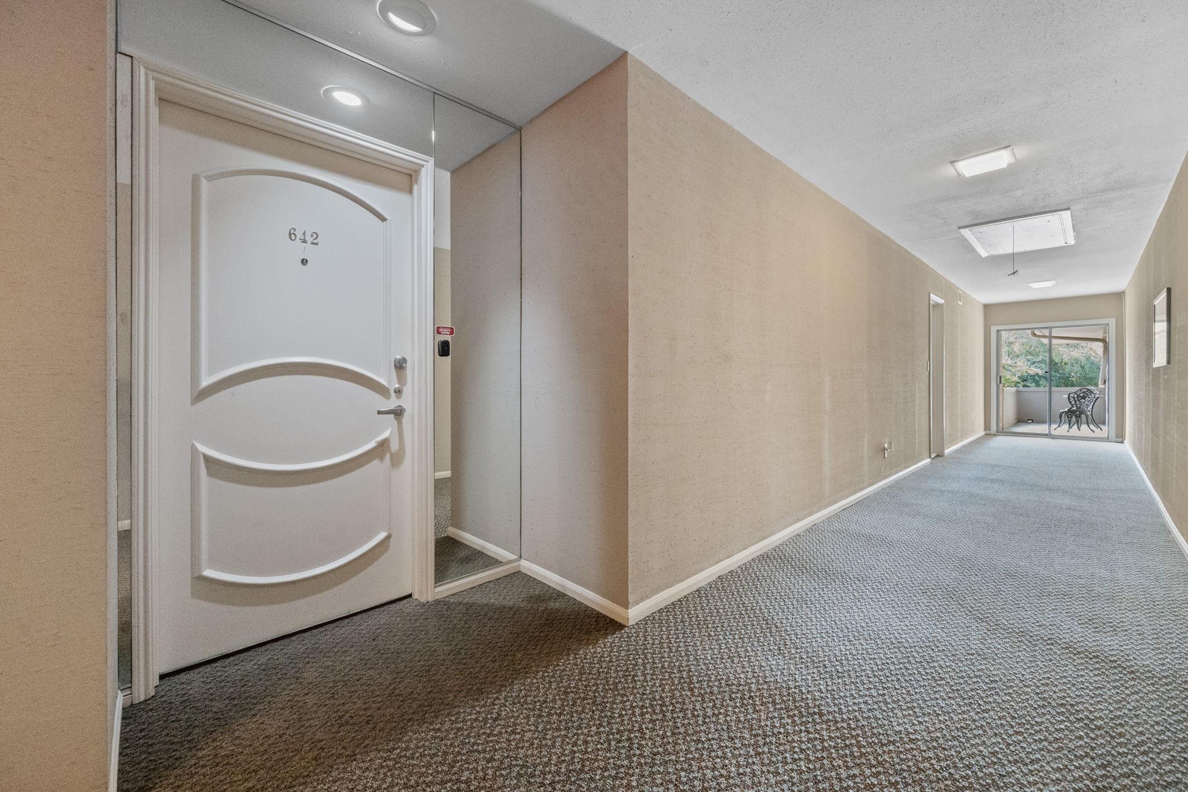
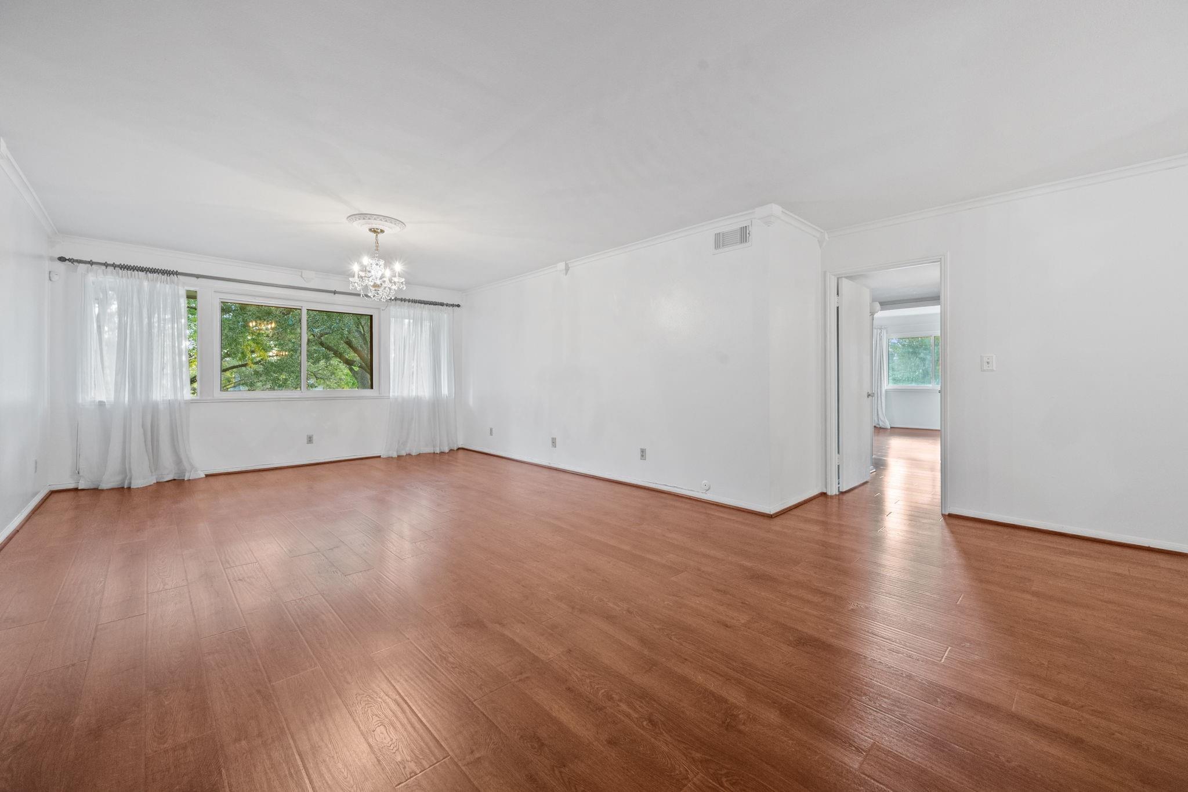
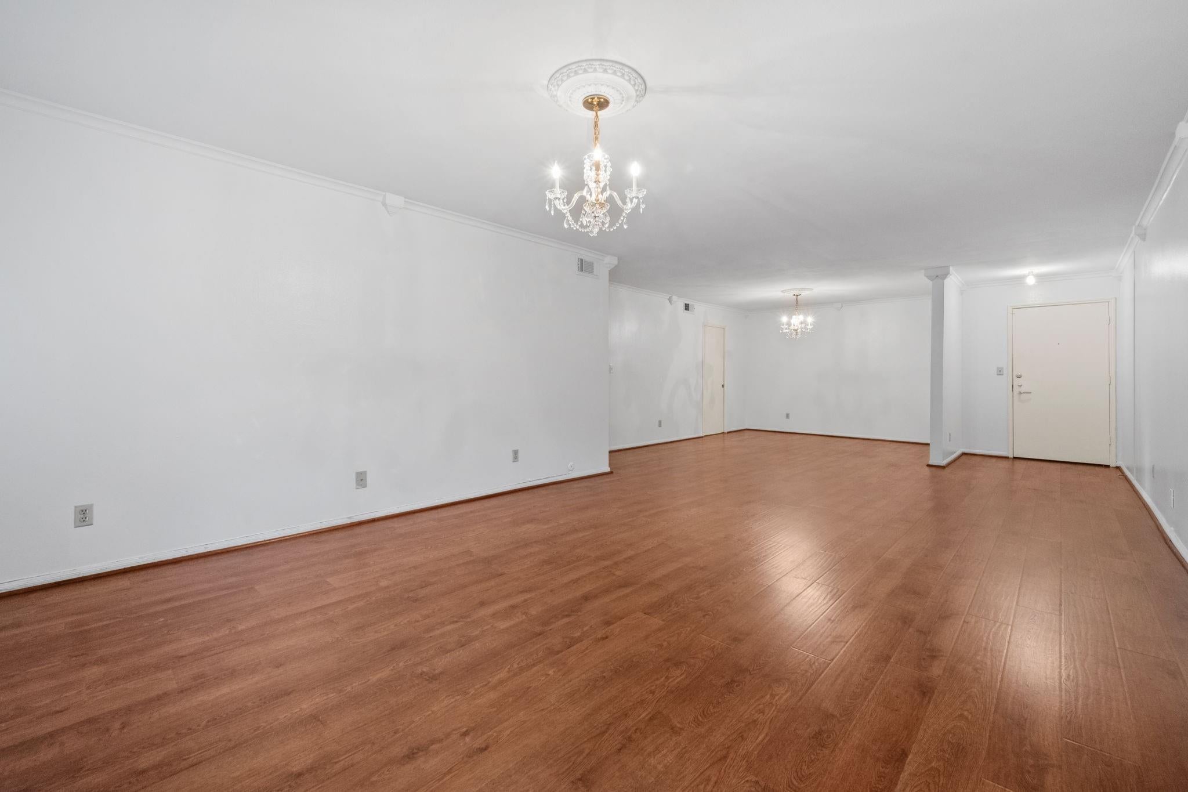
Welcome to Woodway Glen, a boutique condo community on a quiet cul-de-sac in Tanglewood. This desirable corner unit offers a spacious floor plan designed for comfort and convenience, with no neighbors on either side. The open living and dining areas flow easily into the kitchen, creating an inviting space for everyday living. The primary suite features a walk-in closet, and direct access to the laundry room. The secondary bedroom provides flexibility for guests or a home office. Residents enjoy covered and guest parking, elevator access, extra storage, a covered mailbox, and a private exterior balcony. Other highlights include a new roof, secured access to the building and garage, and all utilities included (except internet.) Beautifully landscaped grounds feature a pool area overlooking the bayou. Prime Tanglewood location minutes from the Galleria, Houston Country Club, Energy Corridor, restaurants, and conveniences-offering a peaceful, low-maintenance lifestyle surrounded by nature.

Save
Ask
Tour
Hide
Share
Listing Snapshot
Price 
$2,100
Days On Site 
95 Days
Bedrooms 
2
Inside Area (SqFt) 
1,402 sqft
Total Baths 
2
Full Baths 
2
Partial Baths 
N/A
Lot Size 
1.9004 Acres
Year Built 
1964
MLS® Number 
94796285
Status 
Active
Property Tax 
N/A
HOA/Condo/Coop Fees 
N/A
Sq Ft Source 
N/A
Friends & Family
Recent Activity
3 months agoListing updated with changes from the MLS®
3 months agoListing first seen on site
General Features
Acres 
1.9004
Attached Garage 
Yes
Building Features 
Service Elevator
Direction Faces 
West
Disclosures 
No Disclosures
Garage 
Yes
Garage Spaces 
2
Green Energy Efficient 
ThermostatInsulation
Lease Term 
12 Months
Number Of Stories 
2
Parking 
Additional ParkingAssignedGatedAttachedDetached
Parking Spaces 
2
Pets 
Breed Restrictions
Property Sub Type 
Condominium
Security 
Secured Garage/Parking
Sewer 
Public Sewer
SqFt Total 
1402
Style 
OtherTraditional
Utilities 
Electricity Connected
Water Source 
Public
Interior Features
Appliances 
DisposalDouble OvenElectric OvenElectric RangeDryerRefrigeratorWasherDishwasherInstant Hot Water
Cooling 
Electric
Flooring 
TileWood
Furnished 
Unfurnished
Heating 
ElectricHot Water
Interior 
Crown MoldingElevatorStorageWalk-In Closet(s)PantryEntrance FoyerGranite CountersSoaking TubSmart Thermostat
Laundry Features 
Electric Dryer HookupWasher Hookup
Window Features 
Window Coverings
Bathroom 
Dimensions - 11x6Level - FirstArea - 66
Bedroom 
Dimensions - 14x13Level - FirstArea - 182
Dining Room 
Dimensions - 12x18Level - FirstArea - 216
Kitchen 
Dimensions - 11x8Level - FirstArea - 88
Living Room 
Dimensions - 20x14Level - FirstArea - 280
Master Bathroom 
Dimensions - 16x8Level - FirstArea - 128
Master Bedroom 
Dimensions - 18x15Level - FirstArea - 270
Utility Room 
Dimensions - 5x10Level - FirstArea - 50
Save
Ask
Tour
Hide
Share
Exterior Features
Exterior 
Balcony
Lot Features 
Cul-De-Sac
Other Structures 
Shed(s)
Windows/Doors 
Window Coverings
Community Features
Accessibility Features 
Accessible Common AreaAccessible EntranceAccessible Hallway(s)
Association Amenities 
PoolSecurityMaintenance Grounds
Community Features 
Curbs
MLS Area 
22
School District 
27 - Houston
Roads 
Concrete
Schools
School District
27 - Houston
Elementary School
Briargrove Elementary School
Middle School
Tanglewood Middle School
High School
Wisdom High School
Listing courtesy of Martha Turner Sotheby's International Realty [email protected]

IDX information is provided exclusively for consumers’ personal, non-commercial use. It may not be used for any purpose other than to identify prospective properties consumers may be interested in purchasing. This data is deemed reliable but is not guaranteed accurate by the MLS.

Data provided by HAR.com © 2026. All information provided should be independently verified.

Neighborhood & Commute
Source: Walkscore
Disclosure: Community information and market data powered by Constellation Data Labs. Information is deemed reliable but not guaranteed.
Save
Ask
Tour
Hide
Share