Search For Homes

Save
Ask
Tour
Hide
Share
$132,000
1 Day On Site

9809 Richmond Avenue F16
Houston, TX 77042

For Sale|Condominium|Active
2
Beds
2
Total Baths
2
Full Baths
1,088
SqFt
$121
/SqFt
1977
Built
Subdivision:
Elm Grove Condo Ph 02
County:
Harris
Call Now: 346.202.7307
Is this the listing for you? We can help make it yours.
346.202.7307
9809 Richmond Avenue F169809 Richmond Avenue F169809 Richmond Avenue F169809 Richmond Avenue F16
Save
Ask
Tour
Hide
Share

Mortgage Calculator

Monthly Payment (Est.)

Enter an interest rate to see your estimated monthly payment.
Calculator powered by Showcase IDX, a Constellation1 Company. Copyright ©2026 Information is deemed reliable but not guaranteed.

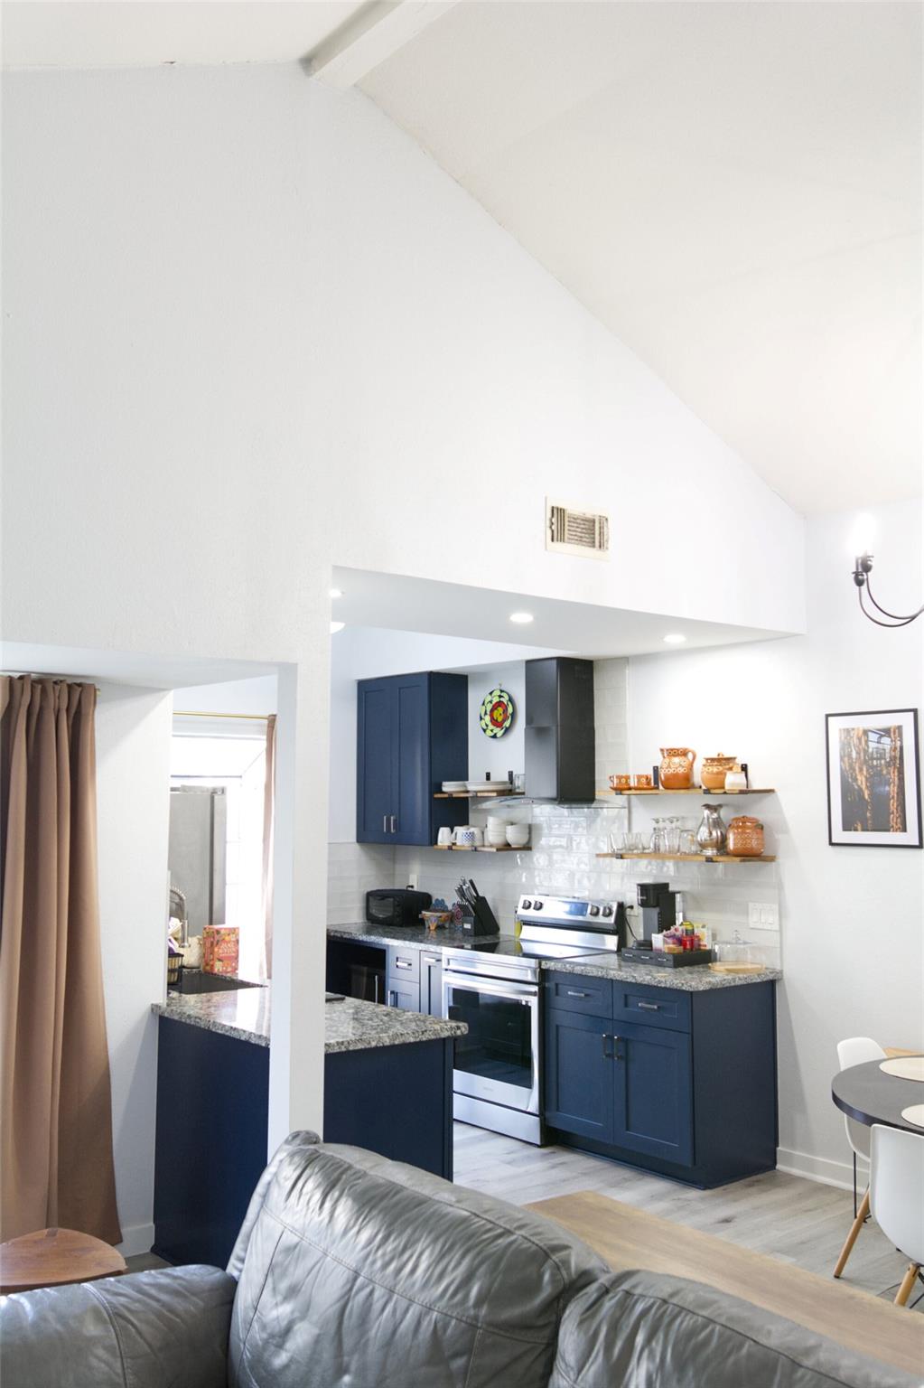
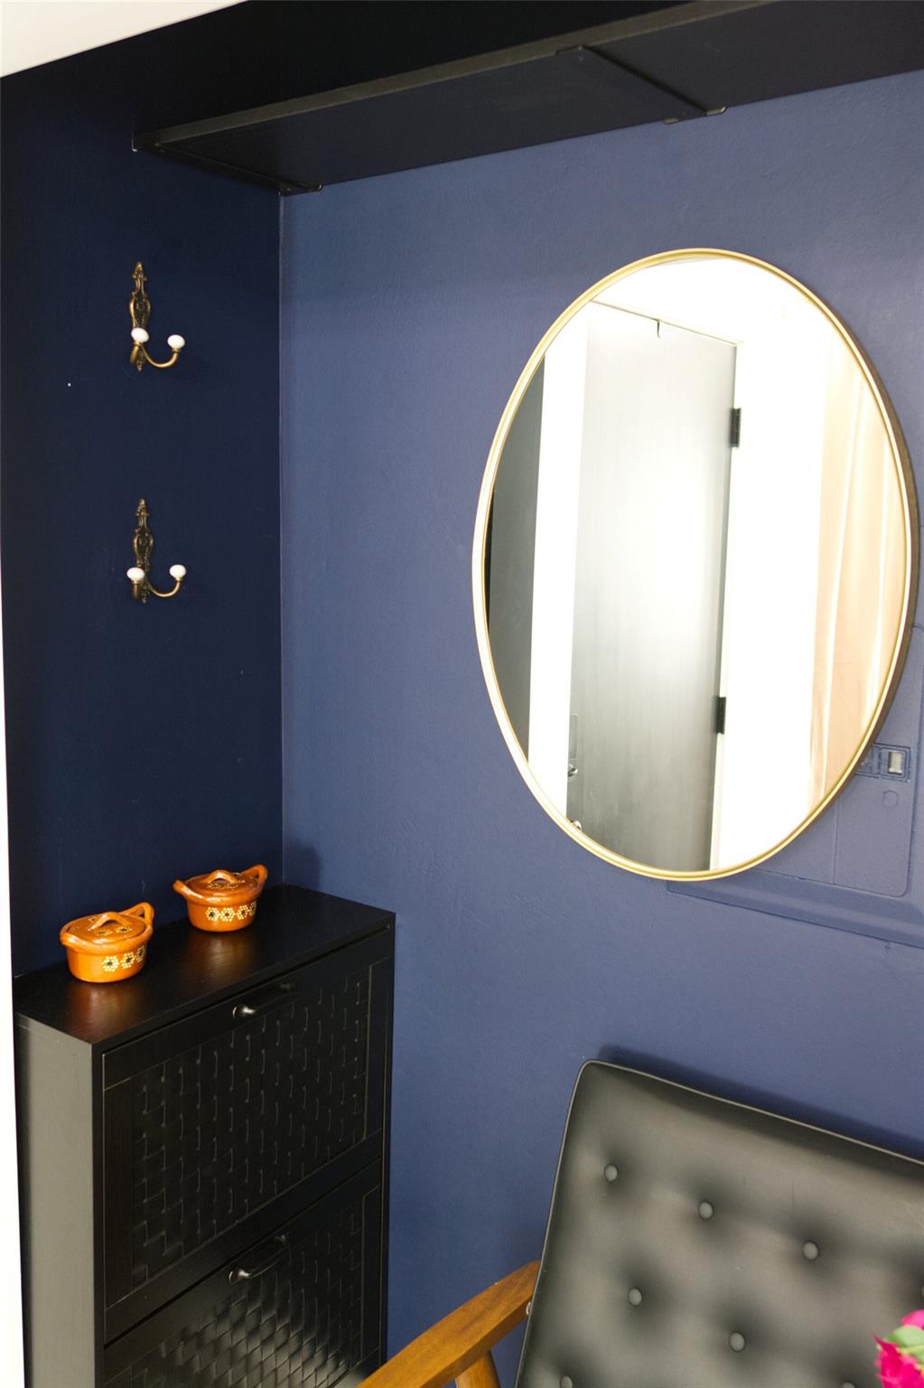
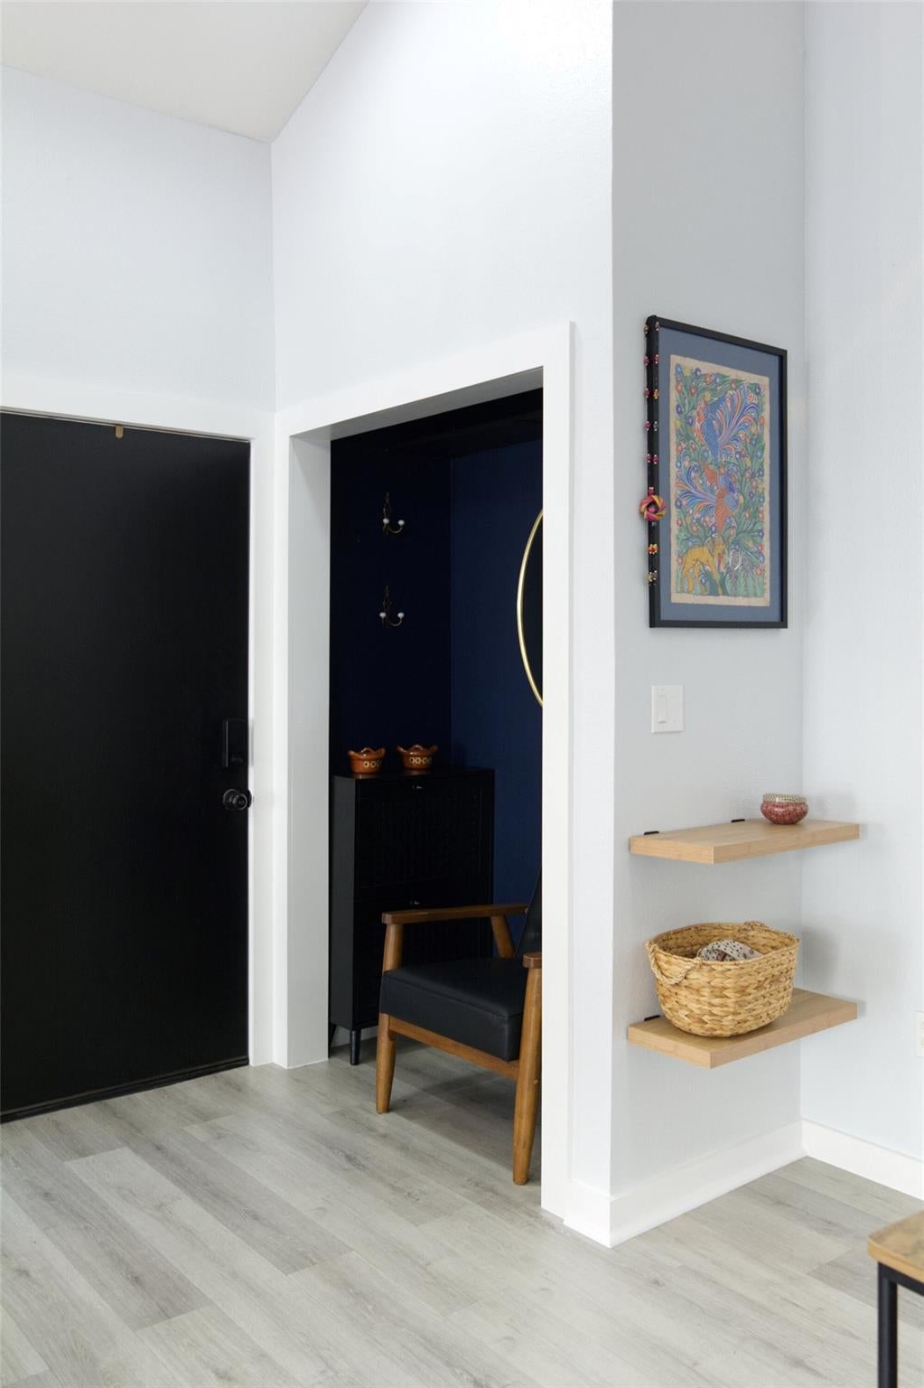
Discover what this beautiful home has instore for you and fall in Love! Stylishly remodeled, move-in ready 2BR/2BA condo in the heart of Westchase! This condo shines with high vaulted ceilings, luxury vinyl plank and decorative tile flooring, a wood-burning fireplace, spacious bedrooms with walk-in closets, and an expanded walk-in tiled shower. The updated kitchen features granite countertops, tile backsplash, stainless steel appliances, and modern cabinetry. Includes an in-unit washer/dryer, private balcony, assigned covered parking, and community pool access. Minutes from Beltway 8, Westheimer, I-10, I-59, Energy Corridor, CityCentre, Memorial City, and Bellaire/Chinatown dining. Available for lease. HOA covers water, sewer, trash, and exterior maintenance.

Save
Ask
Tour
Hide
Share
Listing Snapshot
Price 
$132,000
Days On Site 
1 Day
Bedrooms 
2
Inside Area (SqFt) 
1,088 sqft
Total Baths 
2
Full Baths 
2
Partial Baths 
N/A
Lot Size 
N/A
Year Built 
1977
MLS Number 
94805559
Status 
Active
Property Tax 
$1,108
HOA/Condo/Coop Fees 
$539 monthly
Sq Ft Source 
N/A
Friends & Family
Recent Activity
8 hours agoListing updated with changes from the MLS
yesterdayListing first seen on site
General Features
Disclosures 
No Disclosures
Foundation 
Slab
Number Of Stories 
2
Property Sub Type 
Condominium
Sewer 
Public Sewer
SqFt Total 
1088
Style 
OtherTraditional
Water Source 
Public
Interior Features
Cooling 
Electric
Fireplace 
Yes
Fireplaces 
1
Heating 
Electric
Bedroom 
Dimensions - 12x12Level - FirstArea - 144
Save
Ask
Tour
Hide
Share
Exterior Features
Construction Details 
Aluminum SidingVinyl Siding
Roof 
Composition
Community Features
Association Amenities 
Recreation Facilities
Association Fee 
$539.0
Association Fee Frequency 
Monthly
MLS Area 
22
School District 
2 - Alief
Financing Terms Available 
CashConventionalFHAVA Loan
Schools
School District
2 - Alief
Elementary School
Sneed Elementary School
Middle School
O'donnell Middle School
High School
Aisd Draw
Listing courtesy of Beycome Brokerage Realty, LLC [email protected]

IDX information is provided exclusively for consumers’ personal, non-commercial use. It may not be used for any purpose other than to identify prospective properties consumers may be interested in purchasing. This data is deemed reliable but is not guaranteed accurate by the MLS.

Data provided by HAR.com © 2026. All information provided should be independently verified.

Neighborhood & Commute
Source: Walkscore
Disclosure: Community information and market data powered by Constellation Data Labs. Information is deemed reliable but not guaranteed.
Save
Ask
Tour
Hide
Share