Search For Homes

Save
Ask
Tour
Hide
Share
$285,000
18 Days On Site

57 Hideaway Drive
Friendswood, TX 77546

For Sale|Condominium|Active
3
Beds
3
Total Baths
3
Full Baths
2,093
SqFt
$136
/SqFt
1990
Built
Subdivision:
Hidden Cove Condo
County:
Galveston
Call Now: 346.202.7307
Is this the listing for you? We can help make it yours.
346.202.7307
57 Hideaway Drive57 Hideaway Drive57 Hideaway Drive57 Hideaway Drive
Save
Ask
Tour
Hide
Share

Mortgage Calculator

Monthly Payment (Est.)

Enter an interest rate to see your estimated monthly payment.
Calculator powered by Showcase IDX, a Constellation1 Company. Copyright ©2026 Information is deemed reliable but not guaranteed.

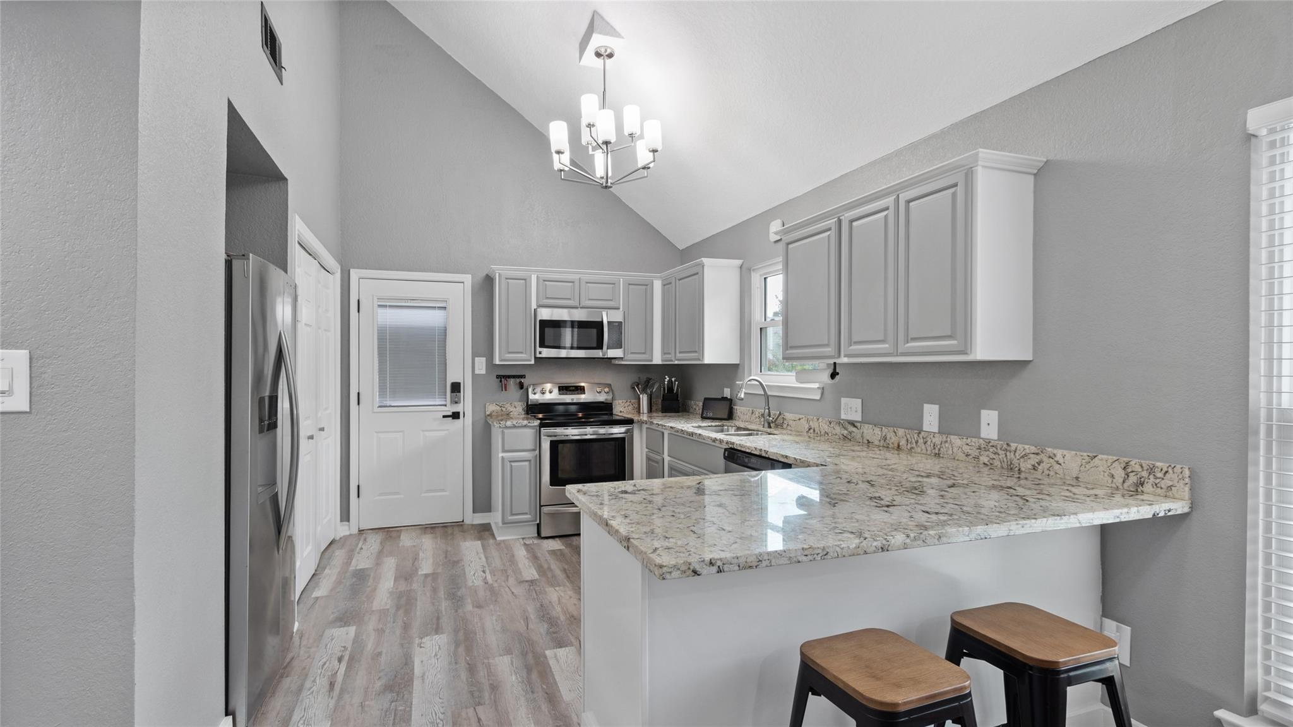
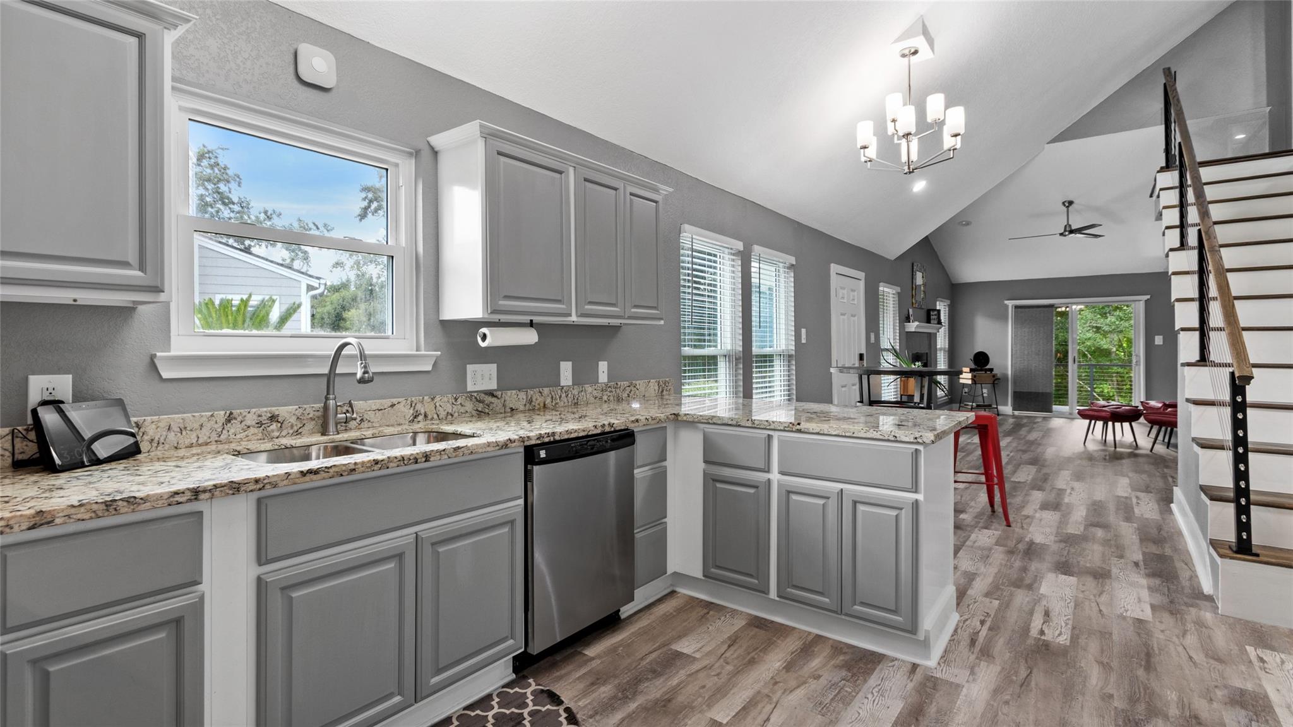
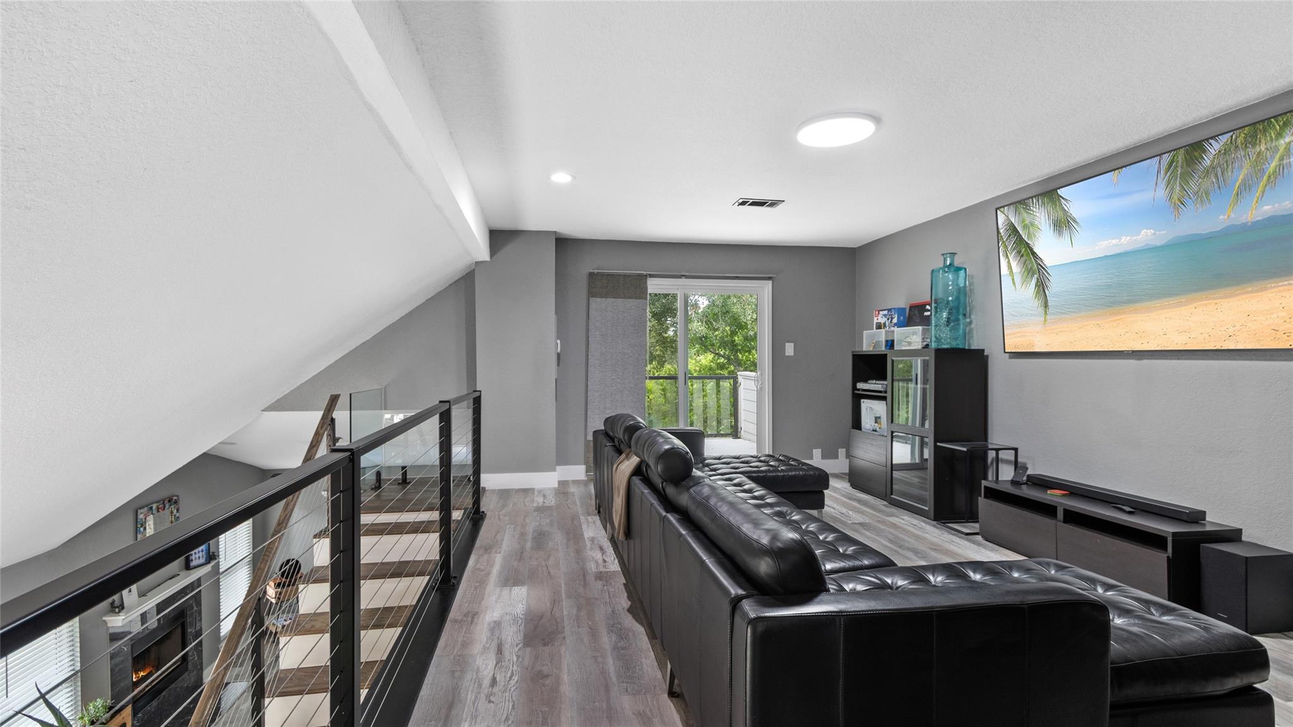
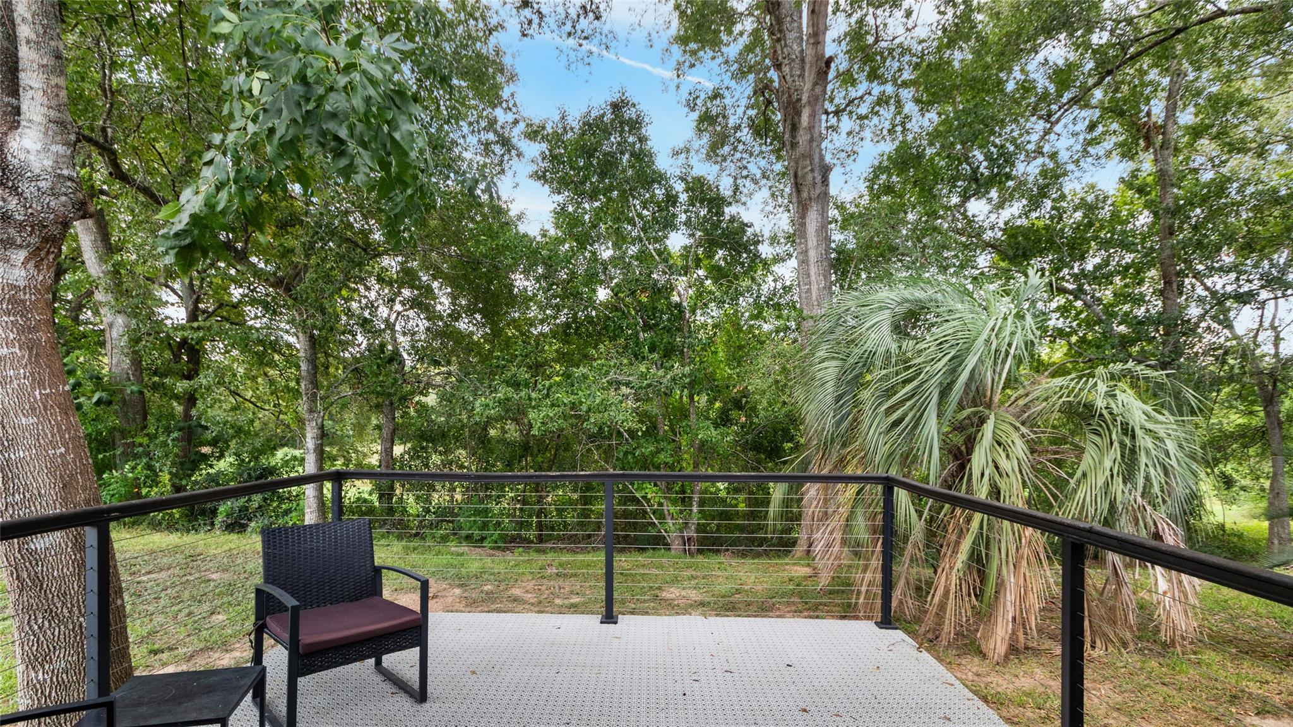
WELCOME HOME to this beautifully updated Friendswood property tucked among mature trees! The versatile floor plan offers 3 bedrooms and 3 full baths, including a bedroom perfect for a home office with its own bath. A striking modern staircase leads upstairs to the game room and oversized primary retreat with updated bath, walk-in closet and private balcony. A second balcony off the game room overlooks the wooded surroundings. Major improvements include NEW WINDOWS that remain under warranty, NEW INSULATION, NEW DUCTWORK and a NEW ROOF currently being installed! The updated kitchen features granite countertops and stainless appliances. Refrigerator, washer & dryer stay! The attached garage features a finished floor, acoustic ceiling tiles and additional private storage. Enjoy the community pool with new decking. Minutes from I-45, NASA, shopping, dining and entertainment. Updated, unique and move-in ready!

Save
Ask
Tour
Hide
Share
Listing Snapshot
Price 
$285,000
Days On Site 
18 Days
Bedrooms 
3
Inside Area (SqFt) 
2,093 sqft
Total Baths 
3
Full Baths 
3
Partial Baths 
N/A
Lot Size 
0.048 Acres
Year Built 
1990
MLS® Number 
94841190
Status 
Active
Property Tax 
$6,405
HOA/Condo/Coop Fees 
$829 monthly
Sq Ft Source 
N/A
Friends & Family
Recent Activity
4 days agoListing updated with changes from the MLS®
3 weeks agoListing first seen on site
General Features
Acres 
0.048
Attached Garage 
Yes
Direction Faces 
North
Disclosures 
Seller's Disclosure
Foundation 
Slab
Garage 
Yes
Garage Spaces 
2
Green Energy Efficient 
ThermostatHVAC
Number Of Stories 
2
Parking 
AttachedOversizedAdditional ParkingGarageGarage Door Opener
Parking Spaces 
2
Property Sub Type 
Condominium
Sewer 
Public Sewer
SqFt Total 
2093
Style 
Contemporary/Modern
Water Source 
Public
Interior Features
Appliances 
DisposalElectric OvenMicrowaveElectric RangeDryerRefrigeratorWasherDishwasherWasher/DryerOven
Cooling 
Ceiling Fan(s)Electric
Fireplace 
Yes
Fireplace Features 
Free StandingWood Burning
Fireplaces 
1
Flooring 
CarpetTile
Heating 
Electric
Interior 
High CeilingsWalk-In Closet(s)Breakfast BarGranite CountersDouble VanitySoaking TubSmart Thermostat
Window Features 
Low Emissivity Windows
Bedroom 
Dimensions - 12x15Level - FirstArea - 180
Breakfast 
Dimensions - 12x12Level - FirstArea - 144
Game Room 
Dimensions - 13x20Level - SecondArea - 260
Kitchen 
Dimensions - 12x12Level - FirstArea - 144
Living Room 
Dimensions - 12x18Level - FirstArea - 216
Master Bedroom 
Dimensions - 20x20Level - SecondArea - 400
Save
Ask
Tour
Hide
Share
Exterior Features
Construction Details 
Cement SidingStucco
Exterior 
BalconyStorage
Lot Features 
Corner Lot
Other Structures 
Storage
Patio And Porch 
Patio
Pool Features 
In Ground
Private Pool 
Yes
Roof 
Composition
Windows/Doors 
Low Emissivity Windows
Community Features
Association Amenities 
PoolTennis Court(s)WaterRecreation FacilitiesMaintenance Grounds
Association Fee 
$829.0
Association Fee Frequency 
Monthly
Community Features 
Tennis Court(s)
MLS Area 
33
School District 
20 - Friendswood
Financing Terms Available 
CashConventionalFHAVA Loan
Schools
School District
20 - Friendswood
Elementary School
Westwood Elementary School (Friendswood)
Middle School
Friendswood Junior High School
High School
Friendswood High School
Listing courtesy of Inc Realty [email protected]

IDX information is provided exclusively for consumers’ personal, non-commercial use. It may not be used for any purpose other than to identify prospective properties consumers may be interested in purchasing. This data is deemed reliable but is not guaranteed accurate by the MLS.

Data provided by HAR.com © 2026. All information provided should be independently verified.

Neighborhood & Commute
Source: Walkscore
Disclosure: Community information and market data powered by Constellation Data Labs. Information is deemed reliable but not guaranteed.
Save
Ask
Tour
Hide
Share