
November 2, 2017
Save
Ask
Tour
Hide
$2,595
44 Days On Site
125 Sea Mist DriveLeague City, TX 77573
For Rent|Single Family Residence|Active
3
Beds
3
Total Baths
2
Full Baths
1
Partial Bath
2,059
SqFt
$1
/SqFt
1989
Built
Subdivision:
Harbour Park (88)
County:
Galveston
Call Now: 346.202.7307
Is this the listing for you? We can help make it yours.
346.202.7307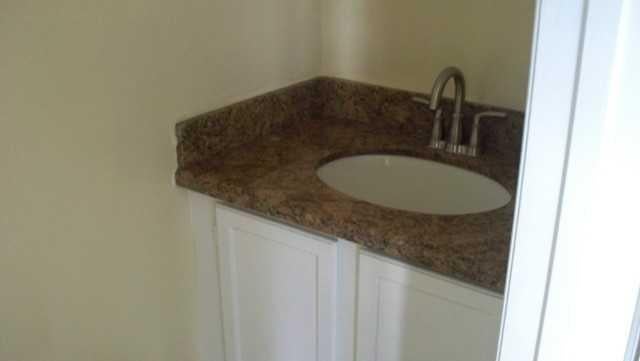
Save
Ask
Tour
Hide
Mortgage Calculator
Monthly Payment (Est.)
Enter an interest rate to see your estimated monthly payment.Calculator powered by Showcase IDX, a Constellation1 Company. Copyright ©2026 Information is deemed reliable but not guaranteed.
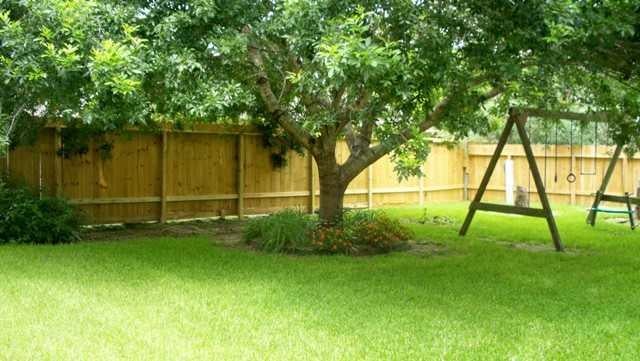
In South Shore Harbor!beautifully updated 2 story 3 bedrooms with 2.5 baths and extra room for office or bedroom.updates include attractive tile flooring throughout the first floor. tastefully remodeled both full baths. new cabinetry, countertops , faucets and tile finishes on both baths. situated in a quite neighborhood with easy access to nearby parks, community pool, and schools. ready for move-in.
Save
Ask
Tour
Hide
Listing Snapshot
Price
$2,595
Days On Site
44 Days
Bedrooms
3
Inside Area (SqFt)
2,059 sqft
Total Baths
3
Full Baths
2
Partial Baths
1
Lot Size
0.161 Acres
Year Built
1989
MLS® Number
94848900
Status
Active
Property Tax
N/A
HOA/Condo/Coop Fees
N/A
Sq Ft Source
N/A
Friends & Family
Recent Activity
| 3 days ago | Listing updated with changes from the MLS® | |
| 3 days ago | Status changed to Active | |
| 3 days ago | Price changed to $2,595 | |
| a month ago | Listing first seen on site |
General Features
Acres
0.161
Attached Garage
Yes
Disclosures
Owner/Agent
Garage
Yes
Garage Spaces
2
Lease Term
12 Months
Number Of Stories
1
Parking
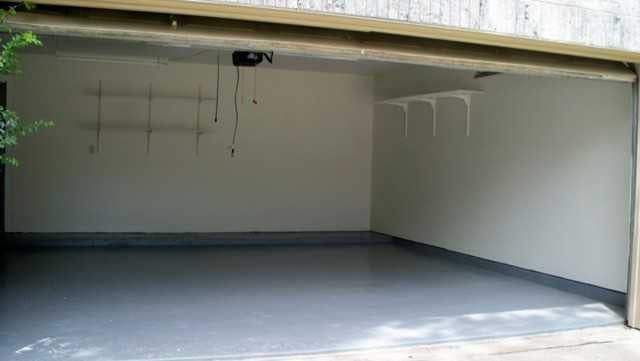
AttachedGarage Door Opener
Parking Spaces
2
Pets
Call
Property Sub Type
Single Family Residence
Sewer
Public Sewer
SqFt Total
2059
Utilities
Cable Available
Water Source
Public
Interior Features
Appliances
DisposalElectric OvenMicrowaveGas RangeRefrigeratorDishwasher
Cooling
Ceiling Fan(s)Electric
Fireplace
Yes
Fireplace Features
Wood Burning
Fireplaces
2
Flooring
Tile
Furnished
Unfurnished
Heating
Natural Gas
Interior
Granite CountersDouble Vanity
Laundry Features
Electric Dryer HookupGas Dryer HookupWasher Hookup
Bedroom
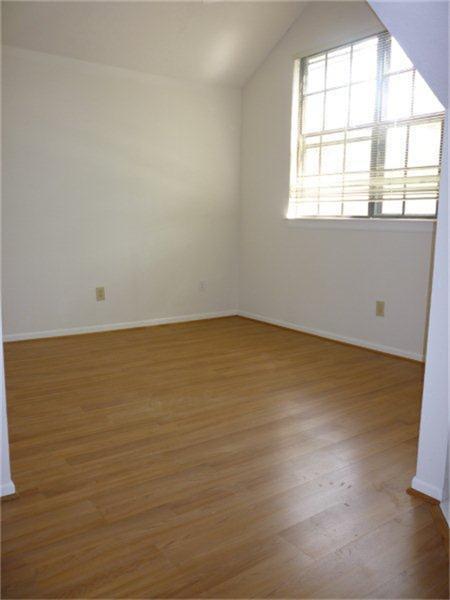
Dimensions - 10X10Level - SecondArea - 100
Dining Room
Dimensions - 12x11Level - FirstArea - 132
Save
Ask
Tour
Hide
Exterior Features
Lot Features
Subdivided
Community Features
MLS Area
33
School District
9 - Clear Creek
Schools
School District
9 - Clear Creek
Elementary School
Ferguson Elementary School
Middle School
Clear Creek Intermediate School
High School
Clear Creek High School
Listing courtesy of Prime Houston Realty [email protected]
IDX information is provided exclusively for consumers’ personal, non-commercial use. It may not be used for any purpose other than to identify prospective properties consumers may be interested in purchasing. This data is deemed reliable but is not guaranteed accurate by the MLS.
Data provided by HAR.com © 2026. All information provided should be independently verified.
IDX information is provided exclusively for consumers’ personal, non-commercial use. It may not be used for any purpose other than to identify prospective properties consumers may be interested in purchasing. This data is deemed reliable but is not guaranteed accurate by the MLS.
Data provided by HAR.com © 2026. All information provided should be independently verified.
Neighborhood & Commute
Source: Walkscore
Disclosure: Community information and market data powered by Constellation Data Labs. Information is deemed reliable but not guaranteed.
Save
Ask
Tour
Hide
Did you know? You can invite friends and family to your search. They can join your search, rate and discuss listings with you.